Brand New Construction - Modern Craftsman Elegance in the Heart of East Dallas.
Positioned on an expansive 55-foot-wide lot in coveted Wilshire Summit, this custom 2026 new-construction home offers 3,850 sq ft of light-filled sophistication and architectural design. The main level features an open-concept layout centered around a grand living room anchored by a gas fireplace. The chef’s kitchen features a premium Signature Kitchen Suite (SKS) appliance package, custom quartz surfaces, a massive center island, a walk-in pantry, and an adjoining dining space. A dedicated main-floor executive study and full guest bath provide an ideal home office setup. Upstairs, the primary retreat features a spa-inspired bath with dual vanities, premium quartz finishes, and a walk-in closet with a custom center island. Three additional oversized en-suite bedrooms and a central game or media room offer exceptional layout flexibility. Step outside to a 30-foot covered rear loggia complete with an outdoor gas fireplace overlooking a deep backyard. Located minutes from White Rock Lake, Lakewood, and Lower Greenville. Includes an attached 2-car epoxy-coated garage and builder warranty.
For sale
$1,549,000
4320 Concho St, Dallas, TX 75206
4beds
3,850sqft
Single Family Residence
Built in 2026
7,143 Square Feet Lot
$1,515,400 Zestimate®
$402/sqft
$-- HOA
What's special
Outdoor gas fireplaceDeep backyardPremium quartz finishesCustom quartz surfacesAdjoining dining spaceFull guest bathDedicated main-floor executive study
- 9 days
- 356
- 34
Likely to sell faster than
Zillow last checked:
Listing updated:
Listed by:
Geyden Sage 0555291 214-828-4300,
Coldwell Banker Realty 214-828-4300
Source: NTREIS,MLS#: 21374916
Facts & features
Interior
Bedrooms & bathrooms
- Bedrooms: 4
- Bathrooms: 5
- Full bathrooms: 5
Primary bedroom
- Features: Built-in Features, Ceiling Fan(s), Dual Sinks, Double Vanity, En Suite Bathroom, Garden Tub/Roman Tub, Separate Shower, Walk-In Closet(s)
- Level: Second
- Dimensions: 18 x 15
Breakfast room nook
- Features: Breakfast Bar, Built-in Features, Butler's Pantry, Eat-in Kitchen, Kitchen Island, Pantry, Solid Surface Counters
- Level: First
- Dimensions: 16 x 15
Living room
- Features: Ceiling Fan(s), Fireplace
- Level: First
- Dimensions: 18 x 16
Heating
- Central, ENERGY STAR Qualified Equipment, Zoned
Cooling
- Central Air, Ceiling Fan(s), Electric, ENERGY STAR Qualified Equipment
Appliances
- Included: Built-In Gas Range, Built-In Refrigerator, Double Oven, Dishwasher, Electric Water Heater, Gas Cooktop, Disposal, Gas Oven, Gas Range, Microwave, Refrigerator, Trash Compactor, Tankless Water Heater, Vented Exhaust Fan, Wine Cooler
- Laundry: Washer Hookup, Dryer Hookup
Features
- Wet Bar, Built-in Features, Dry Bar, Decorative/Designer Lighting Fixtures, Double Vanity, Eat-in Kitchen, High Speed Internet, Kitchen Island, Open Floorplan, Pantry, Wired for Data, Natural Woodwork, Walk-In Closet(s)
- Flooring: Ceramic Tile, Hardwood
- Windows: Bay Window(s)
- Has basement: No
- Number of fireplaces: 2
- Fireplace features: Gas, Great Room, Other
Interior area
- Total interior livable area: 3,850 sqft
Video & virtual tour
Property
Parking
- Total spaces: 2
- Parking features: Driveway, Epoxy Flooring, Garage
- Attached garage spaces: 2
Features
- Levels: Two
- Stories: 2
- Patio & porch: Rear Porch, Covered
- Pool features: None
Lot
- Size: 7,143 Square Feet
- Dimensions: 55 x 131
Details
- Parcel number: 00000335911000000
Construction
Type & style
- Home type: SingleFamily
- Architectural style: Craftsman,Contemporary/Modern,Farmhouse,Modern,Detached
- Property subtype: Single Family Residence
Materials
- Foundation: Slab
- Roof: Composition
Condition
- New Construction
- Year built: 2026
Utilities & green energy
- Sewer: Public Sewer
- Water: Public
- Utilities for property: Cable Available, Electricity Connected, Natural Gas Available, Sewer Available, Separate Meters, Water Available
Community & HOA
Community
- Features: Curbs
- Security: Security System Owned, Security System, Carbon Monoxide Detector(s), Smoke Detector(s)
- Subdivision: Wilshire Summit
HOA
- Has HOA: No
Location
- Region: Dallas
Financial & listing details
- Price per square foot: $402/sqft
- Tax assessed value: $539,180
- Annual tax amount: $12,006
- Date on market: 9/24/2026
- Cumulative days on market: 10 days
- Listing terms: Cash,Conventional
Estimated market value
$1,515,400
$1.44M - $1.59M
$8,505/mo
Price history
| Date | Event | Price |
|---|---|---|
| 9/24/2026 | Listed for sale | $1,549,000$402/sqft |
Source: NTREIS #21374916 Report a problem | ||
| 10/6/2020 | Listing removed | $2,095$1/sqft |
Source: Haynsworth Realty #14430420 Report a problem | ||
| 9/9/2020 | Price change | $2,095-4.8%$1/sqft |
Source: Haynsworth Realty #14430420 Report a problem | ||
| 8/4/2020 | Price change | $2,200-4.1%$1/sqft |
Source: Haynsworth Realty #14297155 Report a problem | ||
| 7/1/2020 | Price change | $2,295-7.3%$1/sqft |
Source: Haynsworth Realty #14297155 Report a problem | ||
| 4/2/2020 | Listed for rent | $2,475$1/sqft |
Source: Haynsworth Realty #14297155 Report a problem | ||
Public tax history
| Year | Property taxes | Tax assessment |
|---|---|---|
| 2025 | $11,912 +19.6% | $539,180 +20.9% |
| 2024 | $9,964 | $445,790 |
Find assessor info on the county website
Monthly payment
Est. payment
Payment breakdown
Explore the cost of this home by adjusting the details. Changes won't be saved.Climate risks
Neighborhood: North Stonewall Terrace
Nearby schools
Schools provided by the listing agent
- Elementary: Mockingbird
- Middle: Long
- High: Woodrow Wilson
- District: Dallas ISD
Source: NTREIS. This data may not be complete. We recommend contacting the local school district to confirm school assignments for this home.
Similar homes
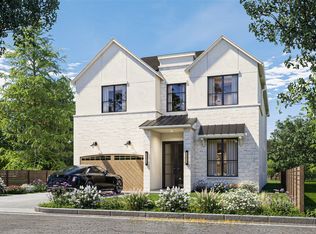
- $1,599,0004 bd6 ba4k sqft8942 Eustis Ave, Dallas, TX 75218New Construction
 MLS ID #21343221, Hai Hoang. NTREIS
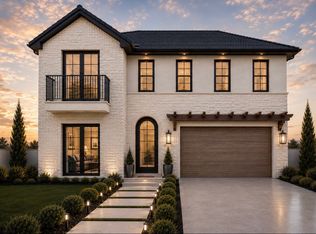
 - $1,525,0005 bd5 ba3.8k sqft6907 Lockheed Ave, Dallas, TX 75209New Construction
 MLS ID #21312492, Angela Nguyen. NTREIS
 - $1,628,0004 bd5 ba4.6k sqft8902 San Leandro Dr, Dallas, TX 75218For Sale
 MLS ID #21363114, Jason Saucedo. NTREIS
 - $1,699,9004 bd4 ba4.2k sqft8639 Eustis Ave, Dallas, TX 75218New Construction
 MLS ID #21380507, Allena Sazmand. NTREIS
