Architecturally distinctive residence in coveted Little Forest Hills, ideally located within walking distance of White Rock Lake and the Dallas Arboretum. Designed and built by BuildTX, the home pairs dramatic contemporary architecture with warm natural materials and an exceptional connection between the interior and surrounding landscape. The striking exterior combines brick, natural wood and expansive black-framed windows beneath dramatic pitched rooflines.
Inside, the main living and dining spaces are defined by soaring cathedral ceilings, exposed beams and floor-to-ceiling glass at both ends, filling the home with natural light and creating a seamless connection to the outdoors. Wide-plank wood floors carry throughout the primary living areas, while a dramatic fireplace anchors the living room.
The kitchen features custom black and natural wood cabinetry, marble countertops and backsplash, fluted-glass display cabinetry, an oversized island, designer lighting and a premium stainless steel appliance package. Large windows overlooking the backyard continue the home's emphasis on indoor-outdoor living and entertaining.
The private primary retreat features a beautifully finished bath with warm natural materials, marble surfaces, custom cabinetry, a freestanding tub and oversized frameless walk-in shower. A separate flex space provides the perfect setting for a private office, game room or additional living area.
Upstairs, a rooftop deck surrounded by mature trees creates an unexpected outdoor retreat. Two separate rear-entry garages provide additional flexibility, with one oversized to accommodate storage.
Thoughtfully designed, highly detailed and unlike the typical new construction found throughout Dallas, 8645 Redondo offers a rare combination of bold architecture, quality materials and comfortable everyday living—just minutes from some of East Dallas' best outdoor amenities.
For sale
$1,525,000
8645 Redondo Dr, Dallas, TX 75218
4beds
3,600sqft
Single Family Residence
Built in 2024
7,666 Square Feet Lot
$1,470,400 Zestimate®
$424/sqft
$-- HOA
What's special
Dramatic contemporary architecturePrivate primary retreatOversized frameless walk-in showerFreestanding tubSoaring cathedral ceilingsOversized islandDesigner lighting
- 17 days
- 1,082
- 92
Likely to sell faster than
Zillow last checked:
Listing updated:
Listed by:
Clay Stapp 0544431 214-855-0777,
CLAY STAPP + CO 214-855-0777
Source: NTREIS,MLS#: 21400006
Facts & features
Interior
Bedrooms & bathrooms
- Bedrooms: 4
- Bathrooms: 4
- Full bathrooms: 3
- 1/2 bathrooms: 1
Primary bedroom
- Level: First
- Dimensions: 16 x 16
Living room
- Level: First
- Dimensions: 35 x 17
Office
- Level: First
- Dimensions: 13 x 13
Heating
- Central
Cooling
- Central Air
Appliances
- Included: Dishwasher, Disposal, Gas Range, Refrigerator, Tankless Water Heater, Vented Exhaust Fan
Features
- Built-in Features, Decorative/Designer Lighting Fixtures, High Speed Internet, Kitchen Island, Open Floorplan, Pantry, Cable TV, Walk-In Closet(s), Wired for Sound
- Flooring: Tile, Wood
- Has basement: No
- Number of fireplaces: 1
- Fireplace features: Gas, Living Room
Interior area
- Total interior livable area: 3,600 sqft
Video & virtual tour
Property
Parking
- Total spaces: 2
- Parking features: Driveway, Garage
- Attached garage spaces: 2
Features
- Levels: Two
- Stories: 2
- Exterior features: Awning(s), Private Yard
- Pool features: None
- Fencing: Wood
Lot
- Size: 7,666 Square Feet
- Features: Back Yard, Interior Lot, Lawn, Landscaped, Many Trees
Details
- Parcel number: 00000368929000000
Construction
Type & style
- Home type: SingleFamily
- Architectural style: Contemporary/Modern,Mid-Century Modern,Detached
- Property subtype: Single Family Residence
Materials
- Board & Batten Siding, Brick, Stucco, Wood Siding
- Foundation: Slab
- Roof: Composition
Condition
- Resale
- Year built: 2024
Utilities & green energy
- Sewer: Public Sewer
- Water: Public
- Utilities for property: Sewer Available, Water Available, Cable Available
Community & HOA
Community
- Security: Carbon Monoxide Detector(s), Fire Alarm, Smoke Detector(s)
- Subdivision: Lake Crest
HOA
- Has HOA: No
Location
- Region: Dallas
Financial & listing details
- Price per square foot: $424/sqft
- Tax assessed value: $1,413,970
- Annual tax amount: $25,202
- Date on market: 10/1/2026
- Cumulative days on market: 18 days
Estimated market value
$1,470,400
$1.40M - $1.54M
$6,030/mo
Price history
| Date | Event | Price |
|---|---|---|
| 10/1/2026 | Listed for sale | $1,525,000+9.3%$424/sqft |
Source: NTREIS #21400006 Report a problem | ||
| 8/8/2024 | Sold | -- |
Source: NTREIS #20655992 Report a problem | ||
| 7/1/2024 | Pending sale | $1,395,000$388/sqft |
Source: NTREIS #20655992 Report a problem | ||
| 6/28/2024 | Listed for sale | $1,395,000+304.3%$388/sqft |
Source: NTREIS #20655992 Report a problem | ||
| 7/11/2022 | Sold | -- |
Source: NTREIS #20066822 Report a problem | ||
| 5/31/2022 | Pending sale | $345,000$96/sqft |
Source: NTREIS #20066822 Report a problem | ||
| 5/24/2022 | Listed for sale | $345,000$96/sqft |
Source: NTREIS #20066822 Report a problem | ||
Public tax history
| Year | Property taxes | Tax assessment |
|---|---|---|
| 2025 | $25,202 +64.8% | $1,413,970 +102.9% |
| 2024 | $15,290 +122.1% | $696,870 +132.3% |
| 2023 | $6,884 -11.8% | $300,000 -3.5% |
| 2022 | $7,807 +13.4% | $310,970 +19.1% |
| 2021 | $6,887 -2.8% | $261,070 |
| 2020 | $7,083 -0.8% | $261,070 |
| 2019 | $7,137 +11.6% | $261,070 +16.1% |
| 2018 | $6,396 +38.9% | $224,780 +32.8% |
| 2017 | $4,603 +6.8% | $169,280 +6.8% |
| 2016 | $4,309 +33.1% | $158,460 +18.7% |
| 2015 | $3,237 | $133,460 +13.1% |
| 2014 | $3,237 | $118,000 |
| 2013 | -- | -- |
| 2012 | -- | -- |
| 2011 | -- | -- |
| 2010 | -- | -- |
| 2009 | -- | -- |
| 2008 | -- | -- |
| 2007 | -- | -- |
| 2005 | -- | -- |
| 2004 | -- | -- |
| 2003 | -- | -- |
| 2002 | -- | -- |
| 2001 | -- | -- |
Find assessor info on the county website
Monthly payment
Est. payment
Payment breakdown
Explore the cost of this home by adjusting the details. Changes won't be saved.Climate risks
Neighborhood: Little Forest Hills
Nearby schools
Schools provided by the listing agent
- Elementary: Sanger
- Middle: Gaston
- High: Adams
- District: Dallas ISD
Source: NTREIS. This data may not be complete. We recommend contacting the local school district to confirm school assignments for this home.
Similar homes
- $1,450,0003 bd3 ba3.3k sqft9030 Eustis Ave, Dallas, TX 75218For Sale
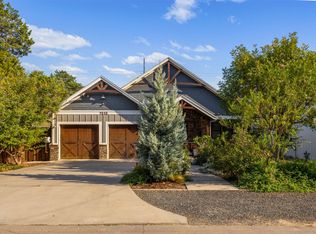 MLS ID #21396660, Becky Stillwell. NTREIS
 - $1,250,0003 bd3 ba2.5k sqft8655 Forest Hills Blvd, Dallas, TX 75218For Sale
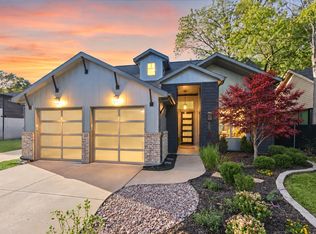 MLS ID #21389985, Susan Georgeson. NTREIS
 - $1,399,0003 bd3 ba3.4k sqft8903 San Leandro Dr, Dallas, TX 75218For Sale
 MLS ID #21390840, David Griffin. NTREIS
 - $1,699,9004 bd4 ba4.2k sqft8639 Eustis Ave, Dallas, TX 75218New Construction
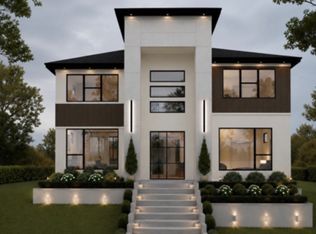 MLS ID #21413509, Allena Sazmand. NTREIS
