Welcome to 8922 San Benito Way, a home that blends comfort, character, and the timeless charm of East Dallas living. From the moment you arrive, the curb appeal draws you in mature trees, classic architecture, and a welcoming presence that feels like home before you even step inside.
As you enter, you’re greeted by natural light that pours through the windows, creating a bright and uplifting atmosphere throughout. The living spaces are thoughtfully laid out, offering an easy flow from room to room while still preserving a sense of intimacy and coziness.
The kitchen provides the heart of the home, blending functionality with charm. Whether you’re preparing weeknight dinners or weekend brunch, this space encourages connection and makes cooking a joy. Each bedroom is designed with comfort in mind, providing peaceful retreats filled with warmth and character. Step outside, and you’ll discover a spacious backyard that truly extends your living space. There’s plenty of room for entertaining, gardening, or simply enjoying a quiet morning coffee under the open sky. The yard invites imagination from summer BBQs to cozy fall evenings around a fire place, this outdoor space is ready to be transformed into your personal haven.
The location is just as appealing as the home itself. Nestled in a friendly, tree-lined neighborhood near White Rock Lake, trails, and local dining, you’ll enjoy both the tranquility of a residential community and the convenience of being close to Dallas’ favorite spots. Whether you love morning jogs around the lake, afternoons exploring nearby shops, or evenings dining out, this address places it all within reach.
More than just a house is a place where lasting memories are made a warm and inviting home that welcomes you to slow down, connect, and truly enjoy the moments that matter most.
** the price include furnitures and hot tub **
For sale
$1,450,000
8922 San Benito Way, Dallas, TX 75218
6beds
3,369sqft
Single Family Residence
Built in 2025
7,971 Square Feet Lot
$-- Zestimate®
$430/sqft
$-- HOA
What's special
Classic architectureCurb appealBright and uplifting atmosphereMature trees
- 92 days
- 423
- 14
Zillow last checked:
Listing updated:
Listed by:
Daniel Arbel 0696891 310-401-4986,
Douglas Elliman Real Estate 469-273-1431
Source: NTREIS,MLS#: 21326953
Facts & features
Interior
Bedrooms & bathrooms
- Bedrooms: 6
- Bathrooms: 5
- Full bathrooms: 5
Primary bedroom
- Features: Dual Sinks, En Suite Bathroom, Linen Closet, Separate Shower, Walk-In Closet(s)
- Level: First
- Dimensions: 15 x 16
Bedroom
- Features: Walk-In Closet(s)
- Level: First
- Dimensions: 12 x 11
Bedroom
- Features: Walk-In Closet(s)
- Level: Second
- Dimensions: 15 x 11
Bedroom
- Features: Walk-In Closet(s)
- Level: Second
- Dimensions: 13 x 11
Bedroom
- Features: En Suite Bathroom, Walk-In Closet(s)
- Level: Second
- Dimensions: 13 x 12
Bedroom
- Features: En Suite Bathroom, Walk-In Closet(s)
- Level: Second
- Dimensions: 12 x 12
Dining room
- Level: First
- Dimensions: 13 x 12
Family room
- Level: Second
- Dimensions: 19 x 13
Kitchen
- Features: Breakfast Bar, Built-in Features, Butler's Pantry, Eat-in Kitchen, Kitchen Island, Stone Counters, Walk-In Pantry
- Level: First
- Dimensions: 19 x 12
Living room
- Features: Built-in Features, Ceiling Fan(s), Fireplace
- Level: First
- Dimensions: 20 x 20
Utility room
- Features: Built-in Features, Utility Room, Utility Sink
- Level: First
- Dimensions: 5 x 7
Heating
- Central
Cooling
- Central Air, Ceiling Fan(s), Electric
Appliances
- Included: Some Gas Appliances, Built-In Gas Range, Built-In Refrigerator, Dishwasher, Disposal, Gas Range, Microwave, Plumbed For Gas, Vented Exhaust Fan, Wine Cooler
Features
- Wet Bar, Built-in Features, Chandelier, Decorative/Designer Lighting Fixtures, Eat-in Kitchen, High Speed Internet, Kitchen Island, Open Floorplan, Pantry, Cable TV, Vaulted Ceiling(s), Walk-In Closet(s), Wired for Sound
- Flooring: Carpet, Ceramic Tile, Wood
- Has basement: No
- Number of fireplaces: 1
- Fireplace features: Electric, Living Room
Interior area
- Total interior livable area: 3,369 sqft
Video & virtual tour
Property
Parking
- Total spaces: 2
- Parking features: Garage Faces Front, Garage, Garage Door Opener
- Attached garage spaces: 2
Features
- Levels: Two
- Stories: 2
- Patio & porch: Covered
- Exterior features: Lighting, Outdoor Living Area
- Pool features: None
- Fencing: Wood
Lot
- Size: 7,971 Square Feet
- Features: Landscaped
Details
- Parcel number: 00000369838000000
Construction
Type & style
- Home type: SingleFamily
- Architectural style: Contemporary/Modern,Detached
- Property subtype: Single Family Residence
Materials
- Board & Batten Siding, Stucco
- Foundation: Slab
- Roof: Composition
Condition
- Year built: 2025
Utilities & green energy
- Sewer: Public Sewer
- Water: Public
- Utilities for property: Sewer Available, Water Available, Cable Available
Community & HOA
Community
- Security: Smoke Detector(s)
- Subdivision: Lakeland Terrace
HOA
- Has HOA: No
Location
- Region: Dallas
Financial & listing details
- Price per square foot: $430/sqft
- Tax assessed value: $1,098,140
- Annual tax amount: $9,870
- Date on market: 7/9/2026
- Cumulative days on market: 92 days
Estimated market value
Not available
Estimated sales range
Not available
Not available
Price history
| Date | Event | Price |
|---|---|---|
| 7/13/2026 | Listing removed | $11,759$3/sqft |
Source: Zillow Rentals Report a problem | ||
| 7/9/2026 | Listed for sale | $1,450,000+3.9%$430/sqft |
Source: NTREIS #21326953 Report a problem | ||
| 4/13/2026 | Listed for rent | $11,759$3/sqft |
Source: Zillow Rentals Report a problem | ||
| 12/2/2025 | Listing removed | $1,395,000$414/sqft |
Source:  Douglas Elliman #21043955 Report a problem Douglas Elliman #21043955 Report a problem | ||
| 9/5/2025 | Listed for sale | $1,395,000+283.2%$414/sqft |
Source: NTREIS #21043955 Report a problem | ||
| 5/17/2024 | Sold | -- |
Source: NTREIS #20490701 Report a problem | ||
| 12/21/2023 | Pending sale | $364,000$108/sqft |
Source: NTREIS #20490701 Report a problem | ||
| 12/7/2023 | Price change | $364,000-4%$108/sqft |
Source: NTREIS #20490701 Report a problem | ||
| 10/31/2023 | Listed for sale | $379,000$112/sqft |
Source: NTREIS #20467043 Report a problem | ||
Public tax history
| Year | Property taxes | Tax assessment |
|---|---|---|
| 2025 | $24,452 +147.7% | $1,098,140 +148.7% |
| 2024 | $9,870 +23.5% | $441,600 +26.8% |
| 2023 | $7,992 -8.6% | $348,270 |
| 2022 | $8,743 +162.1% | $348,270 +37.5% |
| 2021 | $3,336 +3.8% | $253,220 |
| 2020 | $3,214 -29.7% | $253,220 +1.3% |
| 2019 | $4,571 +6.5% | $249,880 |
| 2018 | $4,291 +15.9% | $249,880 +18.3% |
| 2017 | $3,703 +11% | $211,140 +12.9% |
| 2016 | $3,337 +16.9% | $187,070 +14.4% |
| 2015 | $2,855 | $163,530 +24.6% |
| 2014 | $2,855 | $131,220 |
| 2013 | -- | -- |
| 2012 | -- | -- |
| 2011 | -- | -- |
| 2010 | -- | -- |
| 2009 | -- | -- |
| 2008 | -- | -- |
| 2007 | -- | -- |
| 2005 | -- | -- |
| 2004 | -- | -- |
| 2003 | -- | -- |
| 2002 | -- | -- |
| 2001 | -- | -- |
Find assessor info on the county website
Monthly payment
Est. payment
Payment breakdown
Explore the cost of this home by adjusting the details. Changes won't be saved.Climate risks
Neighborhood: Little Forest Hills
Nearby schools
Schools provided by the listing agent
- Elementary: Sanger
- Middle: Gaston
- High: Adams
- District: Dallas ISD
Source: NTREIS. This data may not be complete. We recommend contacting the local school district to confirm school assignments for this home.

Similar homes
- $1,559,0005 bd5 ba4k sqft8718 San Benito Way, Dallas, TX 75218For Sale
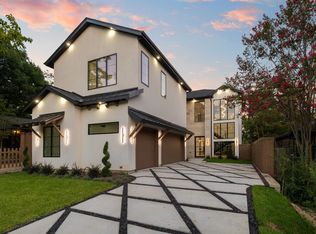 MLS ID #21325503, Hai Hoang. NTREIS
 - $1,595,0004 bd5 ba3.9k sqft9038 Santa Clara Dr, Dallas, TX 75218For Sale
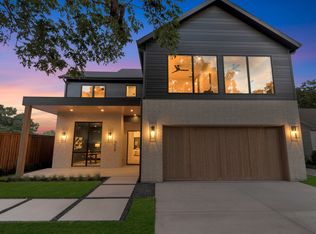 MLS ID #21336245, Luke Cuthbert. NTREIS
 - $1,150,0004 bd5 ba3.2k sqft9030 Diceman Dr, Dallas, TX 75218For Sale
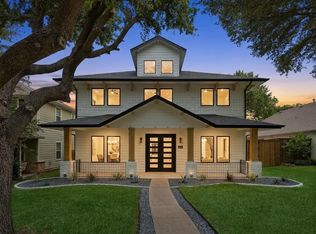 MLS ID #21343481, Michael Hershenberg. NTREIS
 - $1,795,0005 bd4 ba4.2k sqft1606 Old Gate Ln, Dallas, TX 75218For Sale
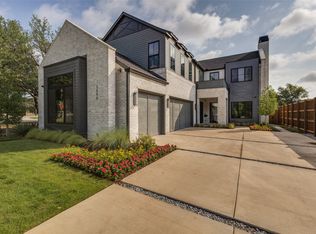 MLS ID #21312248, Madison Rae Vaughan. NTREIS
