Stunning, extensively renovated 5-bedroom, 5.5-bath home offering 3,907 square feet of luxury living on a heavily treed 0.41-acre creek lot at the entrance of a quiet cul-de-sac. Thoughtfully redesigned with exceptional craftsmanship, this home features 3 living areas, 2 laundry rooms, custom white oak cabinetry throughout, white oak hardwood floors, luxurious marble tile, and marble and quartz countertops. The ideal floor plan includes a spacious primary suite and guest bedroom downstairs, plus three additional bedrooms, each with a private bath, and a versatile flex space upstairs. The primary retreat boasts vaulted ceilings, a private deck overlooking the lush backyard, and a spa-inspired bathroom with vaulted ceilings, an oversized shower featuring dual showerheads and a rainfall showerhead, and a freestanding soaking tub. The chef’s kitchen showcases a 48-inch gas range, 48-inch built-in refrigerator, and oversized pantry complete with coffee bar and beverage refrigerator, as well as a butler's pantry. A spacious mudroom and laundry room offer abundant storage, with an additional upstairs hookup for a stackable washer and dryer. Enjoy exceptional privacy and serene creek views surrounded by mature trees.
Extensive upgrades include: All-new HVAC and ductwork, upgraded PVC plumbing throughout, new main drain line, all-new electrical wiring, new electrical panel with upgraded 320-amp service, new hot water heaters, new roof, and new gutters. A rare opportunity to own a beautifully reimagined home combining timeless design, modern luxury, and a spectacular natural setting.
For sale
$1,400,000
9230 Springwater Dr, Dallas, TX 75228
5beds
3,907sqft
Single Family Residence
Built in 1964
0.41 Acres Lot
$1,327,000 Zestimate®
$358/sqft
$-- HOA
What's special
- 7 days
- 1,063
- 132
Likely to sell faster than
Zillow last checked:
Listing updated:
Listed by:
Courtney Smith 0750517 832-652-1260,
Compass RE Texas, LLC 214-814-8100
Source: NTREIS,MLS#: 21435546
Facts & features
Interior
Bedrooms & bathrooms
- Bedrooms: 5
- Bathrooms: 6
- Full bathrooms: 5
- 1/2 bathrooms: 1
Primary bedroom
- Features: Built-in Features, Dual Sinks, En Suite Bathroom, Garden Tub/Roman Tub, Separate Shower, Walk-In Closet(s)
- Level: First
- Dimensions: 21 x 22
Bedroom
- Features: En Suite Bathroom
- Level: First
- Dimensions: 14 x 15
Bedroom
- Features: En Suite Bathroom, Walk-In Closet(s)
- Level: Second
- Dimensions: 11 x 13
Bedroom
- Level: Second
- Dimensions: 12 x 12
Bedroom
- Features: En Suite Bathroom
- Level: Second
- Dimensions: 14 x 13
Primary bathroom
- Level: First
- Dimensions: 14 x 14
Dining room
- Level: First
- Dimensions: 12 x 11
Other
- Level: First
- Dimensions: 10 x 6
Other
- Level: Second
- Dimensions: 9 x 6
Other
- Level: Second
- Dimensions: 10 x 9
Other
- Level: Second
- Dimensions: 13 x 7
Half bath
- Level: First
- Dimensions: 4 x 7
Kitchen
- Level: First
- Dimensions: 25 x 12
Laundry
- Level: First
- Dimensions: 10 x 6
Laundry
- Level: Second
- Dimensions: 0 x 0
Living room
- Features: Fireplace
- Level: First
- Dimensions: 28 x 15
Living room
- Level: First
- Dimensions: 17 x 13
Living room
- Level: Second
- Dimensions: 17 x 15
Mud room
- Level: First
- Dimensions: 11 x 6
Heating
- Central, Natural Gas
Cooling
- Central Air, Electric
Appliances
- Included: Some Gas Appliances, Built-In Gas Range, Built-In Refrigerator, Double Oven, Dishwasher, Disposal, Gas Range, Gas Water Heater, Microwave, Plumbed For Gas, Range, Some Commercial Grade, Vented Exhaust Fan, Wine Cooler
Features
- Built-in Features, Chandelier, Decorative/Designer Lighting Fixtures, Double Vanity, High Speed Internet, In-Law Floorplan, Kitchen Island, Open Floorplan, Pantry, Cable TV, Walk-In Closet(s)
- Flooring: Tile, Wood
- Has basement: No
- Number of fireplaces: 1
- Fireplace features: Gas
Interior area
- Total interior livable area: 3,907 sqft
Video & virtual tour
Property
Parking
- Total spaces: 2
- Parking features: Driveway, Garage, Garage Door Opener, Garage Faces Side
- Attached garage spaces: 2
- Has uncovered spaces: Yes
Features
- Levels: Two
- Stories: 2
- Patio & porch: Deck, Patio
- Exterior features: Private Yard, Rain Gutters
- Pool features: None
- Fencing: Back Yard,Chain Link,Wood
Lot
- Size: 0.41 Acres
- Features: Back Yard, Lawn, Landscaped, Subdivision, Few Trees
Details
- Parcel number: 00000707401000000
Construction
Type & style
- Home type: SingleFamily
- Architectural style: Traditional,Detached
- Property subtype: Single Family Residence
Materials
- Brick
- Foundation: Slab
- Roof: Composition
Condition
- Resale
- Year built: 1964
Utilities & green energy
- Sewer: Public Sewer
- Water: Public
- Utilities for property: Sewer Available, Water Available, Cable Available
Community & HOA
Community
- Security: Smoke Detector(s)
- Subdivision: Lindenwood Park 2nd Inst
HOA
- Has HOA: No
Location
- Region: Dallas
Financial & listing details
- Price per square foot: $358/sqft
- Tax assessed value: $721,170
- Annual tax amount: $16,058
- Date on market: 11/13/2026
- Cumulative days on market: 8 days
- Listing terms: Cash,Conventional
- Exclusions: All Staging. Any and all personal belongings NOT considered a Fixture.
Estimated market value
$1,327,000
$1.26M - $1.39M
$4,108/mo
Price history
| Date | Event | Price |
|---|---|---|
| 11/13/2026 | Listed for sale | $1,400,000+71.8%$358/sqft |
Source: NTREIS #21435546 Report a problem | ||
| 7/23/2025 | Listing removed | $815,000$209/sqft |
Source: NTREIS #20945026 Report a problem | ||
| 6/25/2025 | Price change | $815,000-1.2%$209/sqft |
Source: NTREIS #20945026 Report a problem | ||
| 5/22/2025 | Listed for sale | $825,000$211/sqft |
Source: NTREIS #20945026 Report a problem | ||
Public tax history
| Year | Property taxes | Tax assessment |
|---|---|---|
| 2025 | $11,041 +3.7% | $721,170 |
| 2024 | $10,646 +51.6% | $721,170 +7% |
| 2023 | $7,023 -18.7% | $673,820 |
| 2022 | $8,642 +2.1% | $673,820 +42.1% |
| 2021 | $8,462 -0.7% | $474,060 +1.1% |
| 2020 | $8,521 -9.7% | $468,880 +11.3% |
| 2019 | $9,433 +5.3% | $421,090 |
| 2018 | $8,956 +15.7% | $421,090 +11.5% |
| 2017 | $7,744 +10.5% | $377,650 |
| 2016 | $7,011 +7.4% | $377,650 +30.5% |
| 2015 | $6,527 | $289,310 |
| 2014 | $6,527 | $289,310 |
| 2013 | -- | -- |
| 2012 | -- | -- |
| 2011 | -- | -- |
| 2010 | -- | -- |
| 2009 | -- | -- |
| 2008 | -- | -- |
| 2007 | -- | -- |
| 2005 | -- | -- |
| 2004 | -- | -- |
| 2003 | -- | -- |
| 2002 | -- | -- |
| 2001 | -- | -- |
Find assessor info on the county website
Monthly payment
Est. payment
Payment breakdown
Explore the cost of this home by adjusting the details. Changes won't be saved.Climate risks
Neighborhood: 75228
Nearby schools
Schools provided by the listing agent
- Elementary: Sanger
- Middle: Gaston
- High: Adams
- District: Dallas ISD
Source: NTREIS. This data may not be complete. We recommend contacting the local school district to confirm school assignments for this home.

Similar homes
- $1,399,0005 bd4 ba3.5k sqft4357 Willow Ln, Dallas, TX 75244For Sale
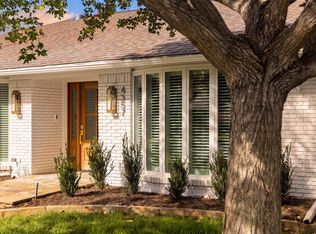 MLS ID #21430371, Kaitlyn Bownds. NTREIS
- $1,325,0004 bd4 ba3.4k sqft10111 Estate Ln, Dallas, TX 75238For Sale
 MLS ID #21435486, David Collier. NTREIS
- $1,375,0005 bd4 ba3.7k sqft5611 Richmond Ave, Dallas, TX 75206For Sale
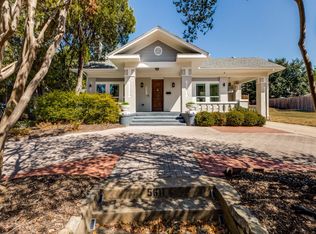 MLS ID #21385847, Jiji Abraham. NTREIS
- $899,9994 bd4 ba2.4k sqft166 Classen Dr, Dallas, TX 75218For Sale
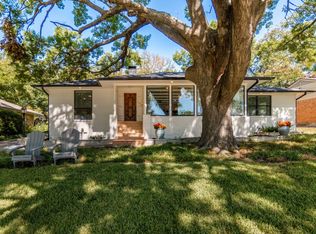 MLS ID #21414696, Amanda Austin. NTREIS
