Built in 2018, this modern farmhouse offers 4 bedrooms, 3.5 baths, plus a huge bonus room upstairs which can be used as an office or playroom. The home features a thoughtfully designed open floor plan. Soaring 11-foot ceilings on the main level and 10-foot ceilings upstairs fill every room with natural light, giving the interiors an airy, expansive feel. It's just minutes from all of the action near Lower Greenville and the M Streets. Tietze park is also nearby. The main level centers on a kitchen anchored by a large island, marble-quartz countertops, custom cabinetry, and stainless steel appliances including a double oven and gas range. Hardwood floors and designer tile carry throughout. The primary suite is on the main level, featuring his-and-hers walk-in closets, a freestanding soaking tub, and a dual walk-in shower. Upstairs, additional bedrooms and baths are joined by an oversized bonus room with a wet bar, that can have multi-purpose use. Spray foam insulation keeps energy costs low. The garage includes a 240V EV charging outlet and water softener, and a reverse osmosis system serves the kitchen. This home stands out as a rare modern farmhouse in one of Dallas’s most established neighborhoods.
For sale
Price cut: $49.9K (8/6)
$1,450,000
6118 Belmont Ave, Dallas, TX 75214
4beds
3,848sqft
:
Get pre-qualified$10,006/mo
Single Family Residence
Built in 2018
7,492 Square Feet Lot
$-- Zestimate®
$377/sqft
$-- HOA
What's special
Hardwood floorsMarble-quartz countertopsHis-and-hers walk-in closetsFreestanding soaking tubHuge bonus room upstairsCustom cabinetryDual walk-in shower
- 64 days |
- 650 |
- 27 |
Zillow last checked:
Listing updated:
Listed by:
Anita Kharabanda 0742381 888-455-6040,
Fathom Realty 888-455-6040
Source: NTREIS,MLS#: 21280250
Facts & features
Interior
Bedrooms & bathrooms
- Bedrooms: 4
- Bathrooms: 4
- Full bathrooms: 3
- 1/2 bathrooms: 1
Primary bedroom
- Features: En Suite Bathroom, Sitting Area in Primary, Separate Shower, Walk-In Closet(s)
- Level: First
- Dimensions: 13 x 21
Bedroom
- Level: Second
- Dimensions: 13 x 11
Bedroom
- Level: Second
- Dimensions: 13 x 13
Bedroom
- Level: Second
- Dimensions: 13 x 13
Bonus room
- Level: First
- Dimensions: 18 x 20
Breakfast room nook
- Level: First
- Dimensions: 9 x 10
Dining room
- Level: First
- Dimensions: 19 x 15
Other
- Level: First
- Dimensions: 10 x 17
Other
- Features: Jack and Jill Bath
- Level: Second
- Dimensions: 10 x 18
Half bath
- Level: First
- Dimensions: 5 x 6
Kitchen
- Features: Built-in Features, Eat-in Kitchen, Kitchen Island, Walk-In Pantry
- Level: First
- Dimensions: 14 x 19
Laundry
- Level: First
- Dimensions: 5 x 9
Living room
- Level: First
- Dimensions: 19 x 17
Heating
- Central, Natural Gas
Cooling
- Central Air, Electric
Appliances
- Included: Built-In Gas Range, Dishwasher, Disposal, Gas Range
- Laundry: Washer Hookup, Dryer Hookup, Laundry in Utility Room
Features
- Wet Bar, Decorative/Designer Lighting Fixtures, Walk-In Closet(s)
- Flooring: Carpet, Stone, Wood
- Has basement: No
- Number of fireplaces: 1
- Fireplace features: Gas Starter
Interior area
- Total interior livable area: 3,848 sqft
Video & virtual tour
Property
Parking
- Total spaces: 2
- Parking features: Alley Access, Circular Driveway, Door-Multi, Electric Gate, Garage, Garage Door Opener
- Garage spaces: 2
Features
- Levels: Two
- Stories: 2
- Patio & porch: Rear Porch, Covered, Front Porch
- Exterior features: Private Yard
- Pool features: None
- Fencing: Back Yard,Wood
Lot
- Size: 7,492 Square Feet
Details
- Parcel number: 00000199450000000
Construction
Type & style
- Home type: SingleFamily
- Architectural style: Craftsman,Detached
- Property subtype: Single Family Residence
Materials
- Fiber Cement
- Foundation: Slab
- Roof: Composition
Condition
- Year built: 2018
Utilities & green energy
- Sewer: Public Sewer
- Water: Public
- Utilities for property: Sewer Available, Water Available
Community & HOA
Community
- Subdivision: Lakewood Heights
HOA
- Has HOA: No
Location
- Region: Dallas
Financial & listing details
- Price per square foot: $377/sqft
- Tax assessed value: $1,530,620
- Annual tax amount: $34,082
- Date on market: 6/4/2026
- Cumulative days on market: 64 days
- Listing terms: Cash,Conventional,FHA
Estimated market value
Not available
Estimated sales range
Not available
Not available
Price history
| Date | Event | Price |
|---|---|---|
| 8/6/2026 | Price change | $1,450,000-3.3%$377/sqft |
Source: NTREIS #21280250 Report a problem | ||
| 6/24/2026 | Price change | $1,499,900-3.2%$390/sqft |
Source: NTREIS #21280250 Report a problem | ||
| 6/4/2026 | Listed for sale | $1,549,000+76%$403/sqft |
Source: NTREIS #21280250 Report a problem | ||
| 6/12/2018 | Sold | -- |
Source: Agent Provided Report a problem | ||
| 5/14/2018 | Pending sale | $879,900$229/sqft |
Source: Briggs Freeman Sotheby's International Realty #13756223 Report a problem | ||
| 4/30/2018 | Price change | $879,900-2.2%$229/sqft |
Source: Briggs Freeman Sotheby's International Realty #13756223 Report a problem | ||
| 4/20/2018 | Price change | $899,900-3.8%$234/sqft |
Source: Briggs Freeman Sotheby's International Realty #13756223 Report a problem | ||
| 2/9/2018 | Listed for sale | $935,000$243/sqft |
Source: Briggs Freeman Sotheby's #13756223 Report a problem | ||
| 8/13/2012 | Listing removed | $1,595 |
Source: Campagna & Assoc., REALTORS #11784998 Report a problem | ||
| 8/2/2012 | Price change | $1,595-5.9% |
Source: Campagna & Assoc., REALTORS #11784998 Report a problem | ||
| 6/10/2012 | Listed for rent | $1,695+25.6% |
Source: Campagna & Assoc., REALTORS #11784998 Report a problem | ||
| 4/20/2011 | Listing removed | $1,350 |
Source: Campagna & Assoc., REALTORS #11571384 Report a problem | ||
| 4/8/2011 | Listed for rent | $1,350 |
Source: Campagna & Assoc., REALTORS #11571384 Report a problem | ||
Public tax history
| Year | Property taxes | Tax assessment |
|---|---|---|
| 2025 | $21,370 +8.1% | $1,530,620 +0.1% |
| 2024 | $19,772 +7.7% | $1,529,750 +0.4% |
| 2023 | $18,362 -2.7% | $1,523,840 +67.6% |
| 2022 | $18,864 -5.1% | $909,270 +0.7% |
| 2021 | $19,876 +1% | $903,160 +3.9% |
| 2020 | $19,672 -17.2% | $869,410 |
| 2019 | $23,766 +3.6% | $869,410 +7.9% |
| 2018 | $22,935 +180.1% | $806,090 +167.7% |
| 2017 | $8,187 0% | $301,080 |
| 2016 | $8,187 +5.6% | $301,080 +6.5% |
| 2015 | $7,755 | $282,730 |
| 2014 | $7,755 | $282,730 |
| 2013 | -- | -- |
| 2012 | -- | -- |
| 2011 | -- | -- |
| 2010 | -- | -- |
| 2009 | -- | -- |
| 2008 | -- | -- |
| 2007 | -- | -- |
| 2005 | -- | -- |
| 2004 | -- | -- |
| 2003 | -- | -- |
| 2002 | -- | -- |
| 2001 | -- | -- |
Find assessor info on the county website
Monthly payment
Est. payment
Payment breakdown
Explore the cost of this home by adjusting the details. Changes won't be saved.Climate risks
Neighborhood: 75214
Nearby schools
GreatSchools rating
- 7/10Geneva Heights ElementaryGrades: PK-5Distance: 0.6 mi
- 6/10J L Long Middle SchoolGrades: 6-8Distance: 1 mi
- 5/10Woodrow Wilson High SchoolGrades: 9-12Distance: 1 mi
Schools provided by the listing agent
- Elementary: Geneva Heights
- Middle: Long
- High: Woodrow Wilson
- District: Dallas ISD
Source: NTREIS. This data may not be complete. We recommend contacting the local school district to confirm school assignments for this home.
- $712,5003 bd2 ba1.7k sqft6122 Belmont Ave, Dallas, TX 75214Off Market

- $631,4003 bd1 ba1.7k sqft6114 Belmont Ave, Dallas, TX 75214Off Market
- $552,4002 bd2 ba1.1k sqft6126 Belmont Ave, Dallas, TX 75214Off Market

- $1,349,0004 bd3 ba4k sqft6110 Belmont Ave, Dallas, TX 75214Off Market

- $1,569,2005 bd6 ba4.5k sqft6130 Belmont Ave, Dallas, TX 75214Off Market
- $685,8004 bd2 ba2.5k sqft6104 Belmont Ave, Dallas, TX 75214Off Market
- $1,699,9005 bd6 ba4.4k sqft6119 Richmond Ave, Dallas, TX 75214Off Market
- $1,504,7004 bd4 ba3.5k sqft6115 Richmond Ave, Dallas, TX 75214Off Market
A local agent can set up tours, give advice and negotiate with sellers.
A local lender can help you make sure your offer is ready when you are.
Similar homes
- $1,260,0004 bd5 ba4.1k sqft6331 Lakeshore Dr, Dallas, TX 75214For Sale
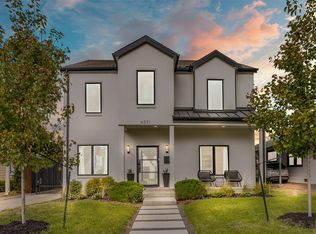 MLS ID #21246138, Ricardo Ibarra. NTREIS
 - $1,395,0004 bd4 ba3.8k sqft5914 Velasco Ave, Dallas, TX 75206For Sale
 MLS ID #21302103, Karen Nesbit. NTREIS
 - $1,649,0004 bd4 ba3.8k sqft6363 Vanderbilt Ave, Dallas, TX 75214For Sale
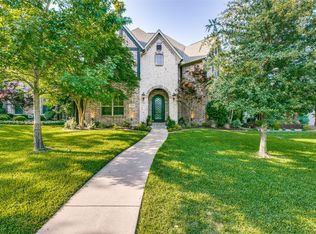 MLS ID #21253121, Michael Hubach. NTREIS
 - $1,420,0004 bd3 ba3.4k sqft5427 Richmond Ave, Dallas, TX 75206For Sale
 MLS ID #21303659, Susan Matusewicz. NTREIS
 - $1,389,0005 bd3 ba3.2k sqft6120 Kenwood Ave, Dallas, TX 75214For SaleMLS ID #21333950, Donald Wright. NTREIS
- $1,650,0003 bd4 ba3.5k sqft6010 Belmont Ave, Dallas, TX 75206For SaleMLS ID #21291447, Jennifer Cloud. NTREIS
- $1,699,0004 bd6 ba4k sqft6402 Westlake Ave, Dallas, TX 75214For SaleMLS ID #21350021, Joe Atkins. NTREIS
- $1,700,0005 bd4 ba3.6k sqft6427 Lakewood Blvd, Dallas, TX 75214For SaleMLS ID #21265022, Kimberley Smith. NTREIS
- $1,350,0003 bd4 ba2.6k sqft717 Ridgeway St, Dallas, TX 75214For SaleMLS ID #21271269, Ashley Rupp. NTREIS
- $1,299,9004 bd3 ba2.7k sqft5834 Monticello Ave, Dallas, TX 75206For SaleMLS ID #21349826, Mary Crawford. NTREIS
- $1,575,0003 bd5 ba3k sqft6839 Gaston Ave, Dallas, TX 75214For SaleMLS ID #21338754, Clarke Landry. NTREIS
- $1,249,9504 bd3 ba2.3k sqft6867 Gaston Ave, Dallas, TX 75214For SaleMLS ID #21257438, Kristen Thornhill. NTREIS
- $1,795,0004 bd4 ba3.9k sqft6520 Sondra Dr, Dallas, TX 75214For SaleMLS ID #21332649, James /Trey Field. NTREIS
- $1,495,0005 bd4 ba3.6k sqft5336 Willis Ave, Dallas, TX 75206For SaleMLS ID #21316274, Staci Barron. NTREIS
- $1,399,0003 bd2 ba1.9k sqft6917 Westlake Ave, Dallas, TX 75214For SaleMLS ID #21327858, Nancy Johnson. NTREIS
- $1,694,0004 bd4 ba3.2k sqft5134 Vanderbilt Ave, Dallas, TX 75206For SaleMLS ID #21287036, Bryon Maynor. NTREIS
- $950,0004 bd4 ba3.6k sqft5204 Junius St, Dallas, TX 75214For SaleMLS ID #21295220, Kelli Green. NTREIS
- $1,250,0004 bd3 ba3.6k sqft6122 Bryan Pkwy, Dallas, TX 75206For SaleMLS ID #21326610, Elizabeth Mast. NTREIS
- $1,500,0005 bd6 ba4.1k sqft5623 Matalee Ave, Dallas, TX 75206For SaleMLS ID #21296562, Anne Lasko. NTREIS
- $1,739,0005 bd3 ba3.4k sqft6905 Wabash Cir, Dallas, TX 75214For SaleMLS ID #21281661, Jessica Smotherman. NTREIS
