Fabulous home situated in the middle of the block and located in between Lakewood and the M Streets. This wonderfully updated and charming home has it all. Austin stone front exterior, awesome landscaping, open floorplan with a thoughtful layout, amazing backyard spaces with artificial turf and so much more. Upon entering, you're greeted with tons of natural light and gleaming hardwoods. The custom kitchen is gorgeous and features a 10x5 center island with bar stool seating. There is plenty of cabinet and counter space and more space in the butlers pantry. The kitchen features a gas range with a 4 burner cooktop and quartz counters. The kitchen opens to the large living room. Although large, the living room is cozy and has a fireplace with a gas starter. It overlooks the backyard. Also downstairs are 2 bedrooms and a well-maintained vintage bathroom. These 2 bedrooms are currently being used as a study and a guest bedroom but one could easily be used as another living space. The recent upstairs addition was designed perfectly. It includes the primary bedroom, 2 other bedrooms and a separate utility room. The primary bedroom has a sitting area and gorgeous windows. It includes a bathroom with 2 sinks, a garden bathtub and a separate shower. There is also a large 11x10 walk-in closet with built-ins. The other 2 bedrooms have ample space and both have walk-in closets. The backyard is perfect for relaxing and entertaining. It features a 21x15 covered patio, a separate open patio space and artificial turf. The location is prime with easy access to Lakewood, Lower Greenville, White Rock Lake, downtown and tons of shopping and restaurants. Feeder schools are Mockingbird, Long and Woodrow Wilson. With everything that you want and need, this home is ready for you now. Let's make it yours today!
For sale
Price cut: $10K (7/28)
$1,389,000
6120 Kenwood Ave, Dallas, TX 75214
5beds
3,287sqft
:
Get pre-qualified$9,765/mo
Single Family Residence
Built in 1940
6,795 Square Feet Lot
$-- Zestimate®
$423/sqft
$-- HOA
What's special
Austin stone front exteriorTons of natural lightSeparate open patio spaceQuartz countersGleaming hardwoodsGarden bathtubButlers pantry
- 14 days |
- 1,527 |
- 129 |
Likely to sell faster than
Zillow last checked:
Listing updated:
Listed by:
Donald Wright 0518708 214-826-0316,
Ebby Halliday, REALTORS 214-826-0316
Source: NTREIS,MLS#: 21333950
Facts & features
Interior
Bedrooms & bathrooms
- Bedrooms: 5
- Bathrooms: 3
- Full bathrooms: 3
Primary bedroom
- Features: En Suite Bathroom, Garden Tub/Roman Tub, Linen Closet, Sitting Area in Primary, Separate Shower, Walk-In Closet(s)
- Level: Second
- Dimensions: 20 x 16
Bedroom
- Level: First
- Dimensions: 13 x 11
Bedroom
- Level: First
- Dimensions: 15 x 13
Bedroom
- Features: Walk-In Closet(s)
- Level: Second
- Dimensions: 14 x 14
Bedroom
- Features: Walk-In Closet(s)
- Level: Second
- Dimensions: 13 x 13
Dining room
- Level: First
- Dimensions: 14 x 13
Kitchen
- Features: Butler's Pantry, Kitchen Island
- Level: First
- Dimensions: 18 x 15
Living room
- Features: Fireplace
- Level: First
- Dimensions: 21 x 16
Utility room
- Features: Built-in Features, Utility Room
- Level: Second
- Dimensions: 9 x 5
Heating
- Central
Cooling
- Central Air
Appliances
- Included: Some Gas Appliances, Dishwasher, Disposal, Gas Range, Plumbed For Gas
- Laundry: Electric Dryer Hookup, Laundry in Utility Room
Features
- Decorative/Designer Lighting Fixtures, High Speed Internet, Kitchen Island, Open Floorplan, Walk-In Closet(s)
- Flooring: Ceramic Tile, Wood
- Has basement: No
- Number of fireplaces: 1
- Fireplace features: Gas Log, Gas Starter, Living Room
Interior area
- Total interior livable area: 3,287 sqft
Video & virtual tour
Property
Parking
- Total spaces: 2
- Parking features: Door-Single, Driveway, Electric Gate, Electric Vehicle Charging Station(s), Garage, Garage Door Opener, Side By Side
- Garage spaces: 2
Features
- Levels: Two
- Stories: 2
- Patio & porch: Covered
- Pool features: None
- Fencing: Wood
Lot
- Size: 6,795 Square Feet
- Dimensions: 62 x 115
- Features: Interior Lot, Landscaped, Sprinkler System
Details
- Parcel number: 00000235714000000
Construction
Type & style
- Home type: SingleFamily
- Architectural style: Traditional,Detached
- Property subtype: Single Family Residence
Materials
- Brick
- Foundation: Pillar/Post/Pier
- Roof: Composition
Condition
- Year built: 1940
Utilities & green energy
- Sewer: Public Sewer
- Water: Public
- Utilities for property: Electricity Available, Electricity Connected, Natural Gas Available, Sewer Available, Separate Meters, Water Available
Community & HOA
Community
- Features: Curbs, Sidewalks
- Security: Security System
- Subdivision: Hal Moseleys
HOA
- Has HOA: No
Location
- Region: Dallas
Financial & listing details
- Price per square foot: $423/sqft
- Tax assessed value: $1,092,020
- Annual tax amount: $24,316
- Date on market: 7/17/2026
- Cumulative days on market: 15 days
- Listing terms: Cash,Conventional,VA Loan
Estimated market value
Not available
Estimated sales range
Not available
Not available
Price history
| Date | Event | Price |
|---|---|---|
| 7/28/2026 | Price change | $1,389,000-0.7%$423/sqft |
Source: NTREIS #21333950 Report a problem | ||
| 7/17/2026 | Listed for sale | $1,399,000+52.1%$426/sqft |
Source: NTREIS #21333950 Report a problem | ||
| 7/18/2022 | Listing removed | -- |
Source: Owner Report a problem | ||
| 9/21/2020 | Sold | -- |
Source: Agent Provided Report a problem | ||
| 6/19/2020 | Price change | $920,000-0.5%$280/sqft |
Source: Compass RE Texas, LLC. #14311464 Report a problem | ||
| 6/3/2020 | Price change | $925,000-1%$281/sqft |
Source: Compass RE Texas, LLC. #14311464 Report a problem | ||
| 5/8/2020 | Price change | $934,000-0.5%$284/sqft |
Source: Compass RE Texas, LLC. #14311464 Report a problem | ||
| 3/28/2020 | Listed for sale | $939,000$286/sqft |
Source: Compass RE Texas, LLC. #14311464 Report a problem | ||
Public tax history
| Year | Property taxes | Tax assessment |
|---|---|---|
| 2025 | $16,880 +7.7% | $1,092,020 |
| 2024 | $15,675 +7.8% | $1,092,020 +2.4% |
| 2023 | $14,539 -3.4% | $1,066,000 +27.4% |
| 2022 | $15,049 +3.6% | $837,000 +26.1% |
| 2021 | $14,519 -6.8% | $663,530 +15.5% |
| 2020 | $15,580 +50% | $574,310 +51.1% |
| 2019 | $10,388 +14.9% | $380,000 -8.9% |
| 2018 | $9,039 +15.7% | $417,250 +18.1% |
| 2017 | $7,816 0% | $353,190 |
| 2016 | $7,816 +6.2% | $353,190 +8.6% |
| 2015 | $7,358 | $325,100 |
| 2014 | $7,358 | $325,100 |
| 2013 | -- | -- |
| 2012 | -- | -- |
| 2011 | -- | -- |
| 2010 | -- | -- |
| 2009 | -- | -- |
| 2008 | -- | -- |
| 2007 | -- | -- |
| 2005 | -- | -- |
| 2004 | -- | -- |
| 2003 | -- | -- |
| 2002 | -- | -- |
| 2001 | -- | -- |
Find assessor info on the county website
Monthly payment
Est. payment
Payment breakdown
Explore the cost of this home by adjusting the details. Changes won't be saved.Climate risks
Neighborhood: Wilshire Heights
Nearby schools
GreatSchools rating
- 10/10Mockingbird ElementaryGrades: K-5Distance: 0.4 mi
- 6/10J L Long Middle SchoolGrades: 6-8Distance: 1.9 mi
- 5/10Woodrow Wilson High SchoolGrades: 9-12Distance: 2 mi
Schools provided by the listing agent
- Elementary: Mockingbird
- Middle: Long
- High: Woodrow Wilson
- District: Dallas ISD
Source: NTREIS. This data may not be complete. We recommend contacting the local school district to confirm school assignments for this home.
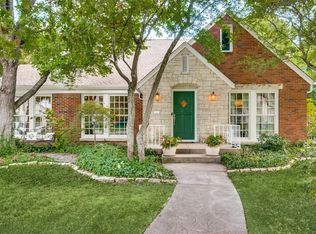
- $1,164,2004 bd2 ba2.8k sqft6116 Kenwood Ave, Dallas, TX 75214Off Market
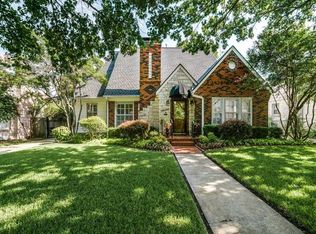
- $991,8003 bd3 ba2.3k sqft6124 Kenwood Ave, Dallas, TX 75214Off Market
- $618,9002 bd2 ba1.3k sqft6112 Kenwood Ave, Dallas, TX 75214Off Market
- $--2 bd2 ba1.6k sqft6128 Kenwood Ave, Dallas, TX 75214Sold

- $1,267,2004 bd3 ba3.2k sqft6125 Penrose Ave, Dallas, TX 75214Off Market
- $1,370,7004 bd4 ba3.6k sqft6119 Penrose Ave, Dallas, TX 75214Off Market
- $586,5003 bd1 ba1.3k sqft6129 Penrose Ave, Dallas, TX 75214Off Market
- $1,440,2004 bd3 ba3.6k sqft6115 Penrose Ave, Dallas, TX 75214Off Market
A local agent can set up tours, give advice and negotiate with sellers.
A local lender can help you make sure your offer is ready when you are.
Similar homes
- $1,300,0004 bd3 ba2.5k sqft7103 Westbrook Ln, Dallas, TX 75214For Sale
 MLS ID #21309896, Brian Bailey. NTREIS
 - $920,0004 bd3 ba2.9k sqft6147 E University Blvd, Dallas, TX 75214For Sale
 MLS ID #21331383, Susan Petty. NTREIS
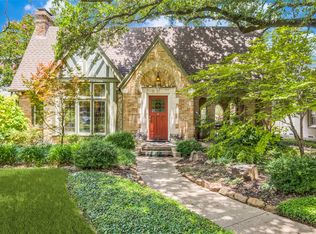
 - $1,399,0003 bd2 ba1.9k sqft6917 Westlake Ave, Dallas, TX 75214For Sale
 MLS ID #21327858, Nancy Johnson. NTREIS
 - $1,275,0004 bd3 ba3.1k sqft6214 Glennox Ln, Dallas, TX 75214For Sale
 MLS ID #21317184, Alexa Anderson. NTREIS
 - $1,199,0003 bd3 ba2.7k sqft6522 McCommas Blvd, Dallas, TX 75214For SaleMLS ID #21326682, Shelby Knighten. NTREIS
- $1,295,0004 bd4 ba2.5k sqft6317 E University Blvd, Dallas, TX 75214For SaleMLS ID #21313691, Casey Keating. NTREIS
- $1,295,0004 bd3 ba3.2k sqft5946 Mercedes Ave, Dallas, TX 75206For SaleMLS ID #21285377, David Bush. NTREIS
- $1,575,0003 bd5 ba3k sqft6839 Gaston Ave, Dallas, TX 75214For SaleMLS ID #21338754, Clarke Landry. NTREIS
- $1,095,0004 bd4 ba3k sqft6306 Glennox Ln, Dallas, TX 75214For SaleMLS ID #21340636, Curtis Rose. NTREIS
- $999,5003 bd2 ba1.8k sqft6534 Winton St, Dallas, TX 75214For SaleMLS ID #21342173, Steve Koleno. NTREIS
- $1,395,0004 bd4 ba3.8k sqft5914 Velasco Ave, Dallas, TX 75206For SaleMLS ID #21302103, Karen Nesbit. NTREIS
- $1,195,0004 bd4 ba3.7k sqft6214 Danbury Ln, Dallas, TX 75214For SaleMLS ID #21278104, Scott Jackson. NTREIS
- $1,249,9504 bd3 ba2.3k sqft6867 Gaston Ave, Dallas, TX 75214For SaleMLS ID #21257438, Kristen Thornhill. NTREIS
- $1,499,9004 bd4 ba3.8k sqft6118 Belmont Ave, Dallas, TX 75214For SaleMLS ID #21280250, Anita Kharabanda. NTREIS
- $1,350,0003 bd4 ba2.6k sqft717 Ridgeway St, Dallas, TX 75214For SaleMLS ID #21271269, Ashley Rupp. NTREIS
- $1,275,0004 bd5 ba4.1k sqft6331 Lakeshore Dr, Dallas, TX 75214For SaleMLS ID #21246138, Ricardo Ibarra. NTREIS
- $1,649,0004 bd4 ba3.8k sqft6363 Vanderbilt Ave, Dallas, TX 75214For SaleMLS ID #21253121, Michael Hubach. NTREIS
- $1,795,0004 bd4 ba3.9k sqft6520 Sondra Dr, Dallas, TX 75214For SaleMLS ID #21332649, James /Trey Field. NTREIS
- $1,500,0005 bd6 ba4.1k sqft5623 Matalee Ave, Dallas, TX 75206For SaleMLS ID #21296562, Anne Lasko. NTREIS
- $1,750,0005 bd4 ba3.6k sqft6427 Lakewood Blvd, Dallas, TX 75214For SaleMLS ID #21265022, Kimberley Smith. NTREIS
