This storybook Tudor located in the heart of the Swiss Avenue Historic District was thoughtfully designed to complement the historic character of the neighborhood while offering the comfort and function of modern construction. A grand foyer with ten-foot ceilings, beautiful hardwood floors, and custom moldings sets the tone for a home that blends timeless architectural charm with modern living. The gracious formal dining room flows through a butler’s pantry into an eat-in kitchen with abundant counter space, generous storage, and an open connection to the spacious living area. Anchored by a fireplace and lined with expansive windows, the living area is filled with natural light and captures beautiful views of the thoughtfully designed backyard, where a covered entertaining space, sparkling pool, and relaxing spa create an inviting outdoor retreat for gatherings or quiet evenings at home. A first-floor office or study with a full bath can also serve as a bedroom. Upstairs, an elegant staircase leads to a large primary suite with an updated bath featuring marble floors, a steam shower, and a large walk-in closet. Two additional bedrooms share a convenient Jack-and-Jill bath, while an oversized flex space offers options for a media room, second living area, or additional bedroom. Enjoy exceptional walkability just steps from Skillman-Live Oak Center, Lower Greenville, and Lakewood Shopping, with easy access to White Rock Lake and its scenic trails. Set within one of Dallas’ most treasured historic neighborhoods, this home offers a rare connection to Swiss Avenue’s architectural legacy, vibrant nearby destinations, and enduring sense of community.
For sale
Price cut: $51K (9/24)
$1,199,000
6122 Bryan Pkwy, Dallas, TX 75206
4beds
3,617sqft
Single Family Residence
Built in 1999
6,621 Square Feet Lot
$1,154,600 Zestimate®
$331/sqft
$-- HOA
What's special
- 99 days
- 1,682
- 166
Zillow last checked:
Listing updated:
Listed by:
Elizabeth Mast 0618989 214-351-7100,
Briggs Freeman Sotheby's Int'l 214-351-7100
Source: NTREIS,MLS#: 21326610
Facts & features
Interior
Bedrooms & bathrooms
- Bedrooms: 4
- Bathrooms: 3
- Full bathrooms: 3
Primary bedroom
- Level: Second
- Dimensions: 17 x 14
Bedroom
- Level: Second
- Dimensions: 12 x 16
Bedroom
- Level: Second
- Dimensions: 11 x 13
Den
- Level: First
- Dimensions: 12 x 12
Dining room
- Level: First
- Dimensions: 14 x 13
Kitchen
- Level: First
- Dimensions: 14 x 13
Living room
- Level: First
- Dimensions: 17 x 16
Media room
- Level: Second
- Dimensions: 21 x 18
Utility room
- Level: First
- Dimensions: 8 x 9
Appliances
- Included: Convection Oven, Double Oven, Dishwasher, Electric Oven, Gas Cooktop, Disposal, Gas Water Heater, Microwave, Vented Exhaust Fan
- Laundry: Laundry in Utility Room
Features
- Decorative/Designer Lighting Fixtures, High Speed Internet, Cable TV, Vaulted Ceiling(s)
- Flooring: Carpet, Ceramic Tile, Wood
- Has basement: No
- Number of fireplaces: 1
- Fireplace features: Gas Log
Interior area
- Total interior livable area: 3,617 sqft
Video & virtual tour
Property
Parking
- Total spaces: 2
- Parking features: Garage Faces Front, Garage, Garage Door Opener
- Garage spaces: 2
Features
- Levels: Two
- Stories: 2
- Patio & porch: Covered
- Exterior features: Garden, Lighting, Rain Gutters
- Pool features: Gunite, Heated, In Ground, Pool Cover, Pool, Pool Sweep, Pool/Spa Combo
Lot
- Size: 6,621 Square Feet
- Features: Interior Lot, Landscaped, No Backyard Grass, Sprinkler System, Few Trees
Details
- Parcel number: 00000182431000000
Construction
Type & style
- Home type: SingleFamily
- Architectural style: Tudor,Detached
- Property subtype: Single Family Residence
Materials
- Foundation: Slab
- Roof: Composition
Condition
- Resale
- Year built: 1999
Utilities & green energy
- Sewer: Public Sewer
- Water: Public
- Utilities for property: Sewer Available, Water Available, Cable Available
Community & HOA
Community
- Security: Security System, Carbon Monoxide Detector(s), Smoke Detector(s)
- Subdivision: Munger Place
HOA
- Has HOA: No
Location
- Region: Dallas
Financial & listing details
- Price per square foot: $331/sqft
- Tax assessed value: $975,090
- Annual tax amount: $21,712
- Date on market: 7/9/2026
- Cumulative days on market: 100 days
- Listing terms: Cash,Conventional
Estimated market value
$1,154,600
$1.10M - $1.21M
$7,397/mo
Price history
| Date | Event | Price |
|---|---|---|
| 9/24/2026 | Price change | $1,199,000-4.1%$331/sqft |
Source: NTREIS #21326610 Report a problem | ||
| 7/9/2026 | Listed for sale | $1,250,000+56.4%$346/sqft |
Source: NTREIS #21326610 Report a problem | ||
| 7/26/2019 | Listing removed | $799,000$221/sqft |
Source: David Griffin & Company #14026033 Report a problem | ||
| 7/25/2019 | Pending sale | $799,000$221/sqft |
Source: David Griffin & Company #14026033 Report a problem | ||
| 6/3/2019 | Price change | $799,000-4.8%$221/sqft |
Source: David Griffin & Company #14026033 Report a problem | ||
| 5/20/2019 | Price change | $839,000-1.2%$232/sqft |
Source: David Griffin & Company #14026033 Report a problem | ||
| 4/15/2019 | Price change | $849,000-3.4%$235/sqft |
Source: David Griffin & Company #14026033 Report a problem | ||
| 2/20/2019 | Listed for sale | $879,000+40.6%$243/sqft |
Source: David Griffin & Company #14026033 Report a problem | ||
| 3/25/2014 | Sold | -- |
Source: Agent Provided Report a problem | ||
| 2/18/2014 | Listed for sale | $625,000-9%$173/sqft |
Source: Dave Perry Miller & Associates - An Ebby Halliday Company #12092044 Report a problem | ||
| 11/18/2013 | Listing removed | $687,000$190/sqft |
Source: Coldwell Banker Residential Brokerage - #12003048 Report a problem | ||
| 8/4/2013 | Listed for sale | $687,000+25%$190/sqft |
Source: Coldwell Banker Residential Brokerage - #12003048 Report a problem | ||
| 5/24/2011 | Listing removed | $549,700$152/sqft |
Source: Ebby Halliday Realtors #11472647 Report a problem | ||
| 2/19/2011 | Price change | $549,700-6.8%$152/sqft |
Source: Ebby Halliday Realtors #11472647 Report a problem | ||
| 9/10/2010 | Listed for sale | $589,750$163/sqft |
Source: Ebby Halliday Realtors #11472647 Report a problem | ||
Public tax history
| Year | Property taxes | Tax assessment |
|---|---|---|
| 2025 | $16,948 +2.4% | $975,090 -2.5% |
| 2024 | $16,558 +7.8% | $1,000,370 +7% |
| 2023 | $15,364 -3.2% | $935,200 +21.7% |
| 2022 | $15,872 -3.6% | $768,580 +2.4% |
| 2021 | $16,461 -2.8% | $750,420 |
| 2020 | $16,935 -0.8% | $750,420 |
| 2019 | $17,066 -1% | $750,420 +3.1% |
| 2018 | $17,237 +9.8% | $727,660 |
| 2017 | $15,693 +10.2% | $727,660 +15.1% |
| 2016 | $14,237 +13.1% | $631,950 |
| 2015 | $12,584 | $631,950 |
| 2014 | $12,584 | $631,950 |
| 2013 | -- | -- |
| 2012 | -- | -- |
| 2011 | -- | -- |
| 2010 | -- | -- |
| 2009 | -- | -- |
| 2008 | -- | -- |
| 2007 | -- | -- |
| 2005 | -- | -- |
| 2004 | -- | -- |
| 2003 | -- | -- |
| 2002 | -- | -- |
| 2001 | -- | -- |
Find assessor info on the county website
Monthly payment
Est. payment
Payment breakdown
Explore the cost of this home by adjusting the details. Changes won't be saved.Climate risks
Neighborhood: Swiss Avenue
Nearby schools
Schools provided by the listing agent
- Elementary: Lipscomb
- Middle: Long
- High: Woodrow Wilson
- District: Dallas ISD
Source: NTREIS. This data may not be complete. We recommend contacting the local school district to confirm school assignments for this home.


Similar homes
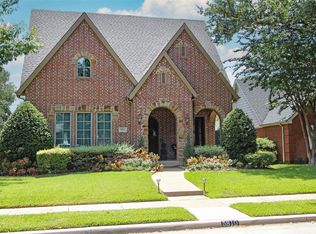
- $1,199,0004 bd4 ba2.9k sqft5810 Llano Ave, Dallas, TX 75206For Sale
 MLS ID #21384694, Robert Kucharski. NTREIS
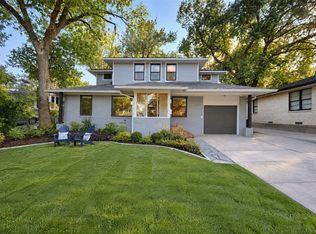
 - $1,225,0004 bd3 ba2.9k sqft6866 Burwood Ln, Dallas, TX 75214For Sale
 MLS ID #21406621, Alessandro Cola. NTREIS
 - $1,499,0004 bd3 ba3.3k sqft5331 Willis Ave, Dallas, TX 75206For Sale
 MLS ID #21412038, Betsy Sorenson. NTREIS
 - $1,199,9504 bd3 ba2.3k sqft6867 Gaston Ave, Dallas, TX 75214For Sale
 MLS ID #21403263, Kristen Thornhill. NTREIS
