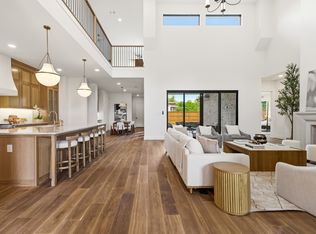
POOL COMPLETION SEPTEMBER! Located on the coveted “Peninsula” this large family home is just steps to White Rock Lake with easy access to parks, trails and the 10-mile loop around the lake and minutes to Downtown Dallas!Thoughtfully designed for both beauty and function! As you step into the home, you’re immediately welcomed by a stunning living room anchored by a dramatic wall of custom built-ins and a sleek electric fireplace that creates a warm, inviting focal point. Natural light pours in through an expansive wall of windows and sliding glass doors, effortlessly drawing your eye outdoors to the covered patio and pool construction is underway. The light filled dining room, stunning kitchen and butler pantry, wine room with wine fridge & full outdoor kitchen are the perfect set up for entertaining or family enjoyment! Thermador appliances including large gas range, 2 dishwashers, 2 microwaves, and additional oven, are all WIFI enabled! 5 bedrooms, all with ensuite baths provide room for everyone.Primary suite makes a dramatic statement with its soaring ceiling, expansive windows overlooking the backyard, and additional clerestory windows that bathe the room in natural light. A striking designer light fixture completes the space, tying together the height, light, and architectural detail to create a serene, sophisticated retreat. The ensuite bath brings the outdoors inside with muted stone and natural wood cabinets.2nd bed-1st level would make a great office.A guest bath close to the living room, outdoor full bath, large laundry room with sink, mud room, and garage complete the 1st level.2nd level -fantastic game room with wet bar, drink fridge and 75” Samsung TV(included!) and sliding doors opening to a large covered porch, powder bath, flex room, 2 bedrooms flanking another living area, and the last bedroom is tucked away and would make a perfect guest suite.
The Builder has thought of every possible Amenity! You must see this home to appreciate it!
For sale
Price increase: $85K (7/30)
$2,280,000
9428 Hobart St, Dallas, TX 75218
5beds
4,812sqft
Single Family Residence
Built in 2026
7,492 Square Feet Lot
$-- Zestimate®
$474/sqft
$-- HOA
What's special
Full outdoor kitchenLight filled dining roomCovered patioPerfect guest suiteFlex roomStunning kitchenMud room
- 238 days
- 472
- 22
Zillow last checked:
Listing updated:
Listed by:
Harriet Holiday 0389729 972-836-9295,
JPAR Dallas 972-836-9295
Source: NTREIS,MLS#: 21180881
Facts & features
Interior
Bedrooms & bathrooms
- Bedrooms: 5
- Bathrooms: 8
- Full bathrooms: 6
- 1/2 bathrooms: 2
Primary bedroom
- Features: Ceiling Fan(s), Dual Sinks, En Suite Bathroom, Hollywood Bath, Linen Closet, Sitting Area in Primary, Separate Shower, Walk-In Closet(s)
- Level: First
- Dimensions: 22 x 17
Dining room
- Level: First
- Dimensions: 15 x 15
Game room
- Features: Built-in Features, Ceiling Fan(s), Other
- Level: Second
- Dimensions: 21 x 17
Kitchen
- Features: Built-in Features, Butler's Pantry, Dual Sinks, Kitchen Island, Pot Filler, Stone Counters, Sink
- Level: First
- Dimensions: 20 x 14
Living room
- Features: Built-in Features, Fireplace
- Level: First
- Dimensions: 25 x 20
Cooling
- Attic Fan, Central Air, Ceiling Fan(s), Electric, ENERGY STAR Qualified Equipment, Multi Units, Zoned
Appliances
- Included: Some Gas Appliances, Built-In Refrigerator, Convection Oven, Dishwasher, Electric Oven, Disposal, Gas Range, Gas Water Heater, Ice Maker, Microwave, Plumbed For Gas, Tankless Water Heater, Wine Cooler
- Laundry: Washer Hookup, Dryer Hookup, Laundry in Utility Room
Features
- Wet Bar, Chandelier, Decorative/Designer Lighting Fixtures, Double Vanity, High Speed Internet, Kitchen Island, Open Floorplan, Smart Home, Cable TV, Walk-In Closet(s), Wired for Sound
- Flooring: Hardwood, Tile
- Has basement: No
- Number of fireplaces: 1
- Fireplace features: Electric, Living Room
Interior area
- Total interior livable area: 4,812 sqft
Video & virtual tour
Property
Parking
- Total spaces: 2
- Parking features: Direct Access, Driveway, Epoxy Flooring, Garage Faces Front, Garage, Garage Door Opener, Inside Entrance, Kitchen Level
- Attached garage spaces: 2
Features
- Levels: Two
- Stories: 2
- Patio & porch: Patio, Balcony, Covered
- Exterior features: Balcony, Outdoor Grill
- Pool features: Gunite, In Ground, Pool, Pool/Spa Combo, Water Feature
- Fencing: Wood
Lot
- Size: 7,492 Square Feet
Details
- Parcel number: 00000334633000000
Construction
Type & style
- Home type: SingleFamily
- Architectural style: Contemporary/Modern,Detached
- Property subtype: Single Family Residence
Materials
- Stucco
- Foundation: Slab
- Roof: Metal,Shingle
Condition
- New Construction
- Year built: 2026
Utilities & green energy
- Sewer: Public Sewer
- Water: Public
- Utilities for property: Electricity Available, Sewer Available, Water Available, Cable Available
Community & HOA
Community
- Security: Carbon Monoxide Detector(s), Fire Sprinkler System, Smoke Detector(s), Security Service
- Subdivision: Lake Highlands
HOA
- Has HOA: No
Location
- Region: Dallas
Financial & listing details
- Price per square foot: $474/sqft
- Tax assessed value: $374,450
- Annual tax amount: $8,369
- Date on market: 2/19/2026
- Cumulative days on market: 239 days
- Listing terms: Cash,Conventional
Estimated market value
Not available
Estimated sales range
Not available
Not available
Price history
| Date | Event | Price |
|---|---|---|
| 7/30/2026 | Price change | $2,280,000+3.9%$474/sqft |
Source: NTREIS #21180881 Report a problem | ||
| 5/11/2026 | Price change | $2,195,000-2.4%$456/sqft |
Source: NTREIS #21180881 Report a problem | ||
| 4/22/2026 | Price change | $2,249,000-3.3%$467/sqft |
Source: NTREIS #21180881 Report a problem | ||
| 4/4/2026 | Price change | $2,325,000-2.9%$483/sqft |
Source: NTREIS #21180881 Report a problem | ||
| 2/19/2026 | Listed for sale | $2,395,000+268.5%$498/sqft |
Source: NTREIS #21180881 Report a problem | ||
| 9/25/2024 | Sold | -- |
Source: NTREIS #20642233 Report a problem | ||
| 9/11/2024 | Pending sale | $650,000$135/sqft |
Source: NTREIS #20642233 Report a problem | ||
| 8/26/2024 | Listed for sale | $650,000$135/sqft |
Source: NTREIS #20642233 Report a problem | ||
| 8/22/2024 | Contingent | $650,000$135/sqft |
Source: NTREIS #20642233 Report a problem | ||
| 7/16/2024 | Price change | $650,000-3.7%$135/sqft |
Source: NTREIS #20642233 Report a problem | ||
| 6/24/2024 | Price change | $675,000-1.5%$140/sqft |
Source: NTREIS #20642233 Report a problem | ||
| 6/11/2024 | Listed for sale | $685,000-2.1%$142/sqft |
Source: NTREIS #20642233 Report a problem | ||
| 6/3/2024 | Listing removed | -- |
Source: NTREIS #20590077 Report a problem | ||
| 4/18/2024 | Price change | $699,500+3.6%$145/sqft |
Source: NTREIS #20590077 Report a problem | ||
| 2/5/2024 | Pending sale | $675,000$140/sqft |
Source: NTREIS #20525467 Report a problem | ||
| 2/1/2024 | Listed for sale | $675,000+35%$140/sqft |
Source: NTREIS #20525467 Report a problem | ||
| 1/31/2024 | Sold | -- |
Source: NTREIS #20505815 Report a problem | ||
| 1/10/2024 | Pending sale | $500,000$104/sqft |
Source: NTREIS #20505815 Report a problem | ||
| 1/6/2024 | Listed for sale | $500,000$104/sqft |
Source: NTREIS #20505815 Report a problem | ||
Public tax history
| Year | Property taxes | Tax assessment |
|---|---|---|
| 2025 | $8,338 +319% | $374,450 -16.8% |
| 2024 | $1,990 +6.9% | $450,000 +4.1% |
| 2023 | $1,861 -31.6% | $432,290 +8.3% |
| 2022 | $2,719 +4.5% | $399,200 +33.1% |
| 2021 | $2,602 -55.6% | $299,840 |
| 2020 | $5,866 -0.6% | $299,840 |
| 2019 | $5,900 -6% | $299,840 -2.7% |
| 2018 | $6,279 +5.5% | $308,280 |
| 2017 | $5,950 +7% | $308,280 +9.9% |
| 2016 | $5,561 +16% | $280,550 +11.8% |
| 2015 | $4,794 | $250,990 +11.1% |
| 2014 | $4,794 | $225,990 |
| 2013 | -- | -- |
| 2012 | -- | -- |
| 2011 | -- | -- |
| 2010 | -- | -- |
| 2009 | -- | -- |
| 2008 | -- | -- |
| 2007 | -- | -- |
| 2005 | -- | -- |
| 2004 | -- | -- |
| 2003 | -- | -- |
| 2002 | -- | -- |
| 2001 | -- | -- |
Find assessor info on the county website
Monthly payment
Est. payment
Payment breakdown
Explore the cost of this home by adjusting the details. Changes won't be saved.Climate risks
Neighborhood: Peninsula
Nearby schools
Schools provided by the listing agent
- Elementary: Hexter
- Middle: Robert Hill
- High: Adams
- District: Dallas ISD
Source: NTREIS. This data may not be complete. We recommend contacting the local school district to confirm school assignments for this home.
Similar homes
- $2,599,5005 bd5 ba5k sqft7153 Cornelia Ln, Dallas, TX 75214For Sale
 MLS ID #21407576, Joe Atkins. NTREIS
 - $1,795,0005 bd4 ba4.2k sqft1606 Old Gate Ln, Dallas, TX 75218For Sale
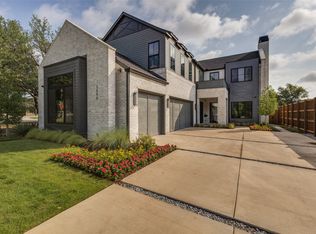 MLS ID #21312248, Madison Rae Vaughan. NTREIS
 - $1,999,0005 bd5 ba4.3k sqft6984 Santa Barbara Dr, Dallas, TX 75214For Sale
 MLS ID #21353636, Natalie Hatchett. NTREIS
 - $1,995,0004 bd5 ba4.6k sqft6726 Lake Circle Dr, Dallas, TX 75214For Sale
 MLS ID #21380843, Scott Jackson. NTREIS
