New Price! Completed by Parkview Homes in 2022, this newer construction home in Heath sits on a 0.58 Acre Corner Lot and backs up to an HOA maintained Greenspace offering unique privacy! The home lives as 5 Bedroom + Office or 6 Bedroom, depending on your needs. Excellent craftsmanship, design and functionality in this custom build. Spray foam insulation for maximum efficiency. Expansive great room with natural light, built-ins, fireplace. Inspiring chef's kitchen complete with quartz, GE Cafe appliances, Frigidaire full panel fridge; additional butlery, appliance storage and pantry. Primary Suite & 2 dedicated guest suites downstairs and 2 bed, 2 bath upstairs with playroom. Oversized 3 car garage with poly-floors and hidden storage. Greenspace views from all back windows in the house. Home is equipped with a backup generator. Plenty of room for a pool. Full bath next to gym has easy conversion to pool bath, backs up to exterior storage closet. Walking trail and golf course nearby!
Sold
Price Unknown
434 Castle Pines Dr, Rockwall, TX 75032
6beds
4,629sqft
Single Family Residence
Built in 2021
0.58 Acres Lot
$1,389,300 Zestimate®
$--/sqft
$4,705 Estimated rent
Home value
$1,389,300
$1.29M - $1.49M
$4,705/mo
Zestimate® history
Owner options
List your home for rent
$4,705/mo
Rent Zestimate®
Find your next renter with Zillow Rental Manager. Plus, with online applications, you can quickly screen prospective tenants – for free.
$4,705/mo
Rent Zestimate®
Refinance and save
$225/mo
Est. payment
Refinancing to a lower rate could help reduce your monthly payments and save thousands over the life of the loan.
$225/mo
Est. payment
Explore your selling options
Work with a Zillow partner agent
Leverage their expertise and Zillow's premium Showcase listings to get your home seen by more buyers.
Get startedList with your own agent
Get your home in front of millions of buyers by listing it on Zillow.
Learn how to do itSell it yourself
Take full control of how buyers see your home on Zillow by listing For Sale by Owner (FSBO).
List your homeWhat's special
Zillow last checked:
Listing updated:
Listed by:
Marmie Leech 0662103 214-734-9512,
Compass RE Texas, LLC 214-814-8100
Bought with:
Virginia Matteson
Coldwell Banker Apex, REALTORS
Source: NTREIS,MLS#: 20582911
Facts & features
Interior
Bedrooms & bathrooms
- Bedrooms: 6
- Bathrooms: 5
- Full bathrooms: 5
Primary bedroom
- Features: Closet Cabinetry, Dual Sinks, En Suite Bathroom, Fireplace, Separate Shower, Walk-In Closet(s)
- Level: First
- Dimensions: 17 x 16
Bedroom
- Features: Walk-In Closet(s)
- Level: First
- Dimensions: 13 x 13
Bedroom
- Features: Ceiling Fan(s), Walk-In Closet(s)
- Level: First
- Dimensions: 13 x 12
Bedroom
- Features: En Suite Bathroom, Walk-In Closet(s)
- Level: Second
- Dimensions: 12 x 12
Bedroom
- Features: En Suite Bathroom, Walk-In Closet(s)
- Level: Second
- Dimensions: 12 x 12
Primary bathroom
- Features: Built-in Features, Dual Sinks, En Suite Bathroom, Separate Shower
- Level: First
- Dimensions: 19 x 13
Dining room
- Level: First
- Dimensions: 11 x 13
Other
- Features: Built-in Features, Separate Shower
- Level: First
- Dimensions: 11 x 9
Other
- Features: Built-in Features
- Level: Second
- Dimensions: 12 x 5
Other
- Features: Built-in Features, Dual Sinks
- Level: Second
- Dimensions: 15 x 5
Game room
- Level: Second
- Dimensions: 19 x 25
Half bath
- Level: First
- Dimensions: 8 x 7
Kitchen
- Features: Breakfast Bar, Built-in Features, Butler's Pantry, Eat-in Kitchen, Kitchen Island, Pantry, Stone Counters, Walk-In Pantry
- Level: First
- Dimensions: 18 x 14
Laundry
- Features: Utility Sink
- Level: First
- Dimensions: 10 x 7
Living room
- Features: Fireplace
- Level: First
- Dimensions: 25 x 20
Office
- Level: First
- Dimensions: 13 x 12
Storage room
- Features: Built-in Features
- Level: First
- Dimensions: 15 x 9
Storage room
- Level: Second
- Dimensions: 10 x 4
Appliances
- Included: Built-In Refrigerator, Dishwasher, Disposal, Gas Range, Microwave
- Laundry: Washer Hookup, Electric Dryer Hookup, Laundry in Utility Room
Features
- Decorative/Designer Lighting Fixtures, Double Vanity, Eat-in Kitchen, High Speed Internet, In-Law Floorplan, Kitchen Island, Pantry, Walk-In Closet(s)
- Flooring: Carpet, Tile, Wood
- Windows: Window Coverings
- Has basement: No
- Number of fireplaces: 2
- Fireplace features: Gas Log
Interior area
- Total interior livable area: 4,629 sqft
Property
Parking
- Total spaces: 3
- Parking features: Door-Multi, Door-Single, Driveway, Garage
- Attached garage spaces: 3
- Has uncovered spaces: Yes
Features
- Levels: Two
- Stories: 2
- Patio & porch: Patio, Covered
- Exterior features: Lighting, Private Yard
- Pool features: None
- Fencing: Metal
Lot
- Size: 0.58 Acres
- Features: Back Yard, Corner Lot, Backs to Greenbelt/Park, Greenbelt, Lawn, Sprinkler System
Details
- Parcel number: 000000109180
Construction
Type & style
- Home type: SingleFamily
- Architectural style: Detached
- Property subtype: Single Family Residence
Materials
- Brick, Rock, Stone, Stucco
- Foundation: Slab
- Roof: Composition
Condition
- Year built: 2021
Utilities & green energy
- Sewer: Public Sewer
- Water: Public
- Utilities for property: Natural Gas Available, Sewer Available, Separate Meters, Water Available
Community & HOA
Community
- Features: Trails/Paths
- Subdivision: Heath Xing Ph 4 A & 4 B
HOA
- Has HOA: Yes
- Services included: Maintenance Grounds
- HOA fee: $225 quarterly
- HOA name: Legacy Southwest Property Mangement
- HOA phone: 214-705-1615
Location
- Region: Rockwall
Financial & listing details
- Annual tax amount: $19,706
- Date on market: 5/27/2024
- Cumulative days on market: 82 days
- Listing terms: Cash,Conventional
Price history
| Date | Event | Price |
|---|---|---|
| 7/25/2024 | Sold | -- |
Source: NTREIS #20582911 Report a problem | ||
| 7/11/2024 | Pending sale | $1,450,000$313/sqft |
Source: NTREIS #20582911 Report a problem | ||
| 7/6/2024 | Contingent | $1,450,000$313/sqft |
Source: NTREIS #20582911 Report a problem | ||
| 6/18/2024 | Price change | $1,450,000-3%$313/sqft |
Source: NTREIS #20582911 Report a problem | ||
| 6/7/2024 | Listed for sale | $1,495,000$323/sqft |
Source: NTREIS #20582911 Report a problem | ||
| 5/27/2024 | Listing removed | -- |
Source: NTREIS #20582911 Report a problem | ||
| 4/11/2024 | Listed for sale | $1,495,000$323/sqft |
Source: NTREIS #20582911 Report a problem | ||
Public tax history
Tax history is unavailable.
Neighborhood: 75032
Nearby homes
- $1,063,6004 bd3 ba4.5k sqft434 Castle Pines Dr, Heath, TX 75032Off Market
- $375,000-- bd-- ba-- sqft438 Castle Pines Dr, Heath, TX 75032Off Market
- $--5 bd6 ba4.1k sqft504 Spyglass Ct, Heath, TX 75032Sold
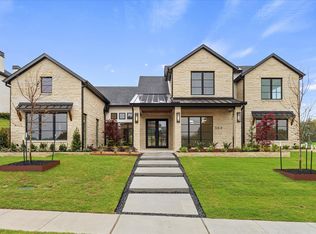
- $1,849,0004 bd5 ba5.1k sqft508 Spyglass Ct, Heath, TX 75032For Sale

- $--5 bd6 ba4.9k sqft512 Spyglass Ct, Rockwall, TX 75032Sold
- $--0.41 Acres442 Castle Pines Dr, Heath, TX 75032Sold
- $--0.722 Acres31440 Spyglass Ct, Rockwall, TX 75032Sold
- $1,647,2005 bd6 ba5k sqft431 Castle Pines Dr, Rockwall, TX 75032Off Market
Nearby schools
GreatSchools rating
- 9/10Dorothy Smith Pullen Elementary SchoolGrades: PK-6Distance: 1 mi
- 8/10Maurine Cain Middle SchoolGrades: 7-8Distance: 1.1 mi
- 7/10Rockwall-Heath High SchoolGrades: 9-12Distance: 1.4 mi
Schools provided by the listing agent
- Elementary: Amy Parks-Heath
- Middle: Cain
- High: Heath
- District: Rockwall ISD
Source: NTREIS. This data may not be complete. We recommend contacting the local school district to confirm school assignments for this home.
Get a cash offer in 3 minutes
Find out how much your home could sell for in as little as 3 minutes with a no-obligation cash offer.
Estimated market value
$1,389,300
Get a cash offer in 3 minutes
Find out how much your home could sell for in as little as 3 minutes with a no-obligation cash offer.
Estimated market value
$1,389,300
- Texas
- Rockwall County
- Heath
- 75032
- 434 Castle Pines Dr
Nearby cities
Nearby zip codes
Other Heath Topics
