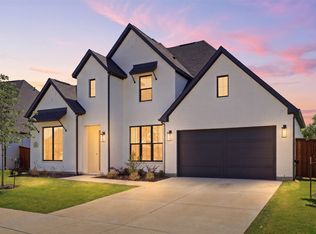
Stunning Shaddock Home built in 2024, perfectly blending modern elegance with thoughtful design in the highly sought-after Light Farms community. From the moment you step inside, you’re greeted by soaring ceilings, rich nail-down wood flooring, upgraded carpet, & a dramatic upgraded staircase with designer railing. The home showcases incredible architectural details including groin vault ceilings, tray ceilings, designer lighting, upgraded hardware & handlesets, custom paint, & an open-concept layout filled with natural light. The spacious living area flows seamlessly into the chef’s kitchen & breakfast nook. The gourmet kitchen features Level 5 waterfall island countertop, double ovens, KitchenAid appliances, a massive 96” built-in Dacor SubZero refrigerator, upgraded cabinetry with soft-close drawers, custom roll-out & pull-out storage drawers. Expansive 16-ft sliding glass doors open to the covered patio with fireplace & oversized backyard, offering indoor-outdoor living. The luxurious primary suite is a private retreat with peaceful backyard views & a spa-inspired bathroom featuring tall frosted windows, sleek dual vanities, a freestanding tub, frameless oversized walk-in shower with a bench, upgraded tile extending to the ceiling, & an walk-in closet. Downstairs also includes a private office & an downstairs bedroom with ensuite bath & walk-in shower. Upstairs, the elegant staircase leads to a large game room, dedicated media room with double doors, & 3 spacious bedrooms. Situated on an oversized lot with a huge grassy backyard & covered patio, this home also features a 3-car garage, upgraded front door, upgraded electrical features including GFCI & LED options, & premium audio, video, & security system upgrades throughout. Residents of Light Farms enjoy resort-style amenities including pools, tennis & pickleball courts, lakes, campgrounds, sand volleyball, playgrounds, an onsite restaurant, hike & bike trails, & highly rated neighborhood elementary.
For sale
Price cut: $29K (7/23)
$1,119,999
3312 Crosby Ln, Celina, TX 75009
5beds
4,782sqft
:
Get pre-qualified$7,878/mo
Single Family Residence
Built in 2024
0.33 Acres Lot
$-- Zestimate®
$234/sqft
$150/mo HOA
What's special
Huge grassy backyardUpgraded carpetOversized backyardTall frosted windowsPeaceful backyard viewsRich nail-down wood flooringCovered patio
- 64 days |
- 1,018 |
- 15 |
Zillow last checked:
Listing updated:
Listed by:
Tonya Peek 0493598 972-674-3871,
Coldwell Banker Realty Frisco 972-712-8500,
Jennifer Long 0722644 201-312-8775,
Coldwell Banker Realty Frisco
Source: NTREIS,MLS#: 21274205
Facts & features
Interior
Bedrooms & bathrooms
- Bedrooms: 5
- Bathrooms: 6
- Full bathrooms: 5
- 1/2 bathrooms: 1
Primary bedroom
- Features: Dual Sinks, Double Vanity, En Suite Bathroom, Garden Tub/Roman Tub, Sitting Area in Primary, Separate Shower, Walk-In Closet(s)
- Level: First
- Dimensions: 17 x 21
Bedroom
- Features: Ceiling Fan(s), En Suite Bathroom, Walk-In Closet(s)
- Level: First
- Dimensions: 14 x 11
Bedroom
- Level: Second
- Dimensions: 14 x 12
Bedroom
- Level: Second
- Dimensions: 13 x 12
Bedroom
- Level: Second
- Dimensions: 12 x 16
Primary bathroom
- Features: Built-in Features, Dual Sinks, Double Vanity, En Suite Bathroom, Stone Counters, Separate Shower
- Level: First
- Dimensions: 15 x 17
Breakfast room nook
- Level: First
- Dimensions: 15 x 8
Dining room
- Level: First
- Dimensions: 14 x 12
Other
- Features: En Suite Bathroom, Stone Counters
- Level: First
- Dimensions: 7 x 9
Other
- Level: Second
- Dimensions: 5 x 9
Other
- Level: Second
- Dimensions: 5 x 9
Other
- Level: Second
- Dimensions: 11 x 5
Game room
- Level: Second
- Dimensions: 14 x 31
Half bath
- Features: Granite Counters
- Level: First
- Dimensions: 5 x 7
Kitchen
- Features: Built-in Features, Eat-in Kitchen, Kitchen Island, Pantry, Pot Filler, Stone Counters, Walk-In Pantry
- Level: First
- Dimensions: 16 x 19
Living room
- Features: Ceiling Fan(s), Fireplace
- Level: First
- Dimensions: 22 x 18
Media room
- Level: Second
- Dimensions: 19 x 14
Utility room
- Level: First
- Dimensions: 10 x 7
Heating
- Central, Fireplace(s), Natural Gas
Cooling
- Central Air, Ceiling Fan(s), Electric
Appliances
- Included: Some Gas Appliances, Built-In Refrigerator, Double Oven, Dishwasher, Electric Oven, Gas Cooktop, Disposal, Microwave, Plumbed For Gas, Refrigerator, Tankless Water Heater, Vented Exhaust Fan, Wine Cooler
Features
- Built-in Features, Chandelier, Decorative/Designer Lighting Fixtures, Double Vanity, Eat-in Kitchen, Granite Counters, High Speed Internet, In-Law Floorplan, Kitchen Island, Open Floorplan, Pantry, Smart Home, Cable TV, Vaulted Ceiling(s), Wired for Data, Walk-In Closet(s), Wired for Sound
- Flooring: Carpet, Ceramic Tile, Hardwood, Tile, Wood
- Has basement: No
- Number of fireplaces: 1
- Fireplace features: Decorative, Family Room, Gas, Gas Log, Gas Starter
Interior area
- Total interior livable area: 4,782 sqft
Video & virtual tour
Property
Parking
- Total spaces: 3
- Parking features: Concrete, Covered, Door-Multi, Direct Access, Driveway, Enclosed, Garage Faces Front, Garage, Garage Door Opener, Inside Entrance, Kitchen Level, Lighted, Oversized, Garage Faces Side, Side By Side, Storage
- Attached garage spaces: 3
Features
- Levels: Two
- Stories: 2
- Patio & porch: Covered
- Exterior features: Lighting, Private Yard, Rain Gutters
- Pool features: None, Community
- Fencing: Back Yard,Fenced,Full,Gate,Wood
Lot
- Size: 0.33 Acres
- Features: Back Yard, Interior Lot, Lawn, Landscaped, Level, Subdivision, Sprinkler System, Few Trees
Details
- Parcel number: R1299100M00901
Construction
Type & style
- Home type: SingleFamily
- Architectural style: Contemporary/Modern,Detached
- Property subtype: Single Family Residence
Materials
- Brick
- Foundation: Slab
- Roof: Composition,Shingle
Condition
- Year built: 2024
Utilities & green energy
- Sewer: Public Sewer
- Water: Public
- Utilities for property: Electricity Available, Electricity Connected, Sewer Available, Water Available, Cable Available
Community & HOA
Community
- Features: Clubhouse, Fishing, Playground, Park, Pool, Sidewalks, Tennis Court(s), Trails/Paths, Curbs
- Security: Prewired, Security System, Carbon Monoxide Detector(s), Smoke Detector(s), Security Lights, Security Service
- Subdivision: Light Farms The Graham Neighborhood Ph 3
HOA
- Has HOA: Yes
- Amenities included: Maintenance Front Yard
- Services included: Association Management, Maintenance Grounds
- HOA fee: $150 monthly
- HOA name: Light Farms Hoa
- HOA phone: 214-292-3884
Location
- Region: Celina
Financial & listing details
- Price per square foot: $234/sqft
- Tax assessed value: $1,030,690
- Annual tax amount: $14,890
- Date on market: 5/20/2026
- Cumulative days on market: 153 days
- Listing terms: Cash,Conventional,FHA,VA Loan
- Exclusions: Security Cameras
Estimated market value
Not available
Estimated sales range
Not available
Not available
Price history
| Date | Event | Price |
|---|---|---|
| 7/23/2026 | Price change | $1,119,999-2.5%$234/sqft |
Source: NTREIS #21274205 Report a problem | ||
| 7/17/2026 | Price change | $1,149,000-4.2%$240/sqft |
Source: NTREIS #21274205 Report a problem | ||
| 7/7/2026 | Price change | $1,199,000-0.1%$251/sqft |
Source: NTREIS #21274205 Report a problem | ||
| 5/20/2026 | Listed for sale | $1,200,000-4%$251/sqft |
Source: NTREIS #21274205 Report a problem | ||
| 5/11/2026 | Listing removed | $1,249,990$261/sqft |
Source: NTREIS #21171452 Report a problem | ||
| 4/30/2026 | Price change | $1,249,990-2%$261/sqft |
Source: NTREIS #21171452 Report a problem | ||
| 3/30/2026 | Price change | $1,274,900-1.9%$267/sqft |
Source: NTREIS #21171452 Report a problem | ||
| 3/9/2026 | Price change | $1,299,900-2.3%$272/sqft |
Source: NTREIS #21171452 Report a problem | ||
| 2/11/2026 | Listed for sale | $1,329,900-0.8%$278/sqft |
Source: NTREIS #21171452 Report a problem | ||
| 1/6/2026 | Listing removed | $1,340,000$280/sqft |
Source: NTREIS #21050308 Report a problem | ||
| 12/23/2025 | Price change | $1,340,000-2.1%$280/sqft |
Source: NTREIS #21050308 Report a problem | ||
| 12/11/2025 | Price change | $1,369,000-2.1%$286/sqft |
Source: NTREIS #21050308 Report a problem | ||
| 12/3/2025 | Price change | $1,399,000-1.8%$293/sqft |
Source: NTREIS #21050308 Report a problem | ||
| 9/29/2025 | Price change | $1,425,000-1.7%$298/sqft |
Source: NTREIS #21050308 Report a problem | ||
| 9/5/2025 | Listed for sale | $1,449,000+3.6%$303/sqft |
Source: NTREIS #21050308 Report a problem | ||
| 7/21/2025 | Listing removed | $1,399,000$293/sqft |
Source: NTREIS #20905474 Report a problem | ||
| 5/14/2025 | Price change | $1,399,000-3.5%$293/sqft |
Source: NTREIS #20905474 Report a problem | ||
| 4/28/2025 | Listed for sale | $1,450,000$303/sqft |
Source: NTREIS #20905474 Report a problem | ||
Public tax history
| Year | Property taxes | Tax assessment |
|---|---|---|
| 2025 | $14,890 +657.5% | $1,030,690 +679.1% |
| 2024 | $1,966 | $132,300 |
Find assessor info on the county website
Monthly payment
Est. payment
Payment breakdown
Explore the cost of this home by adjusting the details. Changes won't be saved.Climate risks
Neighborhood: 75009
Nearby schools
GreatSchools rating
- 8/10Light Farms Elementary SchoolGrades: PK-5Distance: 0.4 mi
- 9/10Reynolds Middle SchoolGrades: 6-8Distance: 2.6 mi
- 7/10Prosper High SchoolGrades: 9-12Distance: 1.4 mi
Schools provided by the listing agent
- Elementary: Light Farms
- Middle: Reynolds
- High: Prosper
- District: Prosper ISD
Source: NTREIS. This data may not be complete. We recommend contacting the local school district to confirm school assignments for this home.
- $768,0004 bd4 ba3.4k sqft3318 Crosby Ln, Celina, TX 75009Off Market
- $760,6004 bd4 ba3.4k sqft3318 Crosby Ln, Celina, TX 75009Off Market
- $776,9004 bd4 ba3.4k sqft1208 Spencer Ln, Celina, TX 75009Off Market
- $770,2004 bd4 ba3.4k sqft1208 Spencer Ln, Celina, TX 75009Off Market
- $1,092,2004 bd4 ba4.4k sqft1212 Spencer Ln, Celina, TX 75009Off Market
- $1,087,7004 bd4 ba4.4k sqft1212 Spencer Ln, Celina, TX 75009Off Market
- $768,2004 bd4 ba3.4k sqft1204 Spencer Ln, Celina, TX 75009Off Market
- $876,0004 bd4 ba4k sqft3313 Crosby Ln, Celina, TX 75009Off Market
A local agent can set up tours, give advice and negotiate with sellers.
Similar homes
- $1,120,0004 bd4 ba3.5k sqft3317 Harriston St, Celina, TX 75009For Sale
 MLS ID #21312315, Natalie Wells. NTREIS
 - $1,150,0005 bd5 ba4.3k sqft4101 Parkview Blvd, Celina, TX 75009For Sale
 MLS ID #21193841, Maria Rodriguez. NTREIS
 - $1,250,0005 bd6 ba4.8k sqft1005 Kelley Ln, Celina, TX 75009For Sale
 MLS ID #21232793, Rosalie Petty. NTREIS
 - $1,299,0005 bd5 ba4.2k sqft1940 Cattle St, Celina, TX 75009For Sale
 MLS ID #21324456, Samantha Silcott. NTREIS
 - $1,350,0003 bd4 ba3.8k sqft3300 Crescent Ln, Celina, TX 75009For SaleMLS ID #21298865, Wayne Bartley JR. NTREIS
- $1,000,0005 bd5 ba4k sqft2944 Count Fleet Way, Celina, TX 75009For SaleMLS ID #21285174, Leigh Calvert. NTREIS
- $935,0004 bd5 ba4k sqft1860 Ellington Dr, Celina, TX 75009For SaleMLS ID #21317354, Kelly Aldridge. NTREIS
- $599,0005 bd4 ba2.8k sqft4000 Nightingale St, Celina, TX 75009For SaleMLS ID #21334390, Tonya Peek. NTREIS
- $899,0005 bd7 ba4.3k sqft2628 Camden Ct, Celina, TX 75009For SaleMLS ID #21200053, Christie Thornton. NTREIS
- $960,0006 bd4 ba4.6k sqft1110 Columbus Ln, Prosper, TX 75078For Sale By Owner
- $789,9005 bd4 ba3.5k sqft1319 Bridgewater Blvd, Celina, TX 75009For SaleMLS ID #21235644, Courtney Hugghins. NTREIS
- $1,450,0005 bd5 ba4.3k sqft2712 Whirlaway Ct, Celina, TX 75009For SaleMLS ID #21321300, Leigh Calvert. NTREIS
- $1,098,0004 bd5 ba3.6k sqft2170 Ivywood Ln, Prosper, TX 75078For SaleMLS ID #21313734, Fred Villa. NTREIS
- $645,0005 bd5 ba4k sqft824 Trixie Ct, Celina, TX 75009For SaleMLS ID #21295115, Kevin Andrews. NTREIS
- $1,000,0004 bd5 ba4.6k sqft1600 Wichita Dr, Prosper, TX 75078For SaleMLS ID #21255946, Matthew Keeton. NTREIS
- $584,9904 bd3 ba3.2k sqft704 Corner Post Path, Celina, TX 75009For SaleMLS ID #21320614, Priscilla Park. NTREIS
- $995,0004 bd5 ba4.5k sqft2130 Ivywood Ln, Prosper, TX 75078For SaleMLS ID #21240791, Bonita Love. NTREIS
- $1,149,0005 bd6 ba4.2k sqft4590 Guthrie St, Prosper, TX 75078For SaleMLS ID #21222395, Nikki Butcher. NTREIS
- $998,5005 bd6 ba3.5k sqft1121 Crescent Ln, Prosper, TX 75078New ConstructionNTREIS
- $860,0004 bd4 ba3.5k sqft9667 Summit Hills Dr, Frisco, TX 75035For SaleMLS ID #21337282, Kam Gill. NTREIS
