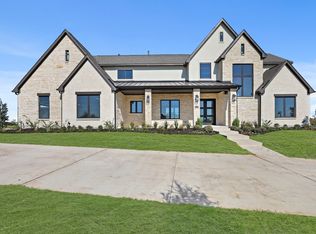
NEW PARTNERS IN BUILDING HOME. Welcome to this stunning luxury custom home located in the prestigious Harper Estates of Celina, Texas. This impeccable one-story residence boasts a spacious open concept design spanning 4,262 square feet of living space. Featuring 4 bedrooms and 4.5 bathrooms, this home offers ample space for comfortable living. The property includes an elegant study, and an impressive kitchen with walk-in pantry. The breakfast area is ideal for casual dining and enjoying morning sunlight, while the formal dining area is perfect for those who love to entertain. Also featured are a media room and game room, providing endless entertainment options. Step outside to the covered patio and enjoy outdoor gatherings in a tranquil setting. Completing this remarkable home is a 3-car garage, ensuring plenty of space for vehicles and storage. Attention to detail throughout this home, showcasing quality craftsmanship and thoughtful design elements.
Sold
Price Unknown
3921 Elsa Dr, Celina, TX 75009
4beds
4,262sqft
Single Family Residence
Built in 2024
1.12 Acres Lot
$1,484,800 Zestimate®
$--/sqft
$5,421 Estimated rent
Home value
$1,484,800
$1.40M - $1.59M
$5,421/mo
Zestimate® history
Owner options
List your home for rent
$5,421/mo
Rent Zestimate®
Find your next renter with Zillow Rental Manager. Plus, with online applications, you can quickly screen prospective tenants – for free.
$5,421/mo
Rent Zestimate®
Refinance and save
$1,000/mo
Est. payment
Refinancing to a lower rate could help reduce your monthly payments and save thousands over the life of the loan.
$1,000/mo
Est. payment
Explore your selling options
Work with a Zillow partner agent
Leverage their expertise and Zillow's premium Showcase listings to get your home seen by more buyers.
Get startedList with your own agent
Get your home in front of millions of buyers by listing it on Zillow.
Learn how to do itSell it yourself
Take full control of how buyers see your home on Zillow by listing For Sale by Owner (FSBO).
List your homeWhat's special
Formal dining areaCovered patioGame roomMedia roomElegant studyBreakfast areaSpacious open concept design
Zillow last checked:
Listing updated:
Listed by:
Wesley Bryant 713-937-1121,
Partners In Building 713-937-1121
Bought with:
Karola Sajuns
Karola Realty
Source: NTREIS,MLS#: 20740784
Facts & features
Interior
Bedrooms & bathrooms
- Bedrooms: 4
- Bathrooms: 5
- Full bathrooms: 4
- 1/2 bathrooms: 1
Primary bedroom
- Features: Ceiling Fan(s), Dual Sinks, Double Vanity, En Suite Bathroom, Separate Shower, Walk-In Closet(s)
- Level: First
- Dimensions: 16 x 18
Bedroom
- Features: Ceiling Fan(s), En Suite Bathroom, Walk-In Closet(s)
- Level: First
- Dimensions: 13 x 11
Bedroom
- Features: Ceiling Fan(s), En Suite Bathroom, Walk-In Closet(s)
- Level: First
- Dimensions: 12 x 12
Bedroom
- Features: Ceiling Fan(s), En Suite Bathroom, Walk-In Closet(s)
- Level: First
- Dimensions: 13 x 12
Bedroom
- Features: Ceiling Fan(s), En Suite Bathroom, Walk-In Closet(s)
- Level: First
- Dimensions: 12 x 12
Breakfast room nook
- Level: First
- Dimensions: 17 x 11
Dining room
- Level: First
- Dimensions: 11 x 12
Family room
- Features: Ceiling Fan(s), Fireplace
- Level: First
- Dimensions: 20 x 25
Game room
- Features: Ceiling Fan(s)
- Level: First
- Dimensions: 17 x 14
Kitchen
- Features: Built-in Features, Kitchen Island, Walk-In Pantry
- Level: First
- Dimensions: 14 x 25
Loft
- Level: Second
- Dimensions: 12 x 11
Media room
- Level: First
- Dimensions: 16 x 13
Office
- Level: First
- Dimensions: 11 x 12
Heating
- ENERGY STAR Qualified Equipment, Fireplace(s), Natural Gas
Cooling
- Ceiling Fan(s), ENERGY STAR Qualified Equipment, Zoned
Appliances
- Included: Double Oven, Dishwasher, Gas Cooktop, Disposal, Gas Range
- Laundry: Laundry in Utility Room
Features
- Built-in Features, Decorative/Designer Lighting Fixtures, Double Vanity, Eat-in Kitchen, Kitchen Island, Open Floorplan, Pantry, Walk-In Closet(s)
- Flooring: Carpet, Tile, Wood
- Has basement: No
- Number of fireplaces: 1
- Fireplace features: Family Room, Gas
Interior area
- Total interior livable area: 4,262 sqft
Property
Parking
- Total spaces: 3
- Parking features: Driveway, Garage, Garage Faces Side
- Attached garage spaces: 3
- Has uncovered spaces: Yes
Features
- Levels: One
- Stories: 1
- Patio & porch: Covered
- Exterior features: Rain Gutters
- Pool features: None
- Fencing: Back Yard,Fenced
Lot
- Size: 1.12 Acres
- Features: Acreage, Cleared, Subdivision
Details
- Parcel number: N/A
Construction
Type & style
- Home type: SingleFamily
- Architectural style: Traditional,Detached
- Property subtype: Single Family Residence
Materials
- Brick, Rock, Stone, Wood Siding
- Foundation: Slab
- Roof: Composition
Condition
- New construction: Yes
- Year built: 2024
Utilities & green energy
- Sewer: Aerobic Septic
- Utilities for property: Septic Available
Green energy
- Energy efficient items: Appliances, HVAC, Insulation, Roof, Thermostat, Windows
Community & HOA
Community
- Features: Gated
- Security: Prewired, Fire Alarm, Gated Community, Smoke Detector(s)
- Subdivision: Harper Estates
HOA
- Has HOA: Yes
- Services included: Maintenance Grounds
- HOA fee: $1,000 annually
- HOA name: Legacy Southwest Property Management, LLC
- HOA phone: 214-705-1615
Location
- Region: Celina
Financial & listing details
- Date on market: 9/27/2024
- Cumulative days on market: 117 days
- Listing terms: Cash,Conventional,FHA,Other,VA Loan
Price history
| Date | Event | Price |
|---|---|---|
| 7/31/2025 | Sold | -- |
Source: NTREIS #20740784 Report a problem | ||
| 1/22/2025 | Pending sale | $1,365,000$320/sqft |
Source: NTREIS #20740784 Report a problem | ||
| 10/18/2024 | Price change | $1,365,000-1.8%$320/sqft |
Source: NTREIS #20740784 Report a problem | ||
| 9/30/2024 | Listed for sale | $1,390,000$326/sqft |
Source: NTREIS #20740784 Report a problem | ||
Public tax history
Tax history is unavailable.
Neighborhood: 75009
Nearby homes
- $--4 bd5 ba4k sqft4011 Elsa Dr, Celina, TX 75009Sold

- $--14.72 acres0 Fm 2478, Celina, TX 75009Sold

- $--5 bd6 ba5.2k sqft4010 Pandora Dr, Celina, TX 75009Sold
- $1,974,9905 bd7 ba5.2k sqft901 Brinn Blvd, Celina, TX 75009New Construction

- $1,500,0006.74 acres11654 Fm 2478, Celina, TX 75009Lot/Land
- $1,866,6655 bd6 ba5k sqft911 Brinn Blvd, Celina, TX 75009For Sale
- $1,210,2443 bd2 ba950 sqft11444 Fm 2478, Celina, TX 75009Off Market
- $1,579,0004 bd5 ba4.6k sqft3821 Pandora Dr, Celina, TX 75009For Sale
Nearby schools
GreatSchools rating
- 8/10O'Dell Elementary SchoolGrades: 1-5Distance: 3.9 mi
- 8/10Jerry & Linda Moore Middle SchoolGrades: 6-8Distance: 4.8 mi
- 6/10Celina High SchoolGrades: 9-12Distance: 4.6 mi
Schools provided by the listing agent
- Elementary: O'Dell
- Middle: Jerry & Linda Moore
- High: Celina
- District: Celina ISD
Source: NTREIS. This data may not be complete. We recommend contacting the local school district to confirm school assignments for this home.
Get a cash offer in 3 minutes
Find out how much your home could sell for in as little as 3 minutes with a no-obligation cash offer.
Estimated market value
$1,484,800
Get a cash offer in 3 minutes
Find out how much your home could sell for in as little as 3 minutes with a no-obligation cash offer.
Estimated market value
$1,484,800
- Texas
- Collin County
- Celina
- 75009
- 3921 Elsa Dr
