Coming Soon- Spring 2027! This upcoming new construction will soon be available for pre-sale, get ready to secure it early!
Introducing a refined masterpiece in the prestigious Sparkman Club Estates in Dallas. This brand-new, two-story stucco residence—crafted by 11.11 Developers, one of the original neighborhood visionaries offers an exquisite blend of sophistication and comfort. With five bedrooms, and thoughtfully designed spaces including a game room, media room, and versatile flex room, this home is as functional as it is elegant. The chef’s kitchen boasts a walk-in pantry, complemented by built-in cabinetry and white oak wood flooring throughout, natural stone countertops and much more. The master suite offers a grand foyer entrance, while the backyard reveals a private oasis, complete with a sparkling pool and patio retreat. Practical luxury abounds, with a tankless water heater, walk-in utility room, and a 1-2-10 home warranty. All nestled in a neighborhood with no HOA, yet steps from the Sparkman Club pool, tennis courts, park, and the scenic Northaven Trail.
With Noemi for more information.
New construction
$2,194,000
3316 Princess Ln, Dallas, TX 75229
5beds
4,905sqft
Single Family Residence
Built in 2027
10,367 Square Feet Lot
$-- Zestimate®
$447/sqft
$-- HOA
What's special
Sparkling poolFive bedroomsNatural stone countertopsBrand-new two-story stucco residencePatio retreatGame roomMedia room
- 83 days
- 536
- 22
Zillow last checked:
Listing updated:
Listed by:
Noemi Hernandez 0721915 469-650-6371,
Coldwell Banker Realty 214-453-1850
Source: NTREIS,MLS#: 21305679
Facts & features
Interior
Bedrooms & bathrooms
- Bedrooms: 5
- Bathrooms: 8
- Full bathrooms: 5
- 1/2 bathrooms: 3
Primary bedroom
- Features: Walk-In Closet(s)
- Level: First
- Dimensions: 0 x 0
Game room
- Features: Built-in Features, Other
- Level: Second
- Dimensions: 0 x 0
Other
- Features: Built-in Features
- Level: First
- Dimensions: 0 x 0
Living room
- Features: Built-in Features, Fireplace
- Level: First
- Dimensions: 0 x 0
Office
- Features: Built-in Features
- Level: First
- Dimensions: 0 x 0
Heating
- Central, Electric
Cooling
- Attic Fan, Central Air, Ceiling Fan(s), Electric
Appliances
- Included: Built-In Gas Range, Built-In Refrigerator, Dishwasher, Disposal, Microwave, Tankless Water Heater
- Laundry: Dryer Hookup, Laundry in Utility Room
Features
- Built-in Features, Chandelier, Decorative/Designer Lighting Fixtures, Double Vanity, Eat-in Kitchen, In-Law Floorplan, Kitchen Island, Loft, Multiple Master Suites, Open Floorplan, Other, Pantry, Paneling/Wainscoting, Smart Home, Cable TV, Vaulted Ceiling(s), Natural Woodwork, Walk-In Closet(s), Wired for Sound
- Flooring: Hardwood, Wood
- Has basement: No
- Number of fireplaces: 2
- Fireplace features: Gas Log
Interior area
- Total interior livable area: 4,905 sqft
Property
Parking
- Total spaces: 2
- Parking features: Alley Access, Epoxy Flooring, Garage, Garage Door Opener, Oversized
- Attached garage spaces: 2
Features
- Levels: Two
- Stories: 2
- Patio & porch: Covered, Deck
- Exterior features: Deck, Outdoor Grill, Outdoor Kitchen, Other
- Pool features: Outdoor Pool, Pool, Pool/Spa Combo, Community
- Fencing: Wood
Lot
- Size: 10,367 Square Feet
- Features: Subdivision
Details
- Parcel number: 00000589822000000
- Other equipment: Irrigation Equipment
Construction
Type & style
- Home type: SingleFamily
- Architectural style: Contemporary/Modern,Detached
- Property subtype: Single Family Residence
Materials
- Foundation: Slab
- Roof: Composition
Condition
- Under Construction
- New construction: Yes
- Year built: 2027
Utilities & green energy
- Sewer: Public Sewer
- Water: Public
- Utilities for property: Sewer Available, Water Available, Cable Available
Green energy
- Energy efficient items: HVAC, Insulation, Thermostat, Water Heater, Windows
Community & HOA
Community
- Features: Clubhouse, Other, Pool, Racquetball, Sidewalks, Tennis Court(s)
- Security: Prewired, Carbon Monoxide Detector(s), Smoke Detector(s)
- Subdivision: Sparkman Club Estates
HOA
- Has HOA: No
Location
- Region: Dallas
Financial & listing details
- Price per square foot: $447/sqft
- Tax assessed value: $561,390
- Annual tax amount: $12,501
- Date on market: 7/12/2026
- Cumulative days on market: 84 days
- Listing terms: Cash,Conventional,FHA,VA Loan
Estimated market value
Not available
Estimated sales range
Not available
Not available
Price history
| Date | Event | Price |
|---|---|---|
| 7/12/2026 | Listed for sale | $2,194,000$447/sqft |
Source: NTREIS #21305679 Report a problem | ||
Public tax history
| Year | Property taxes | Tax assessment |
|---|---|---|
| 2025 | $12,501 -0.4% | $561,390 |
| 2024 | $12,547 +399.1% | $561,390 +5.4% |
| 2023 | $2,514 -27.3% | $532,480 +16% |
| 2022 | $3,460 +4.3% | $458,880 +28.4% |
| 2021 | $3,317 +3.8% | $357,440 -2% |
| 2020 | $3,195 +9.6% | $364,620 +19.5% |
| 2019 | $2,914 -5.1% | $305,000 -1.8% |
| 2018 | $3,071 +8.7% | $310,740 +6.6% |
| 2017 | $2,826 +0.7% | $291,490 |
| 2016 | $2,805 +10.9% | $291,490 +22% |
| 2015 | $2,530 | $238,860 +5.7% |
| 2014 | $2,530 | $226,070 |
| 2013 | -- | -- |
| 2012 | -- | -- |
| 2011 | -- | -- |
| 2010 | -- | -- |
| 2009 | -- | -- |
| 2008 | -- | -- |
| 2007 | -- | -- |
| 2005 | -- | -- |
| 2004 | -- | -- |
| 2003 | -- | -- |
| 2002 | -- | -- |
| 2001 | -- | -- |
Find assessor info on the county website
Monthly payment
Est. payment
Payment breakdown
Explore the cost of this home by adjusting the details. Changes won't be saved.Climate risks
Neighborhood: 75229
Nearby schools
Schools provided by the listing agent
- Elementary: Degolyer
- Middle: Marsh
- High: White
- District: Dallas ISD
Source: NTREIS. This data may not be complete. We recommend contacting the local school district to confirm school assignments for this home.
Similar homes
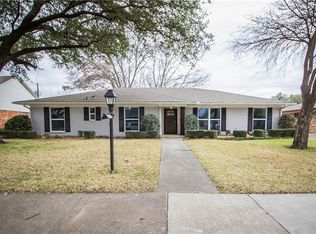
- $2,150,0005 bd7 ba4.8k sqft10419 Cromwell Dr, Dallas, TX 75229New Construction
 MLS ID #21305701, Angela Nguyen. NTREIS
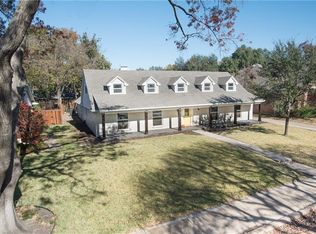
 - $1,894,0005 bd6 ba4.4k sqft11354 Coral Hills Dr, Dallas, TX 75229New Construction
 MLS ID #21309182, Noemi Hernandez. NTREIS
 - $2,199,0005 bd6 ba4.4k sqft3930 N Crest Haven Rd, Dallas, TX 75209New Construction
 MLS ID #21343222, Hai Hoang. NTREIS
 - $2,299,0005 bd7 ba4.6k sqft3368 Dorado Beach Dr, Farmers Branch, TX 75234New Construction
 MLS ID #21399579, Brandon Edwards. NTREIS
