Coming soon cul de sac new construction home in the highly sought-after Praire Creek neighborhood of Richardson where thoughtful design meets modern luxury. The home’s crisp architectural lines and inviting curb appeal set the tone for what’s inside. Step through the front door into a light-filled interior featuring a highly efficient and functional layout, designed to elevate both everyday living and entertaining. At the heart of the home, the expansive living and ding area connecting to a tucked away skullery kitchen outfitted with a full 30 inch refrigerator and separate 30 inch freezer, and a 48 inch dual fuel range, this space offers both style and performance keeping the living area neat with still being functional. The oversized island overlooks the living areas with abundant cabinetry, and refined finishes reflect the home’s exceptional attention to detail. Every inch of this home has been carefully considered for convenience and livability. The spacious primary suite offers a private retreat, highlighted by operate vanities with linen storage a soaking tub with a walk in shower. The primary closet offers custom storage with access to the guest bedroom or nursery. Secondary spaces are equally well-appointed, ensuring comfort and flexibility for family or guests. Energy efficiency is top-tier with full foam insulation, helping maintain comfort year-round while keeping utility costs in check. Step outside to a generously sized backyard with lush grass ideal for entertaining, play, or simply enjoying the outdoors. Blending high-end features, smart design, and everyday functionality, this home delivers an exceptional living experience in one of Richardson’s most desirable neighborhoods.
New construction
$2,300,000
404 Ridgehaven Pl, Richardson, TX 75080
5beds
4,554sqft
Single Family Residence
Built in 2026
10,105 Square Feet Lot
$2,249,600 Zestimate®
$505/sqft
$-- HOA
What's special
Crisp architectural linesRefined finishesPrivate retreatInviting curb appealOversized islandLight-filled interiorSpacious primary suite
- 2 days
- 296
- 7
Likely to sell faster than
Zillow last checked:
Listing updated:
Listed by:
Ethan Stegich 0631921 214-810-4634,
Stegich Group Real Estate 214-810-4634
Source: NTREIS,MLS#: 21399043
Facts & features
Interior
Bedrooms & bathrooms
- Bedrooms: 5
- Bathrooms: 6
- Full bathrooms: 5
- 1/2 bathrooms: 1
Primary bedroom
- Features: Built-in Features, Closet Cabinetry, Dual Sinks, En Suite Bathroom, Granite Counters, Walk-In Shower
- Level: First
- Dimensions: 12 x 16
Bedroom
- Features: Closet Cabinetry, En Suite Bathroom, Walk-In Closet(s)
- Level: First
- Dimensions: 12 x 15
Bedroom
- Features: Closet Cabinetry, Ceiling Fan(s)
- Level: Second
- Dimensions: 12 x 15
Bedroom
- Features: Closet Cabinetry, Ceiling Fan(s)
- Level: Second
- Dimensions: 15 x 12
Bedroom
- Features: Closet Cabinetry, Ceiling Fan(s)
- Level: Second
- Dimensions: 14 x 13
Dining room
- Level: First
- Dimensions: 13 x 21
Game room
- Features: Built-in Features
- Level: Second
- Dimensions: 16 x 18
Kitchen
- Features: Butler's Pantry, Eat-in Kitchen, Galley Kitchen, Granite Counters, Kitchen Island, Pantry, Walk-In Pantry
- Level: First
- Dimensions: 18 x 21
Laundry
- Features: Stone Counters, Utility Sink
- Level: First
- Dimensions: 10 x 8
Living room
- Features: Built-in Features, Fireplace
- Level: First
- Dimensions: 20 x 21
Heating
- Central, Natural Gas
Cooling
- Central Air, Ceiling Fan(s), Electric, Humidity Control, Zoned
Appliances
- Included: Some Gas Appliances, Built-In Gas Range, Built-In Refrigerator, Dishwasher, Disposal, Gas Range, Microwave, Plumbed For Gas, Range, Refrigerator, Some Commercial Grade, Tankless Water Heater, Vented Exhaust Fan
- Laundry: Washer Hookup, Dryer Hookup, ElectricDryer Hookup, GasDryer Hookup, Laundry in Utility Room
Features
- Built-in Features, Decorative/Designer Lighting Fixtures, Eat-in Kitchen, High Speed Internet, Open Floorplan, Cable TV, Wired for Data, Walk-In Closet(s), Wired for Sound, Air Filtration
- Flooring: Carpet, Combination, Ceramic Tile, Wood
- Has basement: No
- Number of fireplaces: 1
- Fireplace features: Insert
Interior area
- Total interior livable area: 4,554 sqft
Video & virtual tour
Property
Parking
- Total spaces: 3
- Parking features: Door-Multi, Driveway, Epoxy Flooring, Electric Vehicle Charging Station(s), Garage, Garage Door Opener, Kitchen Level, Garage Faces Side
- Attached garage spaces: 3
Features
- Levels: Two
- Stories: 2
- Patio & porch: Rear Porch, Covered
- Pool features: None
- Fencing: Wood
Lot
- Size: 10,105 Square Feet
Details
- Parcel number: 42034500340370000
- Other equipment: Call Listing Agent, Dehumidifier, Irrigation Equipment, Air Purifier
Construction
Type & style
- Home type: SingleFamily
- Architectural style: Contemporary/Modern,Detached
- Property subtype: Single Family Residence
Materials
- Brick
- Foundation: Pillar/Post/Pier, Slab
- Roof: Composition
Condition
- Under Construction
- New construction: Yes
- Year built: 2026
Utilities & green energy
- Sewer: Public Sewer
- Water: Public
- Utilities for property: Electricity Available, Natural Gas Available, Sewer Available, Separate Meters, Water Available, Cable Available
Green energy
- Energy efficient items: Construction, Insulation, Lighting, Thermostat, Water Heater
- Indoor air quality: Filtration, Ventilation
- Water conservation: Low-Flow Fixtures
Community & HOA
Community
- Features: Curbs, Sidewalks
- Security: Carbon Monoxide Detector(s), Fire Sprinkler System, Smoke Detector(s)
- Subdivision: Canyon Creek Country Club 06
HOA
- Has HOA: No
Location
- Region: Richardson
Financial & listing details
- Price per square foot: $505/sqft
- Tax assessed value: $638,760
- Annual tax amount: $13,934
- Date on market: 10/2/2026
- Cumulative days on market: 5 days
- Listing terms: Cash,Conventional,Contract,See Agent
Estimated market value
$2,249,600
$2.14M - $2.36M
$3,250/mo
Price history
| Date | Event | Price |
|---|---|---|
| 10/2/2026 | Listed for sale | $2,300,000$505/sqft |
Source: NTREIS #21399043 Report a problem | ||
Public tax history
| Year | Property taxes | Tax assessment |
|---|---|---|
| 2025 | $6,031 +10% | $638,760 |
| 2024 | $5,485 +6.7% | $638,760 +21% |
| 2023 | $5,141 +2.5% | $527,990 |
| 2022 | $5,016 +2% | $527,990 +10.7% |
| 2021 | $4,919 +7.6% | $477,080 +16.8% |
| 2020 | $4,570 +9.8% | $408,570 |
| 2019 | $4,160 -0.2% | $408,570 +21.3% |
| 2018 | $4,167 -51.4% | $336,850 |
| 2017 | $8,573 +193.4% | $336,850 +23.2% |
| 2016 | $2,922 +8.1% | $273,510 +8.7% |
| 2015 | $2,703 | $251,670 +10.5% |
| 2014 | $2,703 | $227,760 |
| 2013 | -- | -- |
| 2012 | -- | -- |
| 2011 | -- | -- |
| 2010 | -- | -- |
| 2009 | -- | -- |
| 2008 | -- | -- |
| 2007 | -- | -- |
| 2005 | -- | -- |
| 2004 | -- | -- |
| 2003 | -- | -- |
| 2002 | -- | -- |
| 2001 | -- | -- |
Find assessor info on the county website
Monthly payment
Est. payment
Payment breakdown
Explore the cost of this home by adjusting the details. Changes won't be saved.Climate risks
Neighborhood: Canyon Creek
Nearby schools
Schools provided by the listing agent
- Elementary: Prairie Creek
- Middle: Richardson North
- High: Pearce
- District: Richardson ISD
Source: NTREIS. This data may not be complete. We recommend contacting the local school district to confirm school assignments for this home.
Similar homes
- $2,499,0005 bd6 ba5k sqft317 Overcreek Dr, Richardson, TX 75080New Construction
 MLS ID #21401936, Ethan Stegich. NTREIS
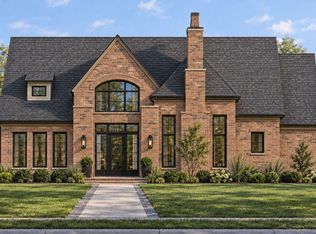
 - $2,275,0005 bd5 ba4.6k sqft1231 Chippewa Dr, Richardson, TX 75080New Construction
 MLS ID #21401935, Ethan Stegich. NTREIS
 - $2,299,0005 bd7 ba4.6k sqft3368 Dorado Beach Dr, Farmers Branch, TX 75234New Construction
 MLS ID #21399579, Brandon Edwards. NTREIS
 - $1,756,2505 bd4 ba3.7k sqft1121 La Mesa Dr, Richardson, TX 75080For Sale
 MLS ID #21249251, Jason Castro. NTREIS
