AMAZING OPPORTUNITY AT THIS PRICE for a 2020 - almost 4,000 sf home - in highly sought-after Prairie Creek! Rebuilt & expanded home offers plenty of space for entertaining with all the higher end materials. Open concept kitchen-living space, enhanced by natural light, beautiful hardwood floors & gas log FP. Well-appointed kitchen w large island, classic quartz counters, white tile backsplash, SS Appliances, including built-in Refrigerator, ice machine & 6 burner gas cooktop. Office w custom builtins, wood floors & Harry Potter closet. Dining room w wine fridge & bar area. Step out back to a covered patio, built-n grill & living space. BOB privacy fence w electric gate creates privacy for your gatherings! Primary suite w sitting area, wall of windows, roman shades & amazing bathroom! Quartz counters, dual sinks, classy mirrors & light fixtures & oversized shower. Custom closet system & washer-dryer connections! Upstairs includes sep laundry room, 4 beds, 3 full baths & gameroom!
Sold
Price Unknown
401 Canyon Creek Dr, Richardson, TX 75080
5beds
3,905sqft
Single Family Residence
Built in 1968
0.35 Acres Lot
$1,382,200 Zestimate®
$--/sqft
$6,672 Estimated rent
Home value
$1,382,200
$1.29M - $1.49M
$6,672/mo
Zestimate® history
Owner options
List your home for rent
$6,672/mo
Rent Zestimate®
Find your next renter with Zillow Rental Manager. Plus, with online applications, you can quickly screen prospective tenants – for free.
$6,672/mo
Rent Zestimate®
Refinance and save
$15/mo
Est. payment
Refinancing to a lower rate could help reduce your monthly payments and save thousands over the life of the loan.
$15/mo
Est. payment
Explore your selling options
Work with a Zillow partner agent
Leverage their expertise and Zillow's premium Showcase listings to get your home seen by more buyers.
Get startedList with your own agent
Get your home in front of millions of buyers by listing it on Zillow.
Learn how to do itSell it yourself
Take full control of how buyers see your home on Zillow by listing For Sale by Owner (FSBO).
List your homeWhat's special
Classic quartz countersBeautiful hardwood floorsWood floorsIce machineWall of windowsElectric gateNatural light
Zillow last checked:
Listing updated:
Listed by:
Angela Green 0457136 469-467-7755,
Keller Williams Central 469-467-7755
Bought with:
Philip Wells
United Real Estate
Source: NTREIS,MLS#: 20453092
Facts & features
Interior
Bedrooms & bathrooms
- Bedrooms: 5
- Bathrooms: 5
- Full bathrooms: 4
- 1/2 bathrooms: 1
Primary bedroom
- Features: Closet Cabinetry, Dual Sinks, En Suite Bathroom, Sitting Area in Primary, Walk-In Closet(s)
- Level: First
- Dimensions: 18 x 21
Bedroom
- Features: Built-in Features, En Suite Bathroom, Walk-In Closet(s)
- Level: Second
- Dimensions: 12 x 12
Bedroom
- Features: Split Bedrooms
- Level: Second
- Dimensions: 13 x 12
Bedroom
- Features: Split Bedrooms, Walk-In Closet(s)
- Level: Second
- Dimensions: 13 x 12
Bedroom
- Features: Walk-In Closet(s)
- Level: Second
- Dimensions: 12 x 10
Primary bathroom
- Features: Closet Cabinetry, Dual Sinks, En Suite Bathroom, Sitting Area in Primary
- Level: First
- Dimensions: 11 x 11
Dining room
- Features: Built-in Features
- Level: First
- Dimensions: 14 x 9
Other
- Level: Second
- Dimensions: 9 x 6
Other
- Level: Second
- Dimensions: 9 x 5
Other
- Level: First
Game room
- Features: Built-in Features, Ceiling Fan(s)
- Level: Second
- Dimensions: 20 x 16
Half bath
- Level: First
- Dimensions: 6 x 5
Kitchen
- Features: Breakfast Bar, Built-in Features, Stone Counters, Walk-In Pantry
- Level: First
- Dimensions: 20 x 13
Living room
- Features: Ceiling Fan(s), Fireplace
- Level: First
- Dimensions: 24 x 19
Utility room
- Features: Built-in Features, Linen Closet, Utility Room
- Level: Second
- Dimensions: 9 x 6
Heating
- Central, Natural Gas
Cooling
- Central Air, Ceiling Fan(s)
Appliances
- Included: Some Gas Appliances, Built-In Refrigerator, Dishwasher, Electric Oven, Gas Cooktop, Disposal, Ice Maker, Microwave, Plumbed For Gas
- Laundry: Washer Hookup, Electric Dryer Hookup, Laundry in Utility Room, Other, Stacked
Features
- Built-in Features, Chandelier, Dry Bar, High Speed Internet, Kitchen Island, Open Floorplan, Paneling/Wainscoting, Walk-In Closet(s), Wired for Sound
- Flooring: Ceramic Tile, Hardwood
- Windows: Shutters, Window Coverings
- Has basement: No
- Number of fireplaces: 1
- Fireplace features: Family Room, Free Standing, Gas Log
Interior area
- Total interior livable area: 3,905 sqft
Property
Parking
- Total spaces: 2
- Parking features: Alley Access, Door-Single, Driveway, Garage Faces Rear
- Attached garage spaces: 2
- Has uncovered spaces: Yes
Features
- Levels: Two
- Stories: 2
- Patio & porch: Front Porch, Patio, Covered
- Exterior features: Lighting, Outdoor Grill, Rain Gutters
- Pool features: None
- Fencing: Wood
Lot
- Size: 0.35 Acres
- Dimensions: 116 x 130
- Features: Interior Lot, Irregular Lot, Landscaped, Sprinkler System
Details
- Parcel number: 42034500340400000
Construction
Type & style
- Home type: SingleFamily
- Architectural style: Traditional,Detached
- Property subtype: Single Family Residence
- Attached to another structure: Yes
Materials
- Brick
- Foundation: Slab
- Roof: Composition
Condition
- Year built: 1968
Utilities & green energy
- Sewer: Public Sewer
- Water: Public
- Utilities for property: Sewer Available, Water Available
Community & HOA
Community
- Features: Curbs
- Security: Smoke Detector(s)
- Subdivision: Canyon Creek Country Club 06
HOA
- Has HOA: Yes
- Services included: Association Management
- HOA fee: $15 annually
- HOA name: Canyon Creek HOA
Location
- Region: Richardson
Financial & listing details
- Tax assessed value: $1,311,000
- Annual tax amount: $12,709
- Date on market: 11/3/2023
- Cumulative days on market: 31 days
- Listing terms: Cash,Conventional
Price history
| Date | Event | Price |
|---|---|---|
| 1/2/2024 | Sold | -- |
Source: NTREIS #20453092 Report a problem | ||
| 12/4/2023 | Pending sale | $1,299,000$333/sqft |
Source: NTREIS #20453092 Report a problem | ||
| 11/14/2023 | Contingent | $1,299,000$333/sqft |
Source: NTREIS #20453092 Report a problem | ||
| 10/27/2023 | Listed for sale | $1,299,000-3.7%$333/sqft |
Source: NTREIS #20453092 Report a problem | ||
| 10/16/2023 | Listing removed | -- |
Source: NTREIS #20453092 Report a problem | ||
| 10/13/2023 | Listed for sale | $1,349,000+310%$345/sqft |
Source: NTREIS #20453092 Report a problem | ||
| 1/3/2019 | Listing removed | $329,000$84/sqft |
Source: Coldwell Banker Res Plano #13970843 Report a problem | ||
| 12/4/2018 | Pending sale | $329,000$84/sqft |
Source: Coldwell Banker Res Plano #13970843 Report a problem | ||
| 11/13/2018 | Listed for sale | $329,000$84/sqft |
Source: Coldwell Banker Res Plano #13970843 Report a problem | ||
Public tax history
| Year | Property taxes | Tax assessment |
|---|---|---|
| 2025 | $12,709 +12.4% | $1,311,000 |
| 2024 | $11,308 +6.9% | $1,311,000 +23.5% |
| 2023 | $10,582 -1.7% | $1,061,220 |
| 2022 | $10,763 +1.7% | $1,061,220 +11.1% |
| 2021 | $10,584 +49.8% | $954,910 +71% |
| 2020 | $7,063 +58.7% | $558,340 +59.5% |
| 2019 | $4,451 +21.5% | $350,010 +4.7% |
| 2018 | $3,662 -44.5% | $334,410 |
| 2017 | $6,603 +10.7% | $334,410 +27.1% |
| 2016 | $5,967 +19.1% | $263,120 +8% |
| 2015 | $5,011 | $243,730 +10.9% |
| 2014 | $5,011 | $219,700 |
| 2013 | -- | -- |
| 2012 | -- | -- |
| 2011 | -- | -- |
| 2010 | -- | -- |
| 2009 | -- | -- |
| 2008 | -- | -- |
| 2007 | -- | -- |
| 2005 | -- | -- |
| 2004 | -- | -- |
| 2003 | -- | -- |
| 2002 | -- | -- |
| 2001 | -- | -- |
Find assessor info on the county website
Neighborhood: Canyon Creek
Nearby homes
- $774,5003 bd2 ba2.4k sqft403 Canyon Creek Dr, Richardson, TX 75080Off Market
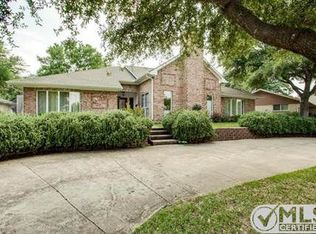
- $743,6004 bd3 ba2.7k sqft402 Ridgehaven Pl, Richardson, TX 75080Off Market
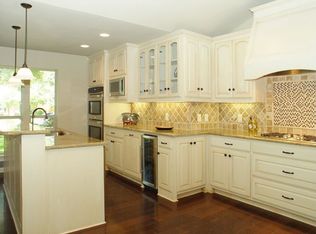
- $1,697,7005 bd5 ba4.1k sqft400 Ridgehaven Pl, Richardson, TX 75080Off Market
- $638,9004 bd3 ba2.2k sqft404 Ridgehaven Pl, Richardson, TX 75080Off Market
- $1,337,8005 bd5 ba5.8k sqft407 Canyon Creek Dr, Richardson, TX 75080Off Market
- $698,4004 bd3 ba2.4k sqft331 Sutton Pl, Richardson, TX 75080Off Market
- $1,382,5004 bd5 ba4k sqft402 Canyon Creek Dr, Richardson, TX 75080Off Market
- $714,1004 bd2 ba2.8k sqft406 Ridgehaven Pl, Richardson, TX 75080Off Market
Nearby schools
GreatSchools rating
- 10/10Prairie Creek Elementary SchoolGrades: PK-6Distance: 0.4 mi
- 6/10Richardson North Junior High SchoolGrades: 7-8Distance: 0.9 mi
- 6/10Pearce High SchoolGrades: 9-12Distance: 2.3 mi
Schools provided by the listing agent
- Elementary: Prairie Creek
- High: Pearce
- District: Richardson ISD
Source: NTREIS. This data may not be complete. We recommend contacting the local school district to confirm school assignments for this home.
Get a cash offer in 3 minutes
Find out how much your home could sell for in as little as 3 minutes with a no-obligation cash offer.
Estimated market value
$1,382,200
Get a cash offer in 3 minutes
Find out how much your home could sell for in as little as 3 minutes with a no-obligation cash offer.
Estimated market value
$1,382,200
- Texas
- Dallas County
- Richardson
- 75080
- Canyon Creek
- 401 Canyon Creek Dr
