Currently under construction, this meticulously crafted Midtown Partners custom home blends timeless European architecture with sophisticated, designer-selected interiors. Every detail has been thoughtfully curated through a comprehensive design plan featuring warm natural materials, refined finishes, and exceptional craftsmanship. Limited customization opportunities remain, allowing buyers to add their personal touch while preserving the home's cohesive design vision. Estimated completion is Fall 2027. Photographs are renderings only and are used solely for design inspirations.
New construction
$2,699,000
16805 Chepstow Ct, Dallas, TX 75248
5beds
5,640sqft
Single Family Residence
Built in 2026
0.25 Acres Lot
$2,616,100 Zestimate®
$479/sqft
$-- HOA
What's special
Timeless european architectureRefined finishesSophisticated designer-selected interiorsExceptional craftsmanshipWarm natural materials
- 51 days
- 520
- 24
Zillow last checked:
Listing updated:
Listed by:
Barry Roth 0360658 972-855-8936,
Barry E. Roth 972-855-8936
Source: NTREIS,MLS#: 21371204
Facts & features
Interior
Bedrooms & bathrooms
- Bedrooms: 5
- Bathrooms: 7
- Full bathrooms: 6
- 1/2 bathrooms: 1
Primary bedroom
- Features: Walk-In Closet(s)
- Level: First
- Dimensions: 19 x 18
Living room
- Level: First
- Dimensions: 21 x 18
Appliances
- Included: Built-In Gas Range, Built-In Refrigerator
- Laundry: Washer Hookup, Dryer Hookup, ElectricDryer Hookup, Laundry in Utility Room, Stacked
Features
- Walk-In Closet(s), Wired for Sound
- Has basement: No
- Number of fireplaces: 2
- Fireplace features: Gas Log
Interior area
- Total interior livable area: 5,640 sqft
Video & virtual tour
Property
Parking
- Total spaces: 3
- Parking features: Alley Access
- Attached garage spaces: 3
Features
- Levels: Two
- Stories: 2
- Patio & porch: Covered
- Pool features: None
Lot
- Size: 0.25 Acres
- Features: Cul-De-Sac
Details
- Parcel number: 00000799530500000
Construction
Type & style
- Home type: SingleFamily
- Architectural style: Detached
- Property subtype: Single Family Residence
Materials
- Brick, Frame, Wood Siding
- Foundation: Pillar/Post/Pier, Slab
Condition
- Under Construction
- New construction: Yes
- Year built: 2026
Utilities & green energy
- Sewer: Public Sewer
- Water: Public
- Utilities for property: Sewer Available, Water Available
Community & HOA
Community
- Security: Prewired, Security System Owned, Security System, Carbon Monoxide Detector(s), Fire Alarm, Smoke Detector(s), Security Lights
- Subdivision: Tioga East Ph 2
HOA
- Has HOA: No
Location
- Region: Dallas
Financial & listing details
- Price per square foot: $479/sqft
- Tax assessed value: $705,000
- Annual tax amount: $4,328
- Date on market: 9/1/2026
- Cumulative days on market: 52 days
- Listing terms: Cash
Estimated market value
$2,616,100
$2.49M - $2.75M
$10,318/mo
Price history
| Date | Event | Price |
|---|---|---|
| 9/1/2026 | Listed for sale | $2,699,000+267.2%$479/sqft |
Source: NTREIS #21371204 Report a problem | ||
| 4/10/2025 | Sold | -- |
Source: NTREIS #20862073 Report a problem | ||
| 3/17/2025 | Pending sale | $735,000$130/sqft |
Source: NTREIS #20862073 Report a problem | ||
Public tax history
| Year | Property taxes | Tax assessment |
|---|---|---|
| 2025 | $4,328 +8.6% | $705,000 +7.5% |
| 2024 | $3,987 +6% | $656,050 |
| 2023 | $3,762 +0.8% | $656,050 +8.3% |
| 2022 | $3,730 +5.5% | $606,040 +24.2% |
| 2021 | $3,537 +9.4% | $487,780 |
| 2020 | $3,233 +12.4% | $487,780 |
| 2019 | $2,877 +8.5% | $487,780 |
| 2018 | $2,650 -38.6% | $487,780 +15.4% |
| 2017 | $4,314 +1.2% | $422,570 +25.3% |
| 2016 | $4,262 +8.1% | $337,340 +18.8% |
| 2015 | $3,943 | $283,840 +17.9% |
| 2014 | $3,943 | $240,840 |
| 2013 | -- | -- |
| 2012 | -- | -- |
| 2011 | -- | -- |
| 2010 | -- | -- |
| 2009 | -- | -- |
| 2008 | -- | -- |
| 2007 | -- | -- |
| 2005 | -- | -- |
| 2004 | -- | -- |
| 2003 | -- | -- |
| 2002 | -- | -- |
| 2001 | -- | -- |
Find assessor info on the county website
Monthly payment
Est. payment
Payment breakdown
Explore the cost of this home by adjusting the details. Changes won't be saved.Climate risks
Neighborhood: 75248
Nearby schools
Schools provided by the listing agent
- Elementary: Brentfield
- Middle: Parkhill
- High: Pearce
- District: Richardson ISD
Source: NTREIS. This data may not be complete. We recommend contacting the local school district to confirm school assignments for this home.

Similar homes
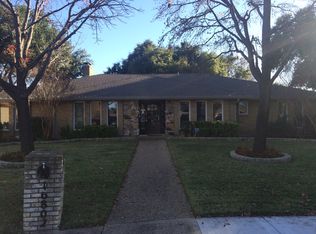
- $2,850,0005 bd7 ba5.4k sqft3787 Vinecrest Dr, Dallas, TX 75229For Sale
 MLS ID #21338032, JoJo Garcia. NTREIS
 - $2,275,0005 bd5 ba4.6k sqft1231 Chippewa Dr, Richardson, TX 75080New Construction
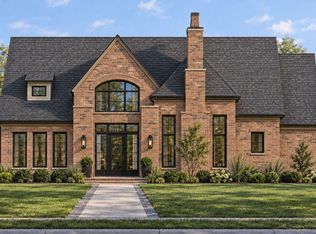 MLS ID #21401935, Ethan Stegich. NTREIS
 - $2,395,0005 bd5 ba4.8k sqft3982 Gaspar Dr, Dallas, TX 75220New Construction
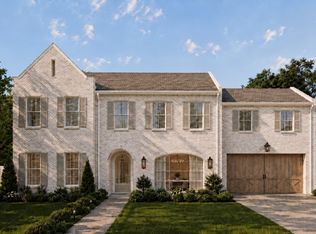 MLS ID #21412024, Bardha Lloncari. NTREIS
 - $1,998,0005 bd6 ba4.1k sqft1323 Apache Dr, Richardson, TX 75080New Construction
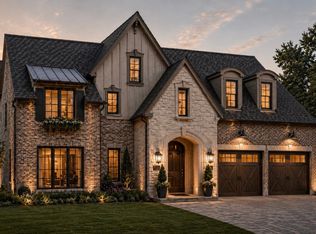 MLS ID #21360629, Jennifer McDaniel. NTREIS
