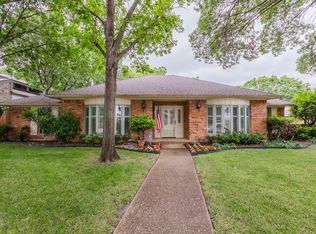
Don't miss this Mid Century Style home in the Brentfield Elementary area in Richardson ISD. Enjoy the intimate and private feel of this coveted cul de sac. You enter the home to see the living room with vaulted ceilings, brick wood burning fireplace and a wall of windows with an entrance to the back pool. Throughout the home you will see unique original features of this 70's gem. There is an atrium with a spiral staircase which leads to the second living area, also accessible by a staircase in the backyard. The atrium can be seen in the eat in kitchen and dinning room. The kitchen has the original hardwood cabinets with a generous island. The primary suite boasts views of the pool and has a stately spiral staircase that leads to a second story bonus area. The middle bedroom has a very fun small loft accessible with a large ladder. There is a new roof, siding, electrical panel and a recent AC. All this home needs is your persona touch!
Sold
Price Unknown
16807 Chepstow Ct, Dallas, TX 75248
4beds
3,330sqft
Single Family Residence
Built in 1974
5,880 Square Feet Lot
$735,300 Zestimate®
$--/sqft
$6,098 Estimated rent
Home value
$735,300
$662,000 - $816,000
$6,098/mo
Zestimate® history
Owner options
List your home for rent
$6,098/mo
Rent Zestimate®
Find your next renter with Zillow Rental Manager. Plus, with online applications, you can quickly screen prospective tenants – for free.
$6,098/mo
Rent Zestimate®
Refinance and save
Refinancing to a lower rate could help reduce your monthly payments and save thousands over the life of the loan.
Explore your selling options
Work with a Zillow partner agent
Leverage their expertise and Zillow's premium Showcase listings to get your home seen by more buyers.
Get startedList with your own agent
Get your home in front of millions of buyers by listing it on Zillow.
Learn how to do itSell it yourself
Take full control of how buyers see your home on Zillow by listing For Sale by Owner (FSBO).
List your homeWhat's special
Back poolBrick wood burning fireplaceViews of the poolFun small loftWall of windowsSpiral staircaseStately spiral staircase
Zillow last checked:
Listing updated:
Listed by:
Caroline Deeter 0714588 214-244-4899,
RE/MAX DFW Associates IV 972-539-3550,
Steve Allcorn 0398438 214-597-2580,
RE/MAX DFW Associates IV
Bought with:
Stephen Maner
McKnight and Associates
Source: NTREIS,MLS#: 20924936
Facts & features
Interior
Bedrooms & bathrooms
- Bedrooms: 4
- Bathrooms: 3
- Full bathrooms: 3
Primary bedroom
- Features: Dual Sinks, Double Vanity, En Suite Bathroom, Garden Tub/Roman Tub, Walk-In Closet(s)
- Level: First
- Dimensions: 13 x 21
Bedroom
- Level: First
- Dimensions: 11 x 13
Bedroom
- Level: First
- Dimensions: 11 x 13
Bonus room
- Level: Second
- Dimensions: 9 x 9
Breakfast room nook
- Features: Built-in Features
- Level: First
- Dimensions: 9 x 9
Dining room
- Level: First
- Dimensions: 12 x 12
Kitchen
- Features: Built-in Features, Eat-in Kitchen, Kitchen Island
- Level: First
- Dimensions: 10 x 19
Laundry
- Features: Utility Sink
- Level: First
- Dimensions: 5 x 7
Living room
- Features: Fireplace
- Level: First
- Dimensions: 19 x 25
Living room
- Level: Second
- Dimensions: 15 x 22
Heating
- Central, Natural Gas
Cooling
- Central Air, Electric
Appliances
- Included: Dishwasher, Electric Cooktop, Electric Oven, Disposal, Gas Water Heater
- Laundry: Washer Hookup, Electric Dryer Hookup
Features
- Dry Bar, Eat-in Kitchen, High Speed Internet, Kitchen Island, Loft, Multiple Staircases, Paneling/Wainscoting, Cable TV, Vaulted Ceiling(s)
- Flooring: Clay, Concrete, Ceramic Tile, Hardwood
- Has basement: No
- Number of fireplaces: 1
- Fireplace features: Family Room, Gas, Gas Log, Gas Starter, Masonry, Wood Burning
Interior area
- Total interior livable area: 3,330 sqft
Property
Parking
- Total spaces: 2
- Parking features: Concrete, Covered, Enclosed, Garage Faces Rear
- Attached garage spaces: 2
Features
- Levels: Two
- Stories: 2
- Pool features: Gunite, In Ground, Pool
- Fencing: Back Yard,Fenced,Privacy,Wood
Lot
- Size: 5,880 Square Feet
- Residential vegetation: Grassed
Details
- Parcel number: 00000799530400000
Construction
Type & style
- Home type: SingleFamily
- Architectural style: Mid-Century Modern,Detached
- Property subtype: Single Family Residence
Materials
- Brick
- Foundation: Slab
- Roof: Asphalt
Condition
- Year built: 1974
Utilities & green energy
- Sewer: Public Sewer
- Water: Public
- Utilities for property: Natural Gas Available, Sewer Available, Separate Meters, Underground Utilities, Water Available, Cable Available
Community & HOA
Community
- Security: Carbon Monoxide Detector(s), Fire Alarm
- Subdivision: Tioga East Ph 02
HOA
- Has HOA: No
Location
- Region: Dallas
Financial & listing details
- Tax assessed value: $776,680
- Annual tax amount: $16,515
- Date on market: 5/8/2025
- Cumulative days on market: 17 days
- Listing terms: Assumable,Conventional,1031 Exchange,FHA,VA Loan
Price history
| Date | Event | Price |
|---|---|---|
| 6/25/2025 | Sold | -- |
Source: NTREIS #20924936 Report a problem | ||
| 6/8/2025 | Pending sale | $750,000$225/sqft |
Source: NTREIS #20924936 Report a problem | ||
| 5/26/2025 | Contingent | $750,000$225/sqft |
Source: NTREIS #20924936 Report a problem | ||
| 5/25/2025 | Price change | $750,000-1.3%$225/sqft |
Source: NTREIS #20924936 Report a problem | ||
| 5/8/2025 | Listed for sale | $760,000+176.4%$228/sqft |
Source: NTREIS #20924936 Report a problem | ||
| 5/1/2012 | Sold | -- |
Source: Agent Provided Report a problem | ||
| 3/9/2012 | Price change | $275,000-8.3%$83/sqft |
Source: Coldwell Banker Residential Brokerage - #11709058 Report a problem | ||
| 2/8/2012 | Price change | $299,900-7.7%$90/sqft |
Source: Coldwell Banker Residential #11709058 Report a problem | ||
| 1/20/2012 | Listed for sale | $325,000-7.1%$98/sqft |
Source: Coldwell Banker Residential #11709058 Report a problem | ||
| 12/16/2011 | Listing removed | $349,900$105/sqft |
Source: Ebby Halliday Realtors #11661912 Report a problem | ||
| 11/11/2011 | Price change | $349,900-6.7%$105/sqft |
Source: Ebby Halliday Realtors #11661912 Report a problem | ||
| 10/22/2011 | Price change | $374,900-1.3%$113/sqft |
Source: Ebby Halliday Realtors #11661912 Report a problem | ||
| 9/29/2011 | Price change | $379,900-5%$114/sqft |
Source: Ebby Halliday Realtors #11661912 Report a problem | ||
| 9/22/2011 | Listed for sale | $399,900$120/sqft |
Source: Active Website #11661912 Report a problem | ||
Public tax history
| Year | Property taxes | Tax assessment |
|---|---|---|
| 2025 | $7,220 +9.6% | $776,680 +10.2% |
| 2024 | $6,590 +6.3% | $704,870 |
| 2023 | $6,200 +6.3% | $704,870 +12.1% |
| 2022 | $5,832 +4.9% | $628,610 +25.7% |
| 2021 | $5,559 +3.5% | $500,000 |
| 2020 | $5,374 +9.5% | $500,000 -8.5% |
| 2019 | $4,909 +9.2% | $546,510 |
| 2018 | $4,494 -45.2% | $546,510 +16.1% |
| 2017 | $8,208 +10.5% | $470,610 +26.2% |
| 2016 | $7,430 +20.7% | $373,020 +20% |
| 2015 | $6,157 | $310,740 +16.1% |
| 2014 | $6,157 | $267,740 |
| 2013 | -- | -- |
| 2012 | -- | -- |
| 2011 | -- | -- |
| 2010 | -- | -- |
| 2009 | -- | -- |
| 2008 | -- | -- |
| 2007 | -- | -- |
| 2005 | -- | -- |
| 2004 | -- | -- |
| 2003 | -- | -- |
| 2002 | -- | -- |
| 2001 | -- | -- |
Find assessor info on the county website
Neighborhood: 75248
Nearby homes
- $1,366,4003 bd3 ba2.6k sqft16815 Chepstow Ct, Dallas, TX 75248Off Market
- $2,699,0005 bd7 ba5.6k sqft16805 Chepstow Ct, Dallas, TX 75248New Construction

- $717,9004 bd3 ba2.8k sqft6804 Charlmont Cir, Dallas, TX 75248Off Market
- $810,1004 bd3 ba3.3k sqft6710 Charlmont Cir, Dallas, TX 75248Off Market
- $877,6004 bd3 ba3k sqft6808 Charlmont Cir, Dallas, TX 75248Off Market
- $1,159,4004 bd3 ba2.6k sqft16819 Chepstow Ct, Dallas, TX 75248Off Market
- $741,3004 bd3 ba2.7k sqft6706 Charlmont Cir, Dallas, TX 75248Off Market
- $810,3004 bd4 ba3k sqft6812 Charlmont Cir, Dallas, TX 75248Off Market
Nearby schools
GreatSchools rating
- 10/10Brentfield Elementary SchoolGrades: PK-6Distance: 0.4 mi
- 7/10Parkhill Junior High SchoolGrades: 7-8Distance: 0.5 mi
- 6/10Pearce High SchoolGrades: 9-12Distance: 1.5 mi
Schools provided by the listing agent
- Elementary: Brentfield
- Middle: Lake Highlands
- High: Pearce
- District: Richardson ISD
Source: NTREIS. This data may not be complete. We recommend contacting the local school district to confirm school assignments for this home.
Get a cash offer in 3 minutes
Find out how much your home could sell for in as little as 3 minutes with a no-obligation cash offer.
Estimated market value
$735,300
Get a cash offer in 3 minutes
Find out how much your home could sell for in as little as 3 minutes with a no-obligation cash offer.
Estimated market value
$735,300
- Texas
- Dallas County
- Dallas
- 75248
- 16807 Chepstow Ct
