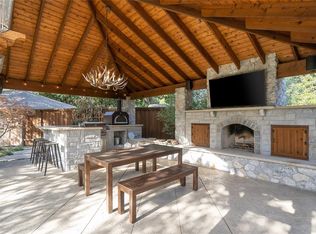
Introducing The Thomas. Currently under construction in the heart of Northaven Park, this exceptional custom residence blends timeless architecture with thoughtfully curated modern living in one of Dallas' most desirable neighborhoods within the prestigious Private School Corridor. Designed for both everyday living and effortless entertaining, the home welcomes you through a private front courtyard featuring a classic checkerboard stone inlay before revealing interiors filled with custom architectural details. A dramatic suspended spiral staircase serves as the home's signature design element, while expansive living spaces showcase a striking cast stone fireplace, designer finishes, and walls of windows overlooking the outdoor living areas. The chef's kitchen is complemented by a fully equipped prep kitchen and walk-in pantry, creating the perfect space for entertaining without sacrificing functionality. The oversized primary suite offers a true private retreat with generous proportions and a spa-inspired bath. Upstairs, a spacious family room with custom built-ins provides the ideal gathering space for movie nights, games, or a second living area. Designed with convenience in mind, the home features two laundry rooms, including a thoughtfully designed pet wash station, making everyday life effortless for families and pet lovers alike. Outdoor living is equally impressive with a covered patio overlooking the backyard, providing the perfect setting for year-round entertaining. Ideally located in sought-after Northaven Park, residents enjoy easy access to premier private schools, upscale shopping, dining, and Dallas' major employment corridors. Experience elevated living where timeless architecture meets exceptional craftsmanship. Welcome home to The Thomas.
Zillow Preview
$2,795,000
3787 Vinecrest Dr, Dallas, TX 75229
5beds
5,342sqft
Single Family Residence
Built in 2026
0.38 Acres Lot
$2,283,300 Zestimate®
$523/sqft
$-- HOA
What's special
Striking cast stone fireplaceDesigner finishesDramatic suspended spiral staircaseExpansive living spacesWalk-in pantryFully equipped prep kitchenSpa-inspired bath
- 707
- views
- 48
- saves
Zillow last checked:
Listed by
JoJo Garcia • 0563138 • 214-725-3348
Elite Living Realty • 214-506-0634
Cliff Graham
Source: Zillow
Facts & features
Interior
Bedrooms & bathrooms
- Bedrooms: 5
- Bathrooms: 7
- Full bathrooms: 6
- 1/2 bathrooms: 1
Heating
- Central, Electric
Cooling
- Ceiling Fan(s), Central Air, Electric, Exhaust Fan, Zoned
Appliances
- Included: Built-In Freezer, Built-In Refrigerator, Dishwasher, Disposal, Double Oven, Exhaust Fan, Free-Standing Gas Range, Microwave, Plumbed For Ice Maker, Range, Refrigerator, Tankless Water Heater, Vented Exhaust Fan
- Laundry: Electric Dryer Hookup, Inside, Laundry Room, Main Level, Multiple Locations, See Remarks, Sink
Features
- Bar, Cathedral Ceiling(s), Ceiling Fan(s), Chandelier, Crown Molding, Eat-in Kitchen, Entrance Foyer, High Ceilings, High Speed Internet, In-Law Floorplan, Kitchen Island, Low Flow Plumbing Fixtures, Master Downstairs, Natural Woodwork, Open Floorplan, Pantry, Recessed Lighting, Smart Camera(s)/Recording, Walk-In Closet(s)
- Flooring: Marble, Tile, Wood
- Windows: Double Pane Windows, Insulated Windows
- Has basement: No
- Number of fireplaces: 1
- Fireplace features: Family Room, Gas, Living Room
Interior area
- Total interior livable area: 5,342 sqft
Property
Parking
- Total spaces: 2
- Parking features: Alley Access, Attached, Circular Driveway, Driveway, Garage Faces Rear
- Garage spaces: 2
Features
- Stories: 2
- Exterior features: Awning(s), Courtyard, Lighting, Outdoor Kitchen, Smart Camera(s)/Recording, Uncovered Courtyard
- Fencing: Wood
- Has view: Yes
- View description: Neighborhood
Lot
- Size: 0.38 Acres
Details
- Parcel number: 00000592432000000
Construction
Type & style
- Home type: SingleFamily
- Architectural style: Traditional
- Property subtype: Single Family Residence
Materials
- Board & Batten Siding, Brick, Stone
- Foundation: Slab
- Roof: Shingle
Condition
- New Construction,Under Construction
- New construction: Yes
- Year built: 2026
Details
- Builder name: 23 Lux
Utilities & green energy
- Sewer: Public Sewer
- Water: Public
- Utilities for property: Cable Available, Electricity Connected, Natural Gas Connected
Green energy
- Energy efficient items: Construction, HVAC, Insulation, Lighting, Water Heater, Windows, Appliances
Community & HOA
Community
- Subdivision: Royal North Estates
HOA
- Has HOA: No
Location
- Region: Dallas
Financial & listing details
- Price per square foot: $523/sqft
- Tax assessed value: $803,980
- Annual tax amount: $12,072
Estimated market value
$2,283,300
$1.96M - $2.65M
$7,656/mo
Price history
| Date | Event | Price |
|---|---|---|
| 4/29/2025 | Sold | -- |
Source: NTREIS Report a problem | ||
| 4/21/2025 | Pending sale | $825,000$154/sqft |
Source: NTREIS Report a problem | ||
| 3/12/2025 | Contingent | $825,000$154/sqft |
Source: NTREIS Report a problem | ||
| 3/9/2025 | Listed for sale | $825,000$154/sqft |
Source: NTREIS Report a problem | ||
Public tax history
| Year | Property taxes | Tax assessment |
|---|---|---|
| 2025 | $12,073 +6.9% | $803,980 |
| 2024 | $11,288 +8% | $803,980 +35.9% |
| 2023 | $10,447 -6.9% | $591,640 |
| 2022 | $11,223 | $591,640 |
Find assessor info on the county website
Monthly payment
Est. payment
Payment breakdown
Explore the cost of this home by adjusting the details. Changes won't be saved.Climate risks
Neighborhood: 75229
Nearby schools
Schools provided by the listing agent
- Elementary: Withers
- Middle: Walker
- High: White
- District: Dallas ISD
Source: Zillow. This data may not be complete. We recommend contacting the local school district to confirm school assignments for this home.

Similar homes
- $3,295,0005 bd7 ba5.9k sqft11131 Cinderella Ln, Dallas, TX 75229New Construction
 MLS ID #21353261, Blake Phillips. NTREIS
 - $2,695,0005 bd7 ba5k sqft4046 Clover Ln, Dallas, TX 75220Active
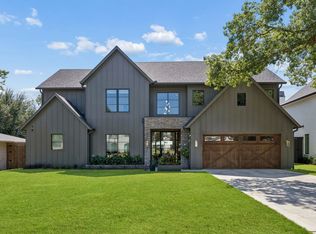 MLS ID #12774666, Melinda Spence, Compass RE Texas, LLC. MRED as distributed by MLS GRID
 - $3,279,9995 bd8 ba6.5k sqft10128 Coppedge Ln, Dallas, TX 75229For Sale
 MLS ID #21379213, Jessica Cazares. NTREIS
 - $2,194,0005 bd8 ba4.9k sqft3316 Princess Ln, Dallas, TX 75229New Construction
 MLS ID #21305679, Noemi Hernandez. NTREIS
