Introducing an exceptional 5,999-square-foot new-construction residence by Beechwood Custom Homes, ideally positioned on a beautifully treed 0.37-acre interior lot in Dallas’ coveted Disney Streets neighborhood. Located at 11131 Cinderella Lane, this five-bedroom home offers five full bathrooms, two half bathrooms and a three-car garage.
Designed for modern living and entertaining, the entire first-floor features soaring 11-foot ceilings and includes a luxurious primary suite and mother-in-law suite, for guests or multigenerational living. The home’s refined interiors, curated by Champagne Designs, embrace a modern, soft-minimalist aesthetic with timeless, earthy materials and sculptural simplicity. Planned design elements include solid hardwood flooring, graceful arched openings, ceiling coves with natural wood beams, coffered ceilings, white oak cabinetry, and a warm neutral palette accented by rich wood tones and thoughtfully selected stone.
Elevated finishes continue throughout the home with Kohler fixtures and designer lighting from Visual Comfort. Statement fixtures bring character to the foyer, living room, kitchen, dining room, lounge, primary suite and bathrooms, while brass, bronze, black and polished metal finishes add warmth and dimension within a cohesive, sophisticated palette.
The striking exterior combines crisp white brick, contrasting natural limestone, black-framed windows, and black architectural accents. Two mature trees flank the front entry, creating a distinctive sense of arrival. A covered outdoor living area with a sliding glass pocket door and motorized patio screens creates a seamless extension of the home for year-round entertaining. Backyard has ample room for a pool, complemented by a dedicated pool bath designed for convenient outdoor access.
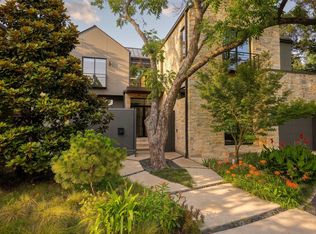
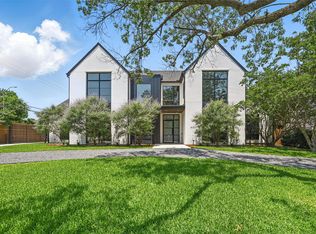
New construction, mature trees, an established neighborhood setting and one of Dallas’ most desirable locations within the private school corridor.
New construction
$3,295,000
11131 Cinderella Ln, Dallas, TX 75229
5beds
5,999sqft
Single Family Residence
Built in 2026
0.37 Acres Lot
$3,177,400 Zestimate®
$549/sqft
$-- HOA
What's special
Mother-in-law suiteTimeless earthy materialsBlack-framed windowsTwo half bathroomsThree-car garageModern soft-minimalist aestheticSculptural simplicity
- 63 days
- 718
- 49
Zillow last checked:
Listing updated:
Listed by:
Blake Phillips 0558271 972-755-9109,
Blake Phillips 972-755-9109
Source: NTREIS,MLS#: 21353261
Facts & features
Interior
Bedrooms & bathrooms
- Bedrooms: 5
- Bathrooms: 7
- Full bathrooms: 5
- 1/2 bathrooms: 2
Primary bedroom
- Features: Ceiling Fan(s), En Suite Bathroom, Walk-In Closet(s)
- Level: First
- Dimensions: 17 x 17
Bedroom
- Features: Ceiling Fan(s), Walk-In Closet(s)
- Level: First
- Dimensions: 14 x 12
Bedroom
- Features: En Suite Bathroom, Walk-In Closet(s)
- Level: Second
- Dimensions: 12 x 12
Bedroom
- Features: En Suite Bathroom, Walk-In Closet(s)
- Level: Second
- Dimensions: 14 x 12
Bedroom
- Features: En Suite Bathroom, Walk-In Closet(s)
- Level: Second
- Dimensions: 13 x 12
Primary bathroom
- Features: Built-in Features, Dual Sinks, En Suite Bathroom
- Level: First
- Dimensions: 20 x 11
Bonus room
- Level: Second
- Dimensions: 21 x 17
Breakfast room nook
- Level: First
- Dimensions: 9 x 9
Dining room
- Features: Built-in Features
- Level: First
- Dimensions: 16 x 12
Other
- Level: Second
- Dimensions: 10 x 8
Other
- Level: Second
- Dimensions: 11 x 8
Other
- Level: Second
- Dimensions: 9 x 6
Half bath
- Level: First
- Dimensions: 9 x 7
Half bath
- Level: Second
- Dimensions: 9 x 7
Kitchen
- Features: Breakfast Bar
- Level: First
- Dimensions: 20 x 23
Library
- Features: Built-in Features
- Level: First
- Dimensions: 14 x 14
Living room
- Features: Built-in Features, Fireplace
- Level: First
- Dimensions: 21 x 21
Office
- Level: First
- Dimensions: 14 x 14
Heating
- Central
Cooling
- Central Air
Appliances
- Included: Built-In Gas Range, Double Oven, Dishwasher, Disposal, Wine Cooler
Features
- Built-in Features, Chandelier, Decorative/Designer Lighting Fixtures, Double Vanity, In-Law Floorplan, Open Floorplan, Pantry
- Has basement: No
- Number of fireplaces: 2
- Fireplace features: Gas
Interior area
- Total interior livable area: 5,999 sqft
Video & virtual tour
Property
Parking
- Total spaces: 3
- Parking features: Garage
- Attached garage spaces: 3
Features
- Levels: Two
- Stories: 2
- Pool features: None
Lot
- Size: 0.37 Acres
Details
- Parcel number: 00000581848000000
Construction
Type & style
- Home type: SingleFamily
- Architectural style: Traditional,Detached
- Property subtype: Single Family Residence
Materials
- Brick, Concrete, Wood Siding
Condition
- New construction: Yes
- Year built: 2026
Utilities & green energy
- Sewer: Public Sewer
- Water: Public
- Utilities for property: Cable Available, Sewer Available, Water Available
Community & HOA
Community
- Subdivision: Midway Hills 04 03 Inst
HOA
- Has HOA: No
Location
- Region: Dallas
Financial & listing details
- Price per square foot: $549/sqft
- Tax assessed value: $831,700
- Annual tax amount: $18,520
- Date on market: 8/11/2026
- Cumulative days on market: 69 days
- Listing terms: Cash,Conventional
Estimated market value
$3,177,400
$3.02M - $3.34M
Not available
Price history
| Date | Event | Price |
|---|---|---|
| 8/11/2026 | Listed for sale | $3,295,000$549/sqft |
Source: NTREIS #21353261 Report a problem | ||
| 5/23/2025 | Sold | -- |
Source: Agent Provided Report a problem | ||
Public tax history
| Year | Property taxes | Tax assessment |
|---|---|---|
| 2025 | $3,954 -13.7% | $831,700 |
| 2024 | $4,581 +3.2% | $831,700 +32% |
| 2023 | $4,439 -29.9% | $630,000 +27.8% |
| 2022 | $6,334 +2.7% | $493,090 +20.3% |
| 2021 | $6,167 -1.5% | $410,000 |
| 2020 | $6,258 +0.4% | $410,000 +0.8% |
| 2019 | $6,231 +4% | $406,770 |
| 2018 | $5,990 +5.5% | $406,770 +21.2% |
| 2017 | $5,677 -23.4% | $335,580 |
| 2016 | $7,408 +16.7% | $335,580 +10% |
| 2015 | $6,350 | $305,000 +8.3% |
| 2014 | $6,350 | $281,690 |
| 2013 | -- | -- |
| 2012 | -- | -- |
| 2011 | -- | -- |
| 2010 | -- | -- |
| 2009 | -- | -- |
| 2008 | -- | -- |
| 2007 | -- | -- |
| 2005 | -- | -- |
| 2004 | -- | -- |
| 2003 | -- | -- |
| 2002 | -- | -- |
| 2001 | -- | -- |
Find assessor info on the county website
Monthly payment
Est. payment
Payment breakdown
Explore the cost of this home by adjusting the details. Changes won't be saved.Climate risks
Neighborhood: 75229
Nearby schools
Schools provided by the listing agent
- Elementary: Withers
- Middle: Walker
- High: White
- District: Dallas ISD
Source: NTREIS. This data may not be complete. We recommend contacting the local school district to confirm school assignments for this home.
Similar homes
- $3,549,0005 bd7 ba5.9k sqft4323 Middleton Rd, Dallas, TX 75229For Sale
 MLS ID #21389185, Tara Mcgraw. NTREIS
 - $3,250,0005 bd8 ba6.4k sqft4207 Valley Ridge Rd, Dallas, TX 75220For Sale
 MLS ID #21364861, Blake Eltis. NTREIS
 - $3,850,0006 bd7 ba6.6k sqft10718 Morning Glory Dr, Dallas, TX 75229New Construction
 MLS ID #21366671, Jessica Cazares. NTREIS
 - $3,546,0005 bd6 ba5.9k sqft3832 Cabana Ln, Dallas, TX 75229For Sale
 MLS ID #21312096, Raul Ruiz. NTREIS
