Skip main navigation
Sold
Street View
  • Price Unknown

    3788 Vinecrest Dr, Dallas, TX 75229

    5beds
    5,754sqft
    Single Family Residence
    Built in 2025
    0.38 Acres Lot
    $2,645,300 Zestimate®
    $--/sqft
    $6,115 Estimated rent

    Home value

    $2,645,300

    $2.43M - $2.88M

    $6,115/mo

    Zestimate® history
    Loading
    Loading...

    Owner options

    List your home for rent

    $6,115/mo

    Rent Zestimate®

    Find your next renter with Zillow Rental Manager. Plus, with online applications, you can quickly screen prospective tenants – for free.

    Learn more

    $6,115/mo

    Rent Zestimate®

    Refinance and save

    Refinancing to a lower rate could help reduce your monthly payments and save thousands over the life of the loan.

    See today's rates

    Explore your selling options

    Work with a Zillow partner agent

    Leverage their expertise and Zillow's premium Showcase listings to get your home seen by more buyers.

    Get started

    List with your own agent

    Get your home in front of millions of buyers by listing it on Zillow.

    Learn how to do it

    Sell it yourself

    Take full control of how buyers see your home on Zillow by listing For Sale by Owner (FSBO).

    List your home

    What's special

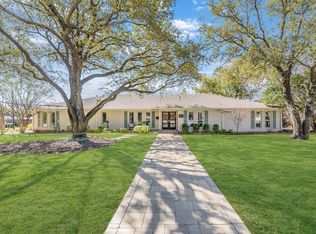
    Experience the height of design and craftsmanship with this exceptional new construction by Haus & Co. Homes, ideally located in one of Dallas’s premier neighborhoods just minutes from top-rated private schools. This 5,754 sq. ft. residence is designed with luxury and function in mind. Step through a striking 5x10 steel pivot front door into an open layout with 12’ ceilings (10’ upstairs), wide-plank 8.5 inch Monarch wood flooring, and 8’ solid-core doors throughout. Vaulted ceilings accent the primary suite, downstairs guest bedroom, and game room. Expansive Quaker aluminum-clad windows and an 18x10 multi-slide glass patio door floods the interior with natural light, while a concealed retractable patio shade and Ayous Thermowood tongue-and-groove ceilings elevate the rear patios. The gourmet kitchen showcases a Professional Thermador package with 60 inch range and 60 inch refrigerator-freezer, oversized waterfall island, walk-in pantry, wet bar with wine fridge and ice maker, and a large home management desk. Custom soft-close cabinetry throughout adds both beauty and function. The first-floor primary suite features a spa-inspired bath with dual vanities, makeup area and an expansive custom closet with center island, adjustable shoe racks, and private laundry. A secondary bedroom is also on the main level, while three additional en-suite bedrooms with walk-in closets are upstairs. Additional highlights include a game room, oversized 3-car garage with attached carport, full foam encapsulation, recirculating tankless water heaters, Trane 20 SEER variable-speed units, and structured wiring. The large backyard offers ample space for a pool with room to spare—an entertainer’s dream blending timeless design with modern efficiency.

    Zillow last checked:

    Listing updated:

    Listed by:

    Bethany Hale 0631683 806-239-3685,

    All City 866-277-6005

    Bought with:

    Teri Lajone

    Allie Beth Allman & Assoc.

    Source: NTREIS,MLS#: 21151621

    Facts & features

    Interior

    Bedrooms & bathrooms
    • Bedrooms: 5
    • Bathrooms: 8
    • Full bathrooms: 5
    • 1/2 bathrooms: 3
    Primary bedroom
    • Level: First
    • Dimensions: 1 x 1
    Kitchen
    • Level: First
    • Dimensions: 1 x 1
    Living room
    • Features: Fireplace
    • Level: First
    • Dimensions: 21 x 26
    Heating
    • Central
    Cooling
    • Central Air
    Appliances
    • Included: Double Oven, Dishwasher, Gas Cooktop, Ice Maker, Microwave, Refrigerator, Wine Cooler
    Features
    • Wet Bar, Decorative/Designer Lighting Fixtures, Double Vanity, Eat-in Kitchen, High Speed Internet, Kitchen Island, Open Floorplan, Pantry, Walk-In Closet(s)
    • Flooring: Hardwood, Tile
    • Has basement: No
    • Number of fireplaces: 1
    • Fireplace features: Gas
    Interior area
    • Total interior livable area: 5,754 sqft

    Property

    Parking
    • Total spaces: 4
    • Parking features: Attached Carport, Additional Parking, Covered, Garage Faces Side
    • Attached garage spaces: 3
    • Carport spaces: 1
    • Covered spaces: 4
    Features
    • Levels: Two
    • Stories: 2
    • Patio & porch: Covered
    • Exterior features: Outdoor Kitchen
    • Pool features: None
    Lot
    • Size: 0.38 Acres
    • Features: Interior Lot, Sprinkler System
    Details
    • Parcel number: 00000592351000000

    Construction

    Type & style
    • Home type: SingleFamily
    • Architectural style: Contemporary/Modern,Detached
    • Property subtype: Single Family Residence
    Materials
    • Concrete, Stone Veneer, Wood Siding
    • Foundation: Slab
    • Roof: Composition
    Condition
    • New construction: Yes
    • Year built: 2025

    Utilities & green energy

    • Sewer: Public Sewer
    • Water: Public
    • Utilities for property: Sewer Available, Water Available

    Community & HOA

    Community
    • Security: Security System, Smoke Detector(s)
    • Subdivision: Royal North Estates
    HOA
    • Has HOA: No
    Location
    • Region: Dallas

    Financial & listing details

    • Tax assessed value: $664,840
    • Annual tax amount: $20,111
    • Date on market: 1/12/2026
    • Cumulative days on market: 128 days
    • Listing terms: Cash,Conventional

    Price history

    DateEventPrice
    4/6/2026Sold--
    Source: NTREIS #21151621 Report a problem
    2/18/2026Pending sale$2,625,000$456/sqft
    Source: NTREIS #21151621 Report a problem
    2/11/2026Contingent$2,625,000$456/sqft
    Source: NTREIS #21151621 Report a problem
    1/12/2026Price change$2,625,000-2.4%$456/sqft
    Source: NTREIS #21151621 Report a problem
    10/6/2025Listed for sale$2,690,000+236.7%$468/sqft
    Source: NTREIS #21049231 Report a problem
    7/22/2024Sold--
    Source: NTREIS #20557839 Report a problem
    6/27/2024Pending sale$799,000$139/sqft
    Source: NTREIS #20557839 Report a problem
    6/12/2024Price change$799,000-3.2%$139/sqft
    Source: NTREIS #20557839 Report a problem
    5/29/2024Listed for sale$825,000$143/sqft
    Source: NTREIS #20557839 Report a problem
    5/20/2024Contingent$825,000$143/sqft
    Source: NTREIS #20557839 Report a problem
    5/7/2024Price change$825,000-2.9%$143/sqft
    Source: NTREIS #20557839 Report a problem
    4/17/2024Price change$850,000-2.9%$148/sqft
    Source: NTREIS #20557839 Report a problem
    4/11/2024Listed for sale$875,000$152/sqft
    Source: NTREIS #20557839 Report a problem
    4/4/2024Contingent$875,000$152/sqft
    Source: NTREIS #20557839 Report a problem
    3/15/2024Listed for sale$875,000+71.9%$152/sqft
    Source: Dave Perry Miller & Associates - An Ebby Halliday Company #20557839 Report a problem
    6/12/2023Listing removed--
    Source: Zillow Rentals Report a problem
    5/22/2023Listed for rent$4,500$1/sqft
    Source: Zillow Rentals Report a problem
    12/30/2017Sold--
    Source: Agent Provided Report a problem
    12/7/2017Pending sale$509,000$88/sqft
    Source: Door Texas Realty, LLC #13692270 Report a problem
    11/3/2017Price change$509,000-3%$88/sqft
    Source: Door Texas Realty, LLC #13692270 Report a problem
    10/5/2017Price change$525,000-4.5%$91/sqft
    Source: Door Texas Realty, LLC #13692270 Report a problem
    9/25/2017Price change$549,900-4.4%$96/sqft
    Source: Door Texas Realty, LLC #13692270 Report a problem
    9/13/2017Listed for sale$575,000+40.6%$100/sqft
    Source: Door Texas Realty, LLC #13692270 Report a problem
    2/19/2016Sold--
    Source: Agent Provided Report a problem
    1/8/2016Pending sale$409,000$71/sqft
    Source: Ebby Halliday Realtors #13266769 Report a problem
    12/5/2015Listed for sale$409,000$71/sqft
    Source: Ebby Halliday Realtors #13266769 Report a problem

    Public tax history

    YearProperty taxesTax assessment
    2025$14,804 +20.5%$664,840 -26.1%
    2024$12,282 +8%$899,830 +35.3%
    2023$11,374 -4.3%$665,000
    2022$11,890 +3.4%$665,000 +25.8%
    2021$11,501 -2.8%$528,500
    2020$11,831 +4.1%$528,500 +4.8%
    2019$11,365 -20.8%$504,440
    2018$14,352 +63.5%$504,440 +27.7%
    2017$8,779 +10.7%$395,000
    2016$7,929 +18.7%$395,000 +14.2%
    2015$6,681 $345,950 +16.9%
    2014$6,681 $295,950
    2013-- --
    2012-- --
    2011-- --
    2010-- --
    2009-- --
    2008-- --
    2007-- --
    2005-- --
    2004-- --
    2003-- --
    2002-- --
    2001-- --
    Find assessor info on the county website

    Neighborhood: 75229

    Nearby schools

    GreatSchools rating
    Schools provided by the listing agent
    • Elementary: Withers
    • Middle: Walker
    • High: White
    • District: Dallas ISD

    Source: NTREIS. This data may not be complete. We recommend contacting the local school district to confirm school assignments for this home.

    Get a cash offer in 3 minutes
    Find out how much your home could sell for in as little as 3 minutes with a no-obligation cash offer.
    Estimated market value
    $2,645,300
    Get a cash offer in 3 minutes
    Find out how much your home could sell for in as little as 3 minutes with a no-obligation cash offer.
    Estimated market value
    $2,645,300