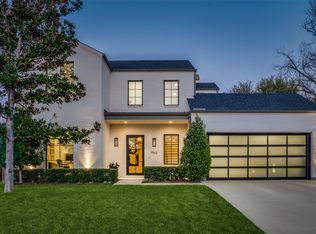
Exceptional new construction by one of Dallas' premier luxury builders, ideally situated on a coveted corner lot in the heart of the highly sought-after Private School Corridor. Surrounded by mature trees and designed for seamless indoor-outdoor living, this stunning residence offers 5 bedrooms, a private office, expansive game room, oversized utility room, walk-in pantry, and 3-car garage.
The thoughtfully designed floor plan showcases soaring ceilings, walls of glass, and designer finishes throughout, creating an atmosphere of timeless sophistication. The luxurious primary suite serves as a private retreat, while generously sized secondary bedrooms provide comfort and flexibility for family and guests.
Outdoor living is elevated with a resort-style pool, expansive covered entertaining spaces, motorized retractable screens, and generous green space framed by mature trees, creating a private setting ideal for year-round enjoyment.
A rare opportunity remains for buyers to personalize select finishes and design elements during construction, allowing for a truly customized luxury living experience.
Conveniently located near Dallas' premier private schools, upscale shopping, dining, and major business districts, this exceptional home offers the perfect blend of luxury, functionality, and location.
New construction
$2,495,000
4032 Echo Glen Dr, Dallas, TX 75244
5beds
4,753sqft
:
Get pre-qualified$17,217/mo
Single Family Residence
Built in 2026
0.25 Acres Lot
$2,395,000 Zestimate®
$525/sqft
$-- HOA
What's special
- 59 days |
- 614 |
- 39 |
Zillow last checked:
Listing updated:
Listed by:
Jill Wiese 0522473 214-405-3299,
Allie Beth Allman & Assoc. 214-521-7355
Source: NTREIS,MLS#: 21288615
Facts & features
Interior
Bedrooms & bathrooms
- Bedrooms: 5
- Bathrooms: 5
- Full bathrooms: 4
- 1/2 bathrooms: 1
Primary bedroom
- Level: First
- Dimensions: 21 x 15
Bedroom
- Level: Second
- Dimensions: 14 x 12
Bedroom
- Level: Second
- Dimensions: 12 x 13
Bedroom
- Level: Second
- Dimensions: 16 x 13
Bedroom
- Level: Second
- Dimensions: 15 x 12
Breakfast room nook
- Level: First
- Dimensions: 10 x 13
Dining room
- Level: First
- Dimensions: 16 x 13
Game room
- Level: Second
- Dimensions: 15 x 25
Kitchen
- Level: First
- Dimensions: 20 x 12
Living room
- Level: First
- Dimensions: 24 x 20
Mud room
- Features: Built-in Features
- Level: First
- Dimensions: 7 x 4
Office
- Level: First
- Dimensions: 12 x 14
Utility room
- Level: First
- Dimensions: 8 x 8
Appliances
- Included: Dishwasher, Electric Oven, Disposal, Microwave
- Laundry: Washer Hookup, Dryer Hookup, Laundry in Utility Room
Features
- Built-in Features, Decorative/Designer Lighting Fixtures, Eat-in Kitchen, Kitchen Island, Open Floorplan, Pantry, Walk-In Closet(s)
- Has basement: No
- Number of fireplaces: 2
- Fireplace features: Living Room, Outside
Interior area
- Total interior livable area: 4,753 sqft
Video & virtual tour
Property
Parking
- Total spaces: 3
- Parking features: Garage
- Attached garage spaces: 3
Features
- Levels: Two
- Stories: 2
- Pool features: Gunite, Pool
Lot
- Size: 0.25 Acres
Details
- Parcel number: 00000808596020000
Construction
Type & style
- Home type: SingleFamily
- Architectural style: Contemporary/Modern,Traditional,Detached
- Property subtype: Single Family Residence
- Attached to another structure: Yes
Materials
- Brick
- Foundation: Slab
- Roof: Composition
Condition
- New construction: Yes
- Year built: 2026
Utilities & green energy
- Sewer: Public Sewer
- Utilities for property: Cable Available, Electricity Available, Sewer Available
Community & HOA
Community
- Features: Curbs, Sidewalks
- Subdivision: Glen Cove East Sec 01
HOA
- Has HOA: No
Location
- Region: Dallas
Financial & listing details
- Price per square foot: $525/sqft
- Tax assessed value: $647,340
- Annual tax amount: $3,836
- Date on market: 6/4/2026
- Cumulative days on market: 60 days
Estimated market value
$2,395,000
$2.28M - $2.51M
$5,883/mo
Price history
| Date | Event | Price |
|---|---|---|
| 6/4/2026 | Listed for sale | $2,495,000+266.9%$525/sqft |
Source: NTREIS #21288615 Report a problem | ||
| 11/25/2025 | Sold | -- |
Source: NTREIS #21043295 Report a problem | ||
| 11/17/2025 | Pending sale | $680,000$143/sqft |
Source: NTREIS #21043295 Report a problem | ||
| 11/10/2025 | Contingent | $680,000$143/sqft |
Source: NTREIS #21043295 Report a problem | ||
| 11/5/2025 | Listed for sale | $680,000$143/sqft |
Source: NTREIS #21043295 Report a problem | ||
| 10/23/2025 | Pending sale | $680,000$143/sqft |
Source: NTREIS #21043295 Report a problem | ||
| 10/23/2025 | Contingent | $680,000$143/sqft |
Source: NTREIS #21043295 Report a problem | ||
| 8/27/2025 | Listed for sale | $680,000$143/sqft |
Source: NTREIS #21043295 Report a problem | ||
Public tax history
| Year | Property taxes | Tax assessment |
|---|---|---|
| 2025 | $3,836 +8.4% | $647,340 |
| 2024 | $3,540 +6% | $647,340 +11.1% |
| 2023 | $3,339 -14.7% | $582,780 +19.1% |
| 2022 | $3,915 +4.7% | $489,400 +15% |
| 2021 | $3,741 -2.4% | $425,480 |
| 2020 | $3,833 +5.8% | $425,480 |
| 2019 | $3,623 +7% | $425,480 +16.4% |
| 2018 | $3,385 +2.9% | $365,580 |
| 2017 | $3,291 +2.5% | $365,580 +9.3% |
| 2016 | $3,209 +13.1% | $334,430 +7.1% |
| 2015 | $2,838 | $312,150 +12.5% |
| 2014 | $2,838 | $277,570 |
| 2013 | -- | -- |
| 2012 | -- | -- |
| 2011 | -- | -- |
| 2010 | -- | -- |
| 2009 | -- | -- |
| 2007 | -- | -- |
| 2005 | -- | -- |
| 2004 | -- | -- |
| 2003 | -- | -- |
| 2002 | -- | -- |
| 2001 | -- | -- |
Find assessor info on the county website
Monthly payment
Est. payment
Payment breakdown
Explore the cost of this home by adjusting the details. Changes won't be saved.Climate risks
Neighborhood: 75244
Nearby schools
GreatSchools rating
- 7/10Tom C Gooch Elementary SchoolGrades: PK-6Distance: 0.2 mi
- 4/10Thomas C Marsh Middle SchoolGrades: 7-8Distance: 0.6 mi
- 4/10W T White High SchoolGrades: 9-12Distance: 0.6 mi
Schools provided by the listing agent
- Elementary: Gooch
- Middle: Marsh
- High: White
- District: Dallas ISD
Source: NTREIS. This data may not be complete. We recommend contacting the local school district to confirm school assignments for this home.
- $801,3004 bd2 ba2.4k sqft4040 Echo Glen Dr, Dallas, TX 75244Off Market

- $965,4004 bd2 ba2.9k sqft4031 Fawnhollow Dr, Dallas, TX 75244Off Market
- $2,500,0005 bd6 ba5.2k sqft4039 Fawnhollow Dr, Dallas, TX 75244For Sale
- $896,8004 bd3 ba2.2k sqft4015 Echo Glen Dr, Dallas, TX 75244Off Market
- $700,1004 bd3 ba2.4k sqft4031 Echo Glen Dr, Dallas, TX 75244Off Market
- $1,171,8005 bd4 ba2.9k sqft4025 Echo Glen Dr, Dallas, TX 75244Off Market
- $643,6004 bd2 ba2.6k sqft4019 Echo Glen Dr, Dallas, TX 75244Off Market
- $644,6003 bd2 ba2.3k sqft4048 Echo Glen Dr, Dallas, TX 75244Off Market
A local agent can set up tours, give advice and negotiate with sellers.
A local lender can help you make sure your offer is ready when you are.
Similar homes
- $2,895,0004 bd6 ba5k sqft4624 Willow Ln, Dallas, TX 75244For Sale
 MLS ID #21250101, Noé De Leon. NTREIS
 - $2,500,0005 bd7 ba5.1k sqft9845 Lenel Pl, Dallas, TX 75220New Construction
 MLS ID #21001289, Shirley Davis. NTREIS
 - $1,649,0005 bd7 ba5.7k sqft3475 Royal Ln, Dallas, TX 75229New Construction
 MLS ID #21320128, Chase Bray. NTREIS
 - $2,199,0004 bd4 ba4.5k sqft9562 Lakemont Dr, Dallas, TX 75220For Sale
 MLS ID #21200675, Mya Patkovic. NTREIS
 - $3,650,0005 bd8 ba6.3k sqft5949 Northaven Rd, Dallas, TX 75230For SaleMLS ID #21331339, Marjan Wolford. NTREIS
- $2,074,0005 bd5 ba4.4k sqft9327 Midway Rd, Dallas, TX 75220For SaleMLS ID #21208099, Yvonne Cardenas. NTREIS
- $2,899,0005 bd7 ba6.8k sqft11947 Quincy Ln, Dallas, TX 75230For SaleMLS ID #21270280, Ben Wegmann. NTREIS
- $3,495,0004 bd5 ba5.5k sqft4186 Brookport Dr, Dallas, TX 75229For SaleMLS ID #21275570, Sharon Redd. NTREIS
- $2,999,0005 bd6 ba5.8k sqft6615 Northwood Rd, Dallas, TX 75225For SaleMLS ID #21288710, David Brown. NTREIS
- $2,995,0006 bd6 ba5.6k sqft11040 Tibbs St, Dallas, TX 75230For SaleMLS ID #21225952, Ryan Streiff. NTREIS
- $3,195,0005 bd7 ba6.2k sqft6452 Walnut Hill Ln, Dallas, TX 75230For SaleMLS ID #21346182, Jessie Agastra. NTREIS
- $2,550,0005 bd5 ba4.6k sqft6954 Santa Maria Ln, Dallas, TX 75214For SaleMLS ID #21279405, Nick Gerlach. NTREIS
- $1,825,0005 bd6 ba4.2k sqft3729 Park Ln, Dallas, TX 75220New ConstructionMLS ID #21288767, Bardha Lloncari. NTREIS
- $2,745,0005 bd6 ba5.2k sqft7387 Blairview Dr, Dallas, TX 75230For SaleMLS ID #21320371, Matt Scobee. NTREIS
- $1,995,0005 bd6 ba4.6k sqft3950 Rochelle Dr, Dallas, TX 75220For SaleMLS ID #21320312, Katie Bankston. NTREIS
- $2,999,9005 bd6 ba6.1k sqft10050 Gooding Dr, Dallas, TX 75229For SaleMLS ID #21252279, Daniel Arbel. NTREIS
- $2,699,9955 bd6 ba5.2k sqft6453 Bob O Link Dr, Dallas, TX 75214For SaleMLS ID #21307556, Clifton Kessler. NTREIS
- $1,775,0005 bd7 ba5k sqft3765 Durango Dr, Dallas, TX 75220For SaleMLS ID #21272520, Will Puente. NTREIS
- $2,745,0005 bd7 ba4.7k sqft5622 W Amherst Ave, Dallas, TX 75209For SaleMLS ID #21274094, Hannah Ysbrand. NTREIS
- $1,649,5005 bd6 ba4.9k sqft3813 Durango Dr, Dallas, TX 75220For SaleMLS ID #21340679, Jessie Agastra. NTREIS
