Builders personal home has been beautifully reimagined and renovated to include 5 bedrooms, 4 living areas and 6 full baths. Completed and ready for new owners. Home offers elevated style and all the modern details in a organic cohesive manner. The design offers 2 very large living areas on the first floor complete with climate controlled wine room, wet bar with large gliding windows that open to a large backyard with heated pool, grill area and fireplace. The chefs dream kitchen has an open concept design with commercial appliances, large island and an attached scullery. Both the primary suite and an additional bedroom are located on the first floor. A home gym with views of the pool are located on the first level. The second floor offers a back staircase that has access to guest quarters The guest quarters offer a full kitchen separate living area with a full bath and walk in closet. Would be ideal for a STR option.
There is a large balcony, game room and 2 additional bedroom up. Both with a dedicated full bath. Special details include, designer tiles and Italian marble counters. Located in the private school corridor, convenient to the Tollway, shopping and restaurants.
For sale
$2,500,000
4039 Fawnhollow Dr, Dallas, TX 75244
5beds
5,244sqft
Single Family Residence
Built in 1986
0.29 Acres Lot
$-- Zestimate®
$477/sqft
$-- HOA
What's special
Heated poolLarge balconyLarge backyardGrill areaAttached sculleryClimate controlled wine roomGame room
- 57 days
- 960
- 72
Zillow last checked:
Listing updated:
Listed by:
Tiffany Fraser 0447899 972-898-7678,
WILLIAM DAVIS REALTY 214-705-1000
Source: NTREIS,MLS#: 21145137
Facts & features
Interior
Bedrooms & bathrooms
- Bedrooms: 5
- Bathrooms: 6
- Full bathrooms: 6
Primary bedroom
- Features: Ceiling Fan(s), Dual Sinks, Separate Shower
- Level: First
- Dimensions: 0 x 0
Bedroom
- Level: First
- Dimensions: 0 x 0
Exercise room
- Level: First
- Dimensions: 0 x 0
Game room
- Features: Built-in Features
- Level: Second
- Dimensions: 0 x 0
Game room
- Features: Fireplace
- Level: First
- Dimensions: 0 x 0
Other
- Level: Second
- Dimensions: 0 x 0
Kitchen
- Level: First
- Dimensions: 0 x 0
Laundry
- Level: First
- Dimensions: 0 x 0
Living room
- Features: Fireplace
- Level: First
- Dimensions: 0 x 0
Office
- Level: First
- Dimensions: 0 x 0
Heating
- Central, Fireplace(s), Zoned
Cooling
- Central Air, Electric
Appliances
- Included: Built-In Gas Range, Built-In Refrigerator, Convection Oven, Dishwasher, Gas Cooktop, Disposal, Gas Range, Gas Water Heater, Ice Maker, Microwave, Range, Refrigerator, Some Commercial Grade
- Laundry: Washer Hookup, Dryer Hookup, Laundry in Utility Room, Stacked
Features
- Wet Bar, Built-in Features, Chandelier, Decorative/Designer Lighting Fixtures, In-Law Floorplan, Kitchen Island, Multiple Master Suites, Multiple Staircases, Open Floorplan, Pantry, Cable TV, Vaulted Ceiling(s), Walk-In Closet(s)
- Flooring: Ceramic Tile, Marble, Travertine, Wood
- Windows: Shutters
- Has basement: No
- Number of fireplaces: 1
- Fireplace features: Gas
Interior area
- Total interior livable area: 5,244 sqft
Video & virtual tour
Property
Parking
- Total spaces: 2
- Parking features: Garage, Garage Faces Rear
- Attached garage spaces: 2
Features
- Levels: Two
- Stories: 2
- Patio & porch: Balcony, Covered
- Exterior features: Balcony, Fire Pit
- Pool features: Gunite, In Ground, Pool
- Fencing: Fenced,Wood
Lot
- Size: 0.29 Acres
- Dimensions: 102 x 125
- Features: Interior Lot, Landscaped, Few Trees
Details
- Parcel number: 00000808595280000
Construction
Type & style
- Home type: SingleFamily
- Architectural style: Traditional,Detached
- Property subtype: Single Family Residence
Materials
- Brick, Stucco
- Foundation: Slab
- Roof: Metal
Condition
- Year built: 1986
Utilities & green energy
- Sewer: Public Sewer
- Water: Public
- Utilities for property: Sewer Available, Water Available, Cable Available
Green energy
- Energy efficient items: Appliances, Windows
Community & HOA
Community
- Security: Carbon Monoxide Detector(s), Smoke Detector(s)
- Subdivision: Glen Cove East
HOA
- Has HOA: No
Location
- Region: Dallas
Financial & listing details
- Price per square foot: $477/sqft
- Tax assessed value: $821,880
- Annual tax amount: $18,369
- Date on market: 7/9/2026
- Cumulative days on market: 71 days
- Listing terms: Cash,Conventional
Estimated market value
Not available
Estimated sales range
Not available
$6,698/mo
Price history
| Date | Event | Price |
|---|---|---|
| 7/11/2026 | Listed for sale | $2,500,000$477/sqft |
Source: NTREIS #21145137 Report a problem | ||
| 1/30/2026 | Listing removed | $2,500,000$477/sqft |
Source: NTREIS #21145137 Report a problem | ||
| 1/27/2026 | Listed for sale | $2,500,000+1046.7%$477/sqft |
Source: NTREIS #21145137 Report a problem | ||
| 12/5/2017 | Listing removed | $218,015-50.3%$42/sqft |
Source: Auction.com Report a problem | ||
| 11/18/2017 | Listed for sale | $438,756$84/sqft |
Source: Auction.com Report a problem | ||
| 3/4/2017 | Listing removed | $438,756-5.3%$84/sqft |
Source: Auction.com Report a problem | ||
| 2/18/2017 | Listed for sale | $463,237$88/sqft |
Source: Auction.com Report a problem | ||
| 8/31/2016 | Listing removed | -- |
Source: Auction.com Report a problem | ||
| 8/19/2016 | Listed for sale | -- |
Source: Auction.com Report a problem | ||
| 7/2/2016 | Listing removed | -- |
Source: Auction.com Report a problem | ||
| 6/17/2016 | Listed for sale | -- |
Source: Auction.com Report a problem | ||
Public tax history
| Year | Property taxes | Tax assessment |
|---|---|---|
| 2025 | $11,592 +6.8% | $821,880 |
| 2024 | $10,850 +8.1% | $821,880 +13% |
| 2023 | $10,039 -4.9% | $727,600 +13.9% |
| 2022 | $10,557 +3.2% | $638,660 +35.4% |
| 2021 | $10,227 -2.8% | $471,520 |
| 2020 | $10,521 -0.8% | $471,520 |
| 2019 | $10,602 +1.5% | $471,520 +5.6% |
| 2018 | $10,442 +4.8% | $446,570 |
| 2017 | $9,967 +7.9% | $446,570 +7.6% |
| 2016 | $9,238 +12.8% | $414,950 +7.6% |
| 2015 | $8,190 | $385,730 +6.9% |
| 2014 | $8,190 | $360,920 |
| 2013 | -- | -- |
| 2012 | -- | -- |
| 2011 | -- | -- |
| 2010 | -- | -- |
| 2009 | -- | -- |
| 2008 | -- | -- |
| 2007 | -- | -- |
| 2005 | -- | -- |
| 2004 | -- | -- |
| 2003 | -- | -- |
| 2002 | -- | -- |
| 2001 | -- | -- |
Find assessor info on the county website
Monthly payment
Est. payment
Payment breakdown
Explore the cost of this home by adjusting the details. Changes won't be saved.Climate risks
Neighborhood: 75244
Nearby schools
Schools provided by the listing agent
- Elementary: Nathan Adams
- Middle: Walker
- High: White
- District: Dallas ISD
Source: NTREIS. This data may not be complete. We recommend contacting the local school district to confirm school assignments for this home.


Similar homes
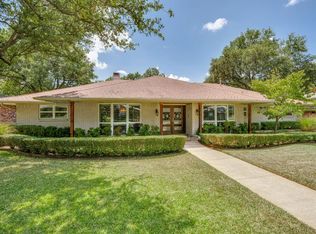
- $2,349,9005 bd6 ba5.1k sqft4347 Royal Ridge Dr, Dallas, TX 75229For Sale
 MLS ID #21337909, Blake Phillips. NTREIS
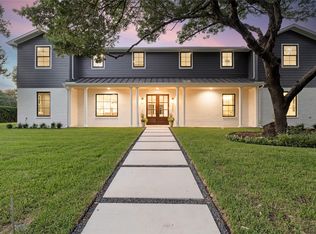
 - $2,495,0005 bd6 ba5.2k sqft4515 Elsby Ave, Dallas, TX 75209For Sale
 MLS ID #21367323, Piper Young. NTREIS
 - $2,150,0006 bd7 ba4.9k sqft3755 Northview Ln, Dallas, TX 75229For Sale
 MLS ID #21233359, Kiersten Humbert. NTREIS
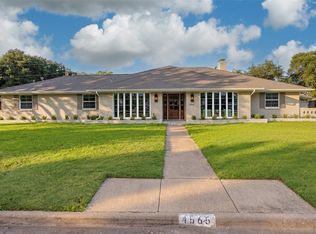
 - $1,250,0004 bd4 ba3k sqft4565 Forest Bend Rd, Dallas, TX 75244For Sale
 MLS ID #21283059, Kaitlyn Bownds. NTREIS
