Enjoy this new 3,103 SF, 5-bedroom, 2-story home built by Holmes Builders. 1-story living with Master, Guest, Great Room, Kitchen, Laundry, and Office downstairs. Great Room, Kitchen, and Veranda layout is the ideal circulation space for entertaining large parties and makes simple relaxing a joy. 2 additional bedrooms upstairs with a Game Loft, all ensuite bedrooms. Exterior finishes with stone, stucco, and siding to create this transitional farmhouse. Metal roof with a balcony overlooking the front of the home. Huge picture windows! Oversized 2-1 garage split for room to park 3 cars. Spacious Master Suite, private Office space, linear slot air vents, custom cabinet, suspended staircase, pocket doors, foam encapsulation, high performance HVAC, Wolf & SubZero appliances, and more luxury finishes throughout this home.
Backs up to a green space, no neighbor adjacent to rear property line.
Blackberry Farm is the only gated neighborhood in Coppell zoned for Coppell ISD.
Move in ready!
New construction
Price cut: $27K (8/7)
$1,898,000
116 Windmill Dr, Coppell, TX 75019
4beds
3,103sqft
Single Family Residence
Built in 2026
9,365 Square Feet Lot
$-- Zestimate®
$612/sqft
$250/mo HOA
What's special
Private office spaceHuge picture windowsSpacious master suiteLinear slot air ventsFoam encapsulationSuspended staircaseHigh performance hvac
- 101 days |
- 937 |
- 37 |
Zillow last checked:
Listing updated:
Listed by:
Dylan Holmes 0674182 469-328-8278,
Competitive Edge Realty LLC 972-200-3685
Source: NTREIS,MLS#: 21272300
Facts & features
Interior
Bedrooms & bathrooms
- Bedrooms: 4
- Bathrooms: 4
- Full bathrooms: 4
Primary bedroom
- Features: Closet Cabinetry, Dual Sinks, Garden Tub/Roman Tub, Walk-In Closet(s)
- Level: First
- Dimensions: 15 x 15
Bedroom
- Features: Closet Cabinetry, Ceiling Fan(s), En Suite Bathroom, Walk-In Closet(s)
- Level: First
- Dimensions: 13 x 13
Bedroom
- Features: Closet Cabinetry, Ceiling Fan(s), En Suite Bathroom, Walk-In Closet(s)
- Level: Second
- Dimensions: 15 x 11
Bedroom
- Features: Closet Cabinetry, Ceiling Fan(s), En Suite Bathroom, Walk-In Closet(s)
- Level: Second
- Dimensions: 15 x 12
Dining room
- Level: First
- Dimensions: 20 x 11
Kitchen
- Features: Breakfast Bar, Built-in Features, Eat-in Kitchen, Granite Counters, Kitchen Island, Walk-In Pantry
- Level: First
- Dimensions: 19 x 17
Living room
- Level: First
- Dimensions: 20 x 17
Loft
- Level: Second
- Dimensions: 15 x 9
Mud room
- Level: First
- Dimensions: 8 x 6
Mud room
- Level: First
- Dimensions: 6 x 5
Office
- Level: First
- Dimensions: 13 x 11
Utility room
- Features: Built-in Features, Utility Sink
- Level: First
- Dimensions: 8 x 7
Heating
- Central, Natural Gas, Zoned
Cooling
- Central Air, Ceiling Fan(s), Electric, Zoned
Appliances
- Included: Some Gas Appliances, Built-In Gas Range, Built-In Refrigerator, Double Oven, Dishwasher, Disposal, Microwave, Plumbed For Gas, Some Commercial Grade, Tankless Water Heater, Vented Exhaust Fan
Features
- Built-in Features, Chandelier, Decorative/Designer Lighting Fixtures, Double Vanity, Eat-in Kitchen, Kitchen Island, Loft, Open Floorplan, Pantry, Paneling/Wainscoting, Cable TV, Vaulted Ceiling(s), Wired for Data, Natural Woodwork, Walk-In Closet(s), Wired for Sound
- Flooring: Carpet, Tile, Wood
- Has basement: No
- Number of fireplaces: 1
- Fireplace features: Gas, Living Room, Masonry, Wood Burning
Interior area
- Total interior livable area: 3,103 sqft
Video & virtual tour
Property
Parking
- Total spaces: 3
- Parking features: Additional Parking, Door-Multi, Driveway, Garage Faces Front, Garage, Garage Door Opener, Inside Entrance, Kitchen Level, Oversized, Private, Garage Faces Side
- Attached garage spaces: 3
Features
- Levels: Two
- Stories: 2
- Patio & porch: Balcony, Covered
- Exterior features: Balcony, Gas Grill, Outdoor Grill, Outdoor Living Area, Rain Gutters
- Pool features: None
- Fencing: Metal,Wood
- Has view: Yes
- View description: Park/Greenbelt
Lot
- Size: 9,365 Square Feet
- Dimensions: 75 x 125
- Features: Backs to Greenbelt/Park, Landscaped, Level, Subdivision, Sprinkler System
Details
- Parcel number: 180003200B0040000
Construction
Type & style
- Home type: SingleFamily
- Architectural style: Farmhouse,Modern,Detached
- Property subtype: Single Family Residence
Materials
- Board & Batten Siding, Concrete, Stone Veneer, Stucco
- Foundation: Slab
- Roof: Metal
Condition
- New construction: Yes
- Year built: 2026
Utilities & green energy
- Sewer: Public Sewer
- Water: Public
- Utilities for property: Electricity Available, Electricity Connected, Natural Gas Available, Sewer Available, Separate Meters, Underground Utilities, Water Available, Cable Available
Green energy
- Energy efficient items: Insulation, Thermostat
Community & HOA
Community
- Features: Gated
- Security: Security System, Carbon Monoxide Detector(s), Fire Alarm, Gated Community, Key Card Entry, Smoke Detector(s)
- Subdivision: Blackberry Farm
HOA
- Has HOA: Yes
- Services included: Association Management, Maintenance Grounds, Maintenance Structure, Security
- HOA fee: $3,000 annually
- HOA name: Blackberry Farm Homeowners Association
- HOA phone: 214-488-5200
Location
- Region: Coppell
Financial & listing details
- Price per square foot: $612/sqft
- Tax assessed value: $75,000
- Annual tax amount: $1,471
- Date on market: 5/15/2026
- Cumulative days on market: 215 days
- Listing terms: Cash,Conventional
- Exclusions: None
Estimated market value
Not available
Estimated sales range
Not available
Not available
Price history
| Date | Event | Price |
|---|---|---|
| 8/7/2026 | Price change | $1,898,000-1.4%$612/sqft |
Source: NTREIS #21272300 Report a problem | ||
| 5/15/2026 | Listed for sale | $1,925,000$620/sqft |
Source: NTREIS #21272300 Report a problem | ||
| 5/1/2026 | Listing removed | $1,925,000$620/sqft |
Source: NTREIS #21146822 Report a problem | ||
| 1/7/2026 | Listed for sale | $1,925,000$620/sqft |
Source: NTREIS #21146822 Report a problem | ||
Public tax history
| Year | Property taxes | Tax assessment |
|---|---|---|
| 2025 | $1,471 +1034.2% | $75,000 |
| 2024 | $130 +24% | $75,000 +1400% |
| 2023 | $105 +6.2% | $5,000 +17.6% |
| 2022 | $98 | $4,250 |
Find assessor info on the county website
Monthly payment
Est. payment
Payment breakdown
Explore the cost of this home by adjusting the details. Changes won't be saved.Climate risks
Neighborhood: 75019
Nearby schools
GreatSchools rating
- 10/10Lakeside Elementary SchoolGrades: PK-5Distance: 0.3 mi
- 10/10Coppell Middle EastGrades: 6-8Distance: 1.1 mi
- 8/10Coppell High SchoolGrades: 9-12Distance: 2.6 mi
Schools provided by the listing agent
- Elementary: Lakeside
- Middle: East
- High: Coppell
- District: Coppell ISD
Source: NTREIS. This data may not be complete. We recommend contacting the local school district to confirm school assignments for this home.
- $75,000-- bd-- ba-- sqft120 Windmill Dr, Coppell, TX 75019Off Market
- $75,000-- bd-- ba-- sqft112 Windmill Dr, Coppell, TX 75019Off Market
- $100-- bd-- ba-- sqft1100 Blackberry Dr, Coppell, TX 75019Off Market
- $75,000-- bd-- ba-- sqft108 Windmill Dr, Coppell, TX 75019Off Market
- $75,000-- bd-- ba-- sqft124 Windmill Dr, Coppell, TX 75019Off Market
- $5,000-- bd-- ba-- sqft1105 E Persimmon Dr, Coppell, TX 75019Off Market
- $75,000-- bd-- ba-- sqft1105 E Persimmon Dr, Coppell, TX 75019Off Market
- $75,000-- bd-- ba-- sqft113 Windmill Dr, Coppell, TX 75019Off Market
A local agent can set up tours, give advice and negotiate with sellers.
Similar homes
- $1,895,0005 bd5 ba4.3k sqft2325 Brenda Ln, Keller, TX 76262For Sale
 MLS ID #21263752, Victorya Rogers. NTREIS
 - $1,894,0005 bd6 ba4.4k sqft11354 Coral Hills Dr, Dallas, TX 75229New Construction
 MLS ID #21309182, Noemi Hernandez. NTREIS
 - $1,899,0004 bd5 ba3.2k sqft6725 Bluff Hollow Ct, Plano, TX 75024New Construction
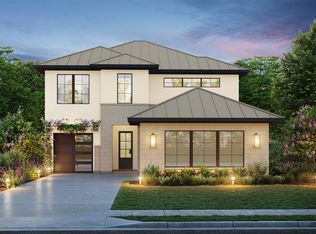 MLS ID #21255305, Jimmy Franklin. NTREIS
 - $1,998,0005 bd6 ba4.1k sqft1323 Apache Dr, Richardson, TX 75080New Construction
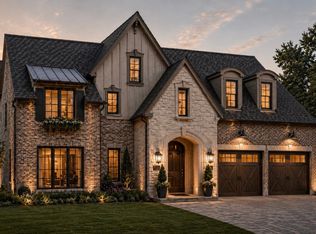 MLS ID #21360629, Jennifer McDaniel. NTREIS
 - $995,0004 bd3 ba3k sqft16106 Shadybank Dr, Dallas, TX 75248For SaleMLS ID #21361992, Stefani Myers. NTREIS
- $1,175,0004 bd4 ba3.4k sqft2636 Brookside Dr, Irving, TX 75063For SaleMLS ID #21206795, Tomas Castella. NTREIS
- from $2,095,0004 bd5 ba4k sqftTransitional Stucco/Limestone Plan, AVADENE at Las Colinas, Irving, TX 75039New ConstructionAlexander Hunt Distinct Homes
- $1,685,0004 bd4 ba3.7k sqft219 Kate Ct, Argyle, TX 76226For SaleMLS ID #21219782, Angela LaBounty. NTREIS
- $1,635,0004 bd5 ba4.4k sqft8546 Glencrest Ln, Dallas, TX 75209For SaleMLS ID #21274220, Melissa Garvey. NTREIS
- $1,756,2505 bd4 ba3.7k sqft1121 La Mesa Dr, Richardson, TX 75080For SaleMLS ID #21249251, Jason Castro. NTREIS
- $1,099,0004 bd4 ba3k sqft4004 Cedar Bayou Dr, Dallas, TX 75244For SaleMLS ID #21352465, Daniel Fainshtein. NTREIS
- $1,949,9004 bd5 ba3.7k sqft5629 Miller Ave, Dallas, TX 75206For SaleMLS ID #21345308, Natalie Patten. NTREIS
- $1,849,0005 bd5 ba4.2k sqft3715 Park Ln, Dallas, TX 75220For SaleMLS ID #21256596, Gital Harlap. NTREIS
- $1,700,0005 bd7 ba3.7k sqft3405 Witt Ct, Grapevine, TX 76051For SaleMLS ID #21297613, Sierra Maykus. NTREIS
- $1,399,0004 bd4 ba3.8k sqft10923 Marsh Ln, Dallas, TX 75229For SaleMLS ID #21347019, Katherine Mccullough. NTREIS
- $2,195,0004 bd6 ba4.4k sqft314 Regal Ln, Irving, TX 75039New ConstructionAlexander Hunt Distinct Homes
- $1,425,0003 bd3 ba3.4k sqft3766 Manana Dr, Dallas, TX 75220For SaleMLS ID #21340170, Mona Barnett. NTREIS
- $1,375,0004 bd4 ba3.8k sqft7606 Dunoon Ave, Dallas, TX 75248For SaleMLS ID #21338939, Matthew Keeton. NTREIS
- $1,099,0005 bd4 ba4.3k sqft1308 Shropshire Ct, Keller, TX 76248For SaleMLS ID #21363693, Kristen Holle. NTREIS
- $1,629,9005 bd6 ba4.1k sqft10930 Beauty Ln, Dallas, TX 75229For SaleMLS ID #21267111, Harrison Sharp. NTREIS
