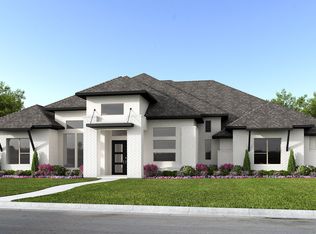
CUSTOM HOME BY PARTNERS IN BUILDING. Discover elevated living in the heart of West Plano with this stunning 3,278 sq ft custom home, perfectly positioned within an exclusive 13-lot boutique community. Designed for both luxury and functionality, this 4-bedroom, 4.5-bath residence offers curated spaces, including a private first-floor office ideal for working from home and an additional upstairs loft for flexible living.
From the moment you arrive, the three-car garage and refined architectural presence set the tone for what’s inside. The interior layout balances open-concept living with intentional privacy, creating the perfect environment for entertaining, relaxing, and everyday life.
What truly sets this home apart is its unbeatable location. Situated just minutes from the Dallas North Tollway and Highway 121, you’re seamlessly connected to the best of North Dallas. Enjoy quick access to premier destinations like Legacy West, The Shops at Legacy, Grandscape, and The Star in Frisco, offering world-class dining, shopping, and entertainment right at your fingertips.
This is a rare opportunity to own a custom home in one of Plano’s most desirable and rapidly growing areas, where exclusivity, convenience, and lifestyle come together. Call Casey Myers for additional information
New construction
$1,899,000
6725 Bluff Hollow Ct, Plano, TX 75024
4beds
3,278sqft
:
Get pre-qualified$13,396/mo
Single Family Residence
Built in 2026
6,599 Square Feet Lot
$1,810,400 Zestimate®
$579/sqft
$667/mo HOA
What's special
Refined architectural presenceThree-car garagePrivate first-floor office
- 96 days |
- 545 |
- 15 |
Zillow last checked:
Listing updated:
Listed by:
Jimmy Franklin 0317553,
James Franklin, Broker 281-347-2200
Source: NTREIS,MLS#: 21255305
Facts & features
Interior
Bedrooms & bathrooms
- Bedrooms: 4
- Bathrooms: 5
- Full bathrooms: 4
- 1/2 bathrooms: 1
Primary bedroom
- Features: Ceiling Fan(s), Dual Sinks, Walk-In Closet(s)
- Level: First
- Dimensions: 15 x 14
Bedroom
- Level: Second
- Dimensions: 12 x 12
Bedroom
- Level: Second
- Dimensions: 13 x 12
Bedroom
- Level: First
- Dimensions: 13 x 12
Dining room
- Level: First
- Dimensions: 20 x 11
Kitchen
- Features: Built-in Features, Butler's Pantry, Eat-in Kitchen, Kitchen Island, Pantry
- Level: First
- Dimensions: 20 x 11
Living room
- Features: Ceiling Fan(s), Fireplace
- Level: First
- Dimensions: 18 x 16
Loft
- Level: Second
- Dimensions: 14 x 11
Office
- Level: First
- Dimensions: 12 x 12
Appliances
- Included: Double Oven, Dishwasher, Disposal, Gas Oven, Gas Range, Microwave, Vented Exhaust Fan
- Laundry: Washer Hookup, Dryer Hookup, Laundry in Utility Room
Features
- Chandelier, Decorative/Designer Lighting Fixtures, Double Vanity, Eat-in Kitchen, Kitchen Island, Loft, Open Floorplan, Pantry, Walk-In Closet(s)
- Has basement: No
- Number of fireplaces: 1
- Fireplace features: Living Room
Interior area
- Total interior livable area: 3,278 sqft
Property
Parking
- Total spaces: 6
- Parking features: Concrete, Covered, Driveway, Garage, Garage Door Opener
- Attached garage spaces: 3
- Carport spaces: 3
- Covered spaces: 6
- Has uncovered spaces: Yes
Features
- Levels: Two
- Stories: 2
- Patio & porch: Covered
- Pool features: None
Lot
- Size: 6,599 Square Feet
Details
- Parcel number: 1078128
Construction
Type & style
- Home type: SingleFamily
- Architectural style: Contemporary/Modern,Detached
- Property subtype: Single Family Residence
- Attached to another structure: Yes
Materials
- Stone Veneer, Stucco
- Foundation: Slab
- Roof: Composition
Condition
- New construction: Yes
- Year built: 2026
Utilities & green energy
- Sewer: Public Sewer
- Water: Public
- Utilities for property: Electricity Available, Sewer Available, Water Available
Green energy
- Energy efficient items: Appliances, HVAC, Lighting
Community & HOA
Community
- Features: Golf, Park, Sidewalks, Trails/Paths, Community Mailbox, Curbs
- Security: Carbon Monoxide Detector(s), Smoke Detector(s)
- Subdivision: Bluff Hollow
HOA
- Has HOA: Yes
- Services included: Association Management, Maintenance Grounds
- HOA fee: $8,000 annually
- HOA name: Legacy Southwest Property Management
- HOA phone: 214-705-1615
Location
- Region: Plano
Financial & listing details
- Price per square foot: $579/sqft
- Date on market: 4/30/2026
- Cumulative days on market: 97 days
- Electric utility on property: Yes
Estimated market value
$1,810,400
$1.72M - $1.90M
$4,669/mo
Price history
| Date | Event | Price |
|---|---|---|
| 4/30/2026 | Listed for sale | $1,899,000$579/sqft |
Source: NTREIS #21255305 Report a problem | ||
Public tax history
Tax history is unavailable.
Monthly payment
Est. payment
Payment breakdown
Explore the cost of this home by adjusting the details. Changes won't be saved.Climate risks
Neighborhood: 75024
Nearby schools
GreatSchools rating
- 9/10Tom Hicks Elementary SchoolGrades: PK-5Distance: 2.7 mi
- 8/10Arbor Creek Middle SchoolGrades: 6-8Distance: 2.8 mi
- 7/10Hebron High SchoolGrades: 9-12Distance: 2.6 mi
Schools provided by the listing agent
- Elementary: Hicks
- Middle: Arbor Creek
- High: Hebron
- District: Lewisville ISD
Source: NTREIS. This data may not be complete. We recommend contacting the local school district to confirm school assignments for this home.
- $920,6004 bd2 ba3.6k sqft6801 Cannon Falls Dr, Plano, TX 75024Off Market
- $1,509,3006 bd5 ba5.8k sqft6800 Cannon Falls Dr, Plano, TX 75024Off Market
- $751,6004 bd2 ba3k sqft7000 Autumnwood Trl, Plano, TX 75024Off Market

- $982,4004 bd4 ba4.3k sqft6805 Cannon Falls Dr, Plano, TX 75024Off Market

- $736,9004 bd3 ba3.7k sqft7004 Autumnwood Trl, Plano, TX 75024Off Market
- $1,235,2004 bd4 ba4.4k sqft6804 Cannon Falls Dr, Plano, TX 75024Off Market
- $656,3004 bd4 ba3.1k sqft7008 Autumnwood Trl, Plano, TX 75024Off Market
- $--4 bd4 ba3.6k sqft7012 Autumnwood Trl, Plano, TX 75024Sold
A local agent can set up tours, give advice and negotiate with sellers.
A local lender can help you make sure your offer is ready when you are.
Similar homes
- $1,895,0005 bd5 ba4.1k sqft6106 Revere Pl, Dallas, TX 75214New Construction
 MLS ID #21308746, Angela Nguyen. NTREIS
 - $1,399,9004 bd6 ba4.2k sqft185 Highland Dr, Lucas, TX 75002New Construction
 NTREIS
 - from $1,357,9004 bd5 ba3.9k sqft561A Plan, The Tribute 60', The Colony, TX 75056New Construction
 Perry Homes
 - from $1,315,9004 bd5 ba3.7k sqft534A Plan, The Tribute 60', The Colony, TX 75056New Construction
 Perry Homes
 - from $1,411,9005 bd6 ba4.5k sqft4509A Plan, Enchanted Creek 1 Acre, Lucas, TX 75002New ConstructionPerry Homes
- from $1,219,9004 bd4 ba3k sqft523A Plan, The Tribute 60', The Colony, TX 75056New ConstructionPerry Homes
- from $1,190,9004 bd5 ba4.2k sqft630A Plan, Star Trail 76', Prosper, TX 75078New ConstructionPerry Homes
- from $1,342,9004 bd5 ba4k sqft566A Plan, The Tribute 60', The Colony, TX 75056New ConstructionPerry Homes
- from $1,304,9004 bd4 ba3.6k sqft533A Plan, The Tribute 60', The Colony, TX 75056New ConstructionPerry Homes
- from $1,303,9004 bd5 ba3.4k sqft553A Plan, The Tribute 60', The Colony, TX 75056New ConstructionPerry Homes
- $1,800,0006 bd7 ba4.2k sqft4822 Wateka Dr, Dallas, TX 75209New ConstructionMLS ID #21310778, Arthur Greenstein. NTREIS
- from $2,095,0004 bd5 ba4k sqftTransitional Stucco/Limestone Plan, AVADENE at Las Colinas, Irving, TX 75039New ConstructionAlexander Hunt Distinct Homes
- from $1,287,9004 bd4 ba3.3k sqft586A Plan, The Tribute 60', The Colony, TX 75056New ConstructionPerry Homes
- from $1,297,9004 bd5 ba3.7k sqft560A Plan, The Tribute 60', The Colony, TX 75056New ConstructionPerry Homes
- from $1,099,9004 bd5 ba4.2k sqftBrenham IV Plan, Windsong Ranch 71' Series, Prosper, TX 75078New ConstructionSouthgate Homes
- from $1,265,9004 bd4 ba2.9k sqft517A Plan, The Tribute 60', The Colony, TX 75056New ConstructionPerry Homes
- from $1,296,9004 bd4 ba3.7k sqft536A Plan, The Tribute 60', The Colony, TX 75056New ConstructionPerry Homes
- from $1,250,9004 bd4 ba2.8k sqft549A Plan, The Tribute 60', The Colony, TX 75056New ConstructionPerry Homes
- $1,525,0005 bd5 ba3.8k sqft6907 Lockheed Ave, Dallas, TX 75209New ConstructionMLS ID #21312492, Angela Nguyen. NTREIS
- from $1,042,9954 bd4 ba3.6k sqftGrady Plan, Wandering Creek at Brookhollow - Executive Collection, Prosper, TX 75078New ConstructionToll Brothers Inc.
