Welcome to 2636 Brookside Drive - Where Luxury Meets Lifestyle
Nestled within the prestigious, gated enclave of Hackberry Creek Village, this stunning one-story executive home is a rare find in one of Irving's most coveted communities. Completely remodeled from top to bottom, this move-in-ready masterpiece sits on an oversized lot with breathtaking, unobstructed views of the Hackberry Creek Country Club fairways and greens, a golfer's dream and an entertainer's paradise.
Step inside and be captivated by the warmth and elegance of European white oak hardwood floors flowing seamlessly throughout. The brand-new chef's kitchen, spa-inspired bathrooms, and fresh, sophisticated interior finishes have been thoughtfully curated to offer the perfect blend of comfort and contemporary luxury - nothing left to do but move in and enjoy.
Beyond your front door, an unmatched lifestyle awaits. Located just minutes from DFW International and Love Field airports, Las Colinas Urban Center, Toyota Music Factory, premier shopping, fine dining, and world-class entertainment, convenience is truly built into every corner of this address. Easy access to Dallas, Southlake, Coppell, and Frisco makes this a commuter's dream.
Families will love the exceptional school options, including top-rated private schools, Irving ISD, and the rare opportunity to attend sought-after Coppell ISD through open enrollment - one of the most coveted school districts in all of North Texas.
Whether you're an executive seeking a sophisticated retreat or a family looking for the perfect place to call home, 2636 Brookside Drive checks every box. Gated security. Golf course serenity. Effortless elegance. This is the one you've been waiting for.
Schedule your private showing today. Homes like this don't last.
For sale
Price cut: $25K (8/7)
$1,175,000
2636 Brookside Dr, Irving, TX 75063
4beds
3,419sqft
Single Family Residence
Built in 1984
10,323 Square Feet Lot
$1,127,800 Zestimate®
$344/sqft
$276/mo HOA
What's special
Fresh sophisticated interior finishesGolf course serenityGated securityOversized lotSpa-inspired bathrooms
- 163 days
- 481
- 19
Zillow last checked:
Listing updated:
Listed by:
Tomas Castella 0526847,
Modern Luxury Group, LLC 214-734-6204
Source: NTREIS,MLS#: 21206795
Facts & features
Interior
Bedrooms & bathrooms
- Bedrooms: 4
- Bathrooms: 4
- Full bathrooms: 3
- 1/2 bathrooms: 1
Primary bedroom
- Features: Closet Cabinetry, Ceiling Fan(s), En Suite Bathroom, Sitting Area in Primary
- Level: First
- Dimensions: 23 x 17
Bedroom
- Features: Ceiling Fan(s), En Suite Bathroom, Walk-In Closet(s)
- Level: First
- Dimensions: 16 x 14
Bedroom
- Features: En Suite Bathroom, Walk-In Closet(s)
- Level: First
- Dimensions: 14 x 14
Bedroom
- Level: First
- Dimensions: 15 x 12
Breakfast room nook
- Level: First
- Dimensions: 12 x 12
Den
- Features: Fireplace
- Level: First
- Dimensions: 24 x 17
Dining room
- Level: First
- Dimensions: 18 x 14
Kitchen
- Features: Built-in Features, Eat-in Kitchen, Granite Counters, Kitchen Island, Stone Counters
- Level: First
- Dimensions: 12 x 12
Living room
- Features: Fireplace
- Level: First
- Dimensions: 20 x 17
Heating
- Central, Natural Gas, Zoned
Cooling
- Central Air, Ceiling Fan(s), Electric, Zoned
Appliances
- Included: Some Gas Appliances, Built-In Gas Range, Dishwasher, Disposal, Gas Range, Gas Water Heater, Plumbed For Gas, Range, Refrigerator, Some Commercial Grade, Vented Exhaust Fan
- Laundry: Washer Hookup, Dryer Hookup, ElectricDryer Hookup, GasDryer Hookup, Laundry in Utility Room
Features
- Wet Bar, Built-in Features, Chandelier, Cathedral Ceiling(s), Decorative/Designer Lighting Fixtures, Double Vanity, Eat-in Kitchen, Granite Counters, High Speed Internet, In-Law Floorplan, Kitchen Island, Multiple Master Suites, Open Floorplan, Cable TV, Vaulted Ceiling(s), Natural Woodwork, Walk-In Closet(s)
- Flooring: Ceramic Tile, Engineered Hardwood, Hardwood, Wood
- Windows: Bay Window(s), Skylight(s), Shutters, Window Coverings
- Has basement: No
- Number of fireplaces: 2
- Fireplace features: Den, Double Sided, Gas Log, Gas Starter, Living Room, Wood Burning
Interior area
- Total interior livable area: 3,419 sqft
Video & virtual tour
Property
Parking
- Total spaces: 2
- Parking features: Additional Parking, Circular Driveway, Concrete, Door-Multi, Driveway, Epoxy Flooring, Garage, Garage Door Opener, Inside Entrance, Kitchen Level, Oversized, Garage Faces Side, Side By Side
- Attached garage spaces: 2
Features
- Levels: One
- Stories: 1
- Patio & porch: Awning(s), Patio, Terrace, Covered
- Exterior features: Awning(s), Garden, Lighting, Rain Gutters
- Pool features: None
- Fencing: Back Yard,Metal,Wrought Iron
- Has view: Yes
- View description: Water
- Has water view: Yes
Lot
- Size: 10,323 Square Feet
- Features: Back Yard, Interior Lot, Lawn, Landscaped, Level, On Golf Course, Many Trees, Subdivision, Sprinkler System
Details
- Parcel number: 322510000A0060000
Construction
Type & style
- Home type: SingleFamily
- Architectural style: Contemporary/Modern,Farmhouse,Mid-Century Modern,Modern,Ranch,Traditional,Detached
- Property subtype: Single Family Residence
Materials
- Brick
- Foundation: Pillar/Post/Pier
- Roof: Composition,Shingle
Condition
- Resale
- Year built: 1984
Utilities & green energy
- Sewer: Public Sewer
- Water: Public
- Utilities for property: Electricity Connected, Natural Gas Available, Sewer Available, Separate Meters, Underground Utilities, Water Available, Cable Available
Green energy
- Energy efficient items: HVAC, Lighting, Rain/Freeze Sensors, Thermostat, Windows
- Water conservation: Low-Flow Fixtures, Water-Smart Landscaping
Community & HOA
Community
- Features: Fenced Yard, Golf, Playground, Park, Trails/Paths, Curbs, Gated, Sidewalks
- Security: Prewired, Security System, Fire Alarm, Security Gate, Gated Community, Smoke Detector(s), Security Guard, Security Lights, Security Service, Gated with Guard
- Subdivision: Kinwest Sec 20 Residence Ph 01 1st
HOA
- Has HOA: Yes
- Services included: Association Management, Security
- HOA fee: $3,306 annually
- HOA name: Las Colinas Hoa
- HOA phone: 972-541-2345
Location
- Region: Irving
Financial & listing details
- Price per square foot: $344/sqft
- Tax assessed value: $835,260
- Annual tax amount: $17,301
- Date on market: 3/31/2026
- Cumulative days on market: 163 days
- Listing terms: Cash,Conventional
Estimated market value
$1,127,800
$1.07M - $1.18M
$3,762/mo
Price history
| Date | Event | Price |
|---|---|---|
| 8/7/2026 | Price change | $1,175,000-2.1%$344/sqft |
Source: NTREIS #21206795 Report a problem | ||
| 7/7/2026 | Price change | $1,200,000-4%$351/sqft |
Source: NTREIS #21206795 Report a problem | ||
| 3/31/2026 | Listed for sale | $1,250,000+44.2%$366/sqft |
Source: NTREIS #21206795 Report a problem | ||
| 7/15/2025 | Sold | -- |
Source: NTREIS #20925564 Report a problem | ||
| 6/8/2025 | Pending sale | $867,000$254/sqft |
Source: NTREIS #20925564 Report a problem | ||
| 5/29/2025 | Listed for sale | $867,000+78.4%$254/sqft |
Source: NTREIS #20925564 Report a problem | ||
| 4/20/2016 | Sold | -- |
Source: Agent Provided Report a problem | ||
| 1/9/2016 | Listing removed | $485,900$142/sqft |
Source: Ronald A. Weisfeld Real Est #13223752 Report a problem | ||
| 11/16/2015 | Price change | $485,900-2.8%$142/sqft |
Source: Ronald A. Weisfeld Real Est #13223752 Report a problem | ||
| 10/17/2015 | Price change | $499,900-3.7%$146/sqft |
Source: Ronald A. Weisfeld Real Est #13223752 Report a problem | ||
| 9/28/2015 | Price change | $519,000-1.9%$152/sqft |
Source: Ronald A. Weisfeld Real Est #13223752 Report a problem | ||
| 8/23/2015 | Listed for sale | $529,000+30.6%$155/sqft |
Source: Ronald A. Weisfeld Real Est #13223752 Report a problem | ||
| 2/18/2015 | Sold | -- |
Source: Public Record Report a problem | ||
| 9/12/2011 | Listing removed | $405,006$118/sqft |
Source: American Southwest Realty Grp #11594460 Report a problem | ||
| 5/23/2011 | Listed for sale | $405,006$118/sqft |
Source: American Southwest Realty Grp #11594460 Report a problem | ||
Public tax history
| Year | Property taxes | Tax assessment |
|---|---|---|
| 2025 | $6,823 +10.2% | $835,260 +8% |
| 2024 | $6,193 +8.9% | $773,540 +10.4% |
| 2023 | $5,685 +6.9% | $700,540 +10.8% |
| 2022 | $5,320 +6.3% | $632,520 +21% |
| 2021 | $5,004 -0.4% | $522,940 -2.2% |
| 2020 | $5,026 +9.5% | $534,800 +14.1% |
| 2019 | $4,588 -0.8% | $468,530 |
| 2018 | $4,625 -60.5% | $468,530 +4.1% |
| 2017 | $11,712 +12.6% | $450,000 +14.2% |
| 2016 | $10,405 +10.4% | $394,060 +15.3% |
| 2015 | $9,428 | $341,900 -7.1% |
| 2014 | $9,428 | $368,110 |
| 2013 | -- | -- |
| 2012 | -- | -- |
| 2011 | -- | -- |
| 2010 | -- | -- |
| 2009 | -- | -- |
| 2008 | -- | -- |
| 2007 | -- | -- |
| 2005 | -- | -- |
| 2004 | -- | -- |
| 2003 | -- | -- |
| 2002 | -- | -- |
| 2001 | -- | -- |
Find assessor info on the county website
Monthly payment
Est. payment
Payment breakdown
Explore the cost of this home by adjusting the details. Changes won't be saved.Climate risks
Neighborhood: Freeport/Hackberry
Nearby schools
Schools provided by the listing agent
- Elementary: Lascolinas
- Middle: Bush
- High: Ranchview
- District: Carrollton-Farmers Branch ISD
Source: NTREIS. This data may not be complete. We recommend contacting the local school district to confirm school assignments for this home.

Similar homes
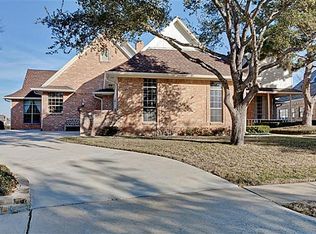
- $599,9004 bd3 ba2.2k sqft408 Silverton Dr, Irving, TX 75063For Sale
 MLS ID #21350931, Eric Stout. NTREIS
 - $1,175,0005 bd5 ba3.9k sqft744 E Lake Dr, Coppell, TX 75019For Sale
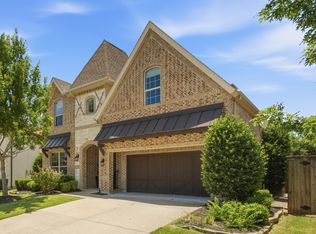 MLS ID #21314949, Robert Mitchell. NTREIS
 - $1,100,0004 bd3 ba2.9k sqft4224 High Summit Dr, Dallas, TX 75244For Sale
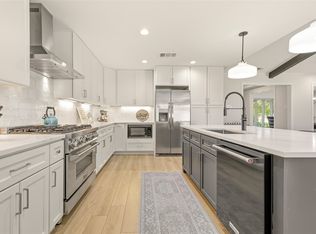 MLS ID #21361298, James Farias. NTREIS
 - $1,125,0004 bd4 ba3.6k sqft4326 Mendenhall Dr, Dallas, TX 75244For Sale
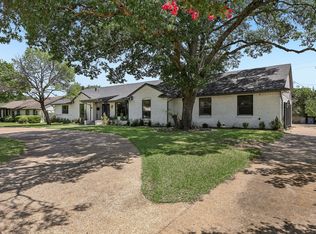 MLS ID #21316171, Mark Woodling. NTREIS
