Situated in one of the most sought-after areas and set back from the street for added privacy and presence this stunning home has been taken to the studs! Meticulousy and thoughtfully renovated with attention to every detail! The abundance of natural light and open floor plan creates the perfect space for entertaining with views to the backyard and pool area.Three bedrooms and three and one half baths plus a perfect flex or office space. High quality finishes throughout and a great use of materials complete with designer hardware, gorgeous marble fireplace in the main living area, gourmet kitchen with stainless steel appliances,custom cabinetry, gas cooking, farm sink, center island,pot filler and walk in pantry. The primary bedroom and spa inspired bathroom is luxurious and features a double vanity over sized shower, bathtub, huge walk-in closet with built-in drawers. Other special amenities include: Crown moldings, neutral color scheme, classic wrought iron railings, built in desk in kitchen,high ceilings, a great canvas to display art, amazing lighting and a transitional design offering the perfect blend of sophistication and comfort. Close to Cooper Aerobic Center, great restaurants, shopping , private schools and all major highways.
For sale
$1,889,000
12118 Elysian Ct, Dallas, TX 75230
3beds
3,374sqft
Single Family Residence
Built in 1979
7,535 Square Feet Lot
$1,780,400 Zestimate®
$560/sqft
$240/mo HOA
What's special
High quality finishesOpen floor planFlex or office spaceGas cookingHigh ceilingsCrown moldingsAmazing lighting
- 79 days
- 357
- 11
Zillow last checked:
Listing updated:
Listed by:
Marlene Jaffe 0231695 214-369-6000,
Dave Perry Miller Real Estate 214-369-6000
Source: NTREIS,MLS#: 21295270
Facts & features
Interior
Bedrooms & bathrooms
- Bedrooms: 3
- Bathrooms: 4
- Full bathrooms: 3
- 1/2 bathrooms: 1
Primary bedroom
- Features: Closet Cabinetry, Ceiling Fan(s), Dual Sinks, Double Vanity, En Suite Bathroom, Garden Tub/Roman Tub, Linen Closet, Sitting Area in Primary, Separate Shower, Walk-In Closet(s)
- Level: Second
- Dimensions: 13 x 23
Bedroom
- Features: En Suite Bathroom, Split Bedrooms, Walk-In Closet(s)
- Level: First
- Dimensions: 13 x 14
Bedroom
- Features: Ceiling Fan(s), En Suite Bathroom, Split Bedrooms, Walk-In Closet(s)
- Level: Second
- Dimensions: 13 x 15
Bonus room
- Level: Second
- Dimensions: 8 x 22
Dining room
- Level: First
- Dimensions: 13 x 14
Kitchen
- Features: Breakfast Bar, Built-in Features, Eat-in Kitchen, Kitchen Island, Pantry, Pot Filler, Stone Counters, Walk-In Pantry
- Level: First
- Dimensions: 18 x 24
Living room
- Features: Fireplace
- Level: First
- Dimensions: 18 x 23
Utility room
- Features: Built-in Features, Utility Room, Utility Sink
- Level: First
- Dimensions: 7 x 13
Heating
- Central, Gas, Zoned
Cooling
- Central Air, Electric, Zoned
Appliances
- Included: Some Gas Appliances, Convection Oven, Double Oven, Dishwasher, Gas Cooktop, Disposal, Gas Water Heater, Microwave, Plumbed For Gas, Refrigerator
- Laundry: Laundry in Utility Room
Features
- Built-in Features, Chandelier, Decorative/Designer Lighting Fixtures, Double Vanity, Eat-in Kitchen, Granite Counters, High Speed Internet, Kitchen Island, Open Floorplan, Pantry, Cable TV, Wired for Data, Walk-In Closet(s), Wired for Sound
- Flooring: Ceramic Tile, Hardwood, Marble
- Has basement: No
- Number of fireplaces: 1
- Fireplace features: Gas, Gas Log, Gas Starter, Living Room
Interior area
- Total interior livable area: 3,374 sqft
Video & virtual tour
Property
Parking
- Total spaces: 2
- Parking features: Additional Parking, Garage, Garage Door Opener, Garage Faces Rear
- Attached garage spaces: 2
Features
- Levels: Two
- Stories: 2
- Exterior features: Dog Run, Garden, Lighting, Rain Gutters
- Pool features: Gunite, In Ground, Pool, Pool Sweep
- Fencing: Back Yard,Wood
Lot
- Size: 7,535 Square Feet
- Features: Back Yard, Interior Lot, Lawn, Landscaped, Many Trees, Zero Lot Line
Details
- Parcel number: 00000734717360000
Construction
Type & style
- Home type: SingleFamily
- Architectural style: Traditional,Garden Home
- Property subtype: Single Family Residence
Materials
- Brick
- Foundation: Slab
- Roof: Composition
Condition
- Resale
- Year built: 1979
Utilities & green energy
- Sewer: Public Sewer
- Water: Public
- Utilities for property: Sewer Available, Water Available, Cable Available
Community & HOA
Community
- Features: Curbs
- Subdivision: Parc Du Lac Estates
HOA
- Has HOA: Yes
- Services included: Insurance, Maintenance Grounds
- HOA fee: $720 quarterly
- HOA name: Park Du Lac
- HOA phone: 214-642-8456
Location
- Region: Dallas
Financial & listing details
- Price per square foot: $560/sqft
- Tax assessed value: $868,640
- Annual tax amount: $6,933
- Date on market: 6/17/2026
- Cumulative days on market: 80 days
- Listing terms: Cash,Conventional
Estimated market value
$1,780,400
$1.69M - $1.87M
$6,776/mo
Price history
| Date | Event | Price |
|---|---|---|
| 6/17/2026 | Listed for sale | $1,889,000+89.1%$560/sqft |
Source: NTREIS #21295270 Report a problem | ||
| 1/29/2025 | Sold | -- |
Source: NTREIS #20758431 Report a problem | ||
| 12/18/2024 | Pending sale | $999,000$296/sqft |
Source: NTREIS #20758431 Report a problem | ||
| 12/3/2024 | Price change | $999,000-16.8%$296/sqft |
Source: NTREIS #20758431 Report a problem | ||
| 10/23/2024 | Listed for sale | $1,200,000$356/sqft |
Source: NTREIS #20758431 Report a problem | ||
| 10/20/2024 | Contingent | $1,200,000$356/sqft |
Source: NTREIS #20758431 Report a problem | ||
| 10/19/2024 | Listed for sale | $1,200,000$356/sqft |
Source: NTREIS #20758431 Report a problem | ||
Public tax history
| Year | Property taxes | Tax assessment |
|---|---|---|
| 2025 | $6,933 -10.3% | $868,640 -6.6% |
| 2024 | $7,725 +3% | $929,790 |
| 2023 | $7,499 -25.3% | $929,790 +27.3% |
| 2022 | $10,041 +2.7% | $730,620 +16.9% |
| 2021 | $9,777 -1.2% | $625,080 |
| 2020 | $9,893 -0.2% | $625,080 |
| 2019 | $9,909 -1.3% | $625,080 |
| 2018 | $10,037 -0.2% | $625,080 |
| 2017 | $10,054 -2.2% | $625,080 |
| 2016 | $10,280 +4.8% | $625,080 +7.5% |
| 2015 | $9,810 | $581,370 |
| 2014 | $9,810 | $581,370 |
| 2013 | -- | -- |
| 2012 | -- | -- |
| 2011 | -- | -- |
| 2010 | -- | -- |
| 2009 | -- | -- |
| 2008 | -- | -- |
| 2007 | -- | -- |
| 2005 | -- | -- |
| 2004 | -- | -- |
| 2003 | -- | -- |
| 2002 | -- | -- |
| 2001 | -- | -- |
Find assessor info on the county website
Monthly payment
Est. payment
Payment breakdown
Explore the cost of this home by adjusting the details. Changes won't be saved.Climate risks
Neighborhood: 75230
Nearby schools
Schools provided by the listing agent
- Elementary: Pershing
- Middle: Benjamin Franklin
- High: Hillcrest
- District: Dallas ISD
Source: NTREIS. This data may not be complete. We recommend contacting the local school district to confirm school assignments for this home.
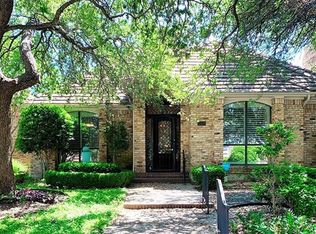

Similar homes
- $1,600,0004 bd3 ba2.8k sqft5939 Melshire Dr, Dallas, TX 75230For Sale
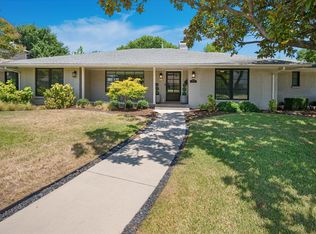 MLS ID #21350139, Ann O'Blenes. NTREIS
 - $1,875,0003 bd3 ba3.7k sqft37 Kennington Ct, Dallas, TX 75248For Sale
 MLS ID #21366328, Joe Gall. NTREIS
 - $2,599,9005 bd5 ba4.1k sqft5615 Brookstown Dr, Dallas, TX 75230For Sale
 MLS ID #21358407, Jacquelyn Austin. NTREIS
 - $2,225,0004 bd5 ba4.8k sqft7530 Yamini Dr, Dallas, TX 75230For Sale
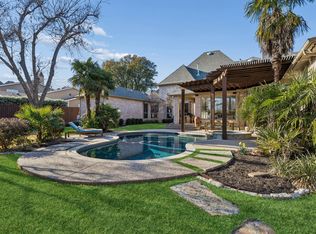 MLS ID #21218316, Michelle Holland. NTREIS
