Welcome to 13907 Carillon, a storybook home nestled on an oversized lot within the tree-lined streets of Northwood Hills, this home offers that rare blend of timeless character with a turnkey transformation.
The interior has undergone an extensive, top-tier remodel, resulting in a seamless transition between form and function. Clean lines and premium finishes define the open-concept living spaces, but still captures a timeless aesthetic while honoring its original charm. This home offers 5 bedrooms, 4.5 bathrooms, flexible living and dining areas, two laundry areas, a generous covered outdoor patio, and a primary suite that serves as a true retreat. Large windows invite an abundance of natural light to showcase the meticulous craftsmanship while the floorplan flows effortlessly for entertaining or everyday living. Whether you’re hosting a dinner party or enjoying a quiet morning with a cup of coffee, the space feels both expansive and incredibly welcoming.
Located in a coveted, centrally located neighborhood known for its generous lot sizes and picturesque landscapes, this home offers the best of North Dallas living. Truly a rare opportunity to secure a fully reimagined home at this price point within the scenic Northwood Hills.
For sale
$1,395,000
13907 Carillon Dr, Dallas, TX 75240
5beds
3,240sqft
Single Family Residence
Built in 1969
0.4 Acres Lot
$1,313,800 Zestimate®
$431/sqft
$37/mo HOA
What's special
Generous lot sizesMeticulous craftsmanshipGenerous covered outdoor patioOpen-concept living spacesFully reimagined homeTree-lined streetsExtensive top-tier remodel
- 59 days
- 596
- 79
Zillow last checked:
Listing updated:
Listed by:
Lauren Kinney 0681401 214-924-9765,
Compass RE Texas, LLC. 214-814-8100,
Melinda Spence 0625817 214-538-5500,
Compass RE Texas, LLC.
Source: NTREIS,MLS#: 21384016
Facts & features
Interior
Bedrooms & bathrooms
- Bedrooms: 5
- Bathrooms: 5
- Full bathrooms: 4
- 1/2 bathrooms: 1
Primary bedroom
- Features: Closet Cabinetry, Ceiling Fan(s), Dual Sinks, En Suite Bathroom, Garden Tub/Roman Tub, Separate Shower, Walk-In Closet(s)
- Level: Second
- Dimensions: 0 x 0
Living room
- Features: Fireplace
- Level: First
- Dimensions: 0 x 0
Heating
- Central, Natural Gas
Cooling
- Central Air, Ceiling Fan(s), Electric
Appliances
- Included: Some Gas Appliances, Built-In Refrigerator, Dishwasher, Disposal, Gas Range, Microwave, Plumbed For Gas
Features
- Chandelier, Decorative/Designer Lighting Fixtures, High Speed Internet, Kitchen Island, Open Floorplan, Pantry, Walk-In Closet(s)
- Flooring: Hardwood, Marble
- Has basement: No
- Number of fireplaces: 1
- Fireplace features: Gas, Masonry
Interior area
- Total interior livable area: 3,240 sqft
Video & virtual tour
Property
Parking
- Total spaces: 2
- Parking features: Circular Driveway, Concrete, Door-Multi, Garage Faces Side
- Attached garage spaces: 2
Features
- Levels: Two
- Stories: 2
- Patio & porch: Covered, Deck
- Exterior features: Deck
- Pool features: None
- Fencing: Back Yard,Privacy,Wood
Lot
- Size: 0.4 Acres
- Features: Back Yard, Corner Lot, Lawn
Details
- Parcel number: 00000785875000000
Construction
Type & style
- Home type: SingleFamily
- Architectural style: Traditional,Detached
- Property subtype: Single Family Residence
- Attached to another structure: Yes
Materials
- Brick
- Foundation: Pillar/Post/Pier
- Roof: Composition
Condition
- Resale
- Year built: 1969
Utilities & green energy
- Sewer: Public Sewer
- Water: Public
- Utilities for property: Sewer Available, Water Available
Community & HOA
Community
- Subdivision: Northwood Hills
HOA
- Has HOA: Yes
- HOA fee: $440 annually
- HOA name: Nwh Homeowners Association
- HOA phone: 000-000-0000
Location
- Region: Dallas
Financial & listing details
- Price per square foot: $431/sqft
- Tax assessed value: $1,019,090
- Annual tax amount: $23,827
- Date on market: 9/11/2026
- Cumulative days on market: 60 days
- Listing terms: Cash,Conventional
Estimated market value
$1,313,800
$1.25M - $1.38M
$6,642/mo
Price history
| Date | Event | Price |
|---|---|---|
| 9/11/2026 | Listed for sale | $1,395,000+165.7%$431/sqft |
Source: NTREIS #21384016 Report a problem | ||
| 12/14/2018 | Listing removed | $525,000$162/sqft |
Source: Ebby Halliday Realtors #13957261 Report a problem | ||
| 10/20/2018 | Listed for sale | $525,000$162/sqft |
Source: Ebby Halliday, REALTORS-Frisco #13957261 Report a problem | ||
| 9/17/2018 | Listing removed | $525,000$162/sqft |
Source: Ebby Halliday Realtors #13884639 Report a problem | ||
| 8/23/2018 | Price change | $525,000-3.8%$162/sqft |
Source: Ebby Halliday Realtors #13884639 Report a problem | ||
| 8/7/2018 | Price change | $546,000-5%$169/sqft |
Source: Ebby Halliday Realtors #13884639 Report a problem | ||
| 7/19/2018 | Listed for sale | $575,000$177/sqft |
Source: Ebby Halliday Realtors #13884639 Report a problem | ||
Public tax history
| Year | Property taxes | Tax assessment |
|---|---|---|
| 2025 | $5,623 +8.4% | $1,019,090 |
| 2024 | $5,187 +5.7% | $1,019,090 +14.7% |
| 2023 | $4,909 +1.7% | $888,210 +43.8% |
| 2022 | $4,825 -0.9% | $617,610 +4.4% |
| 2021 | $4,867 +4% | $591,330 |
| 2020 | $4,679 +11.1% | $591,330 +7.2% |
| 2019 | $4,213 +8.3% | $551,530 |
| 2018 | $3,891 -44.5% | $551,530 +15.3% |
| 2017 | $7,013 +2% | $478,350 |
| 2016 | $6,874 +6.4% | $478,350 +37.7% |
| 2015 | $6,458 | $347,320 +6.6% |
| 2014 | $6,458 | $325,840 |
| 2013 | -- | -- |
| 2012 | -- | -- |
| 2011 | -- | -- |
| 2010 | -- | -- |
| 2009 | -- | -- |
| 2008 | -- | -- |
| 2007 | -- | -- |
| 2005 | -- | -- |
| 2004 | -- | -- |
| 2003 | -- | -- |
| 2002 | -- | -- |
| 2001 | -- | -- |
Find assessor info on the county website
Monthly payment
Est. payment
Payment breakdown
Explore the cost of this home by adjusting the details. Changes won't be saved.Climate risks
Neighborhood: 75240
Nearby schools
Schools provided by the listing agent
- Elementary: Northwood
- Middle: Westwood
- High: Richardson
- District: Richardson ISD
Source: NTREIS. This data may not be complete. We recommend contacting the local school district to confirm school assignments for this home.

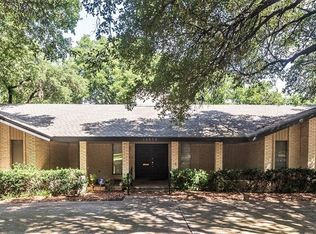

Similar homes
- $1,295,0005 bd5 ba3.8k sqft6609 Ridgeview Cir, Dallas, TX 75240For Sale
 MLS ID #21411878, Page Fielder. NTREIS
- $1,100,0004 bd3 ba3.6k sqft14010 Carillon Dr, Dallas, TX 75240For Sale
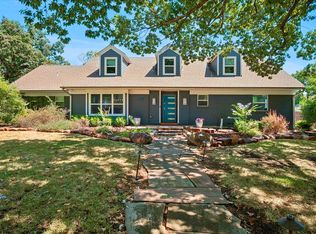 MLS ID #21371923, Elizabeth Ritch. NTREIS
- $1,750,0004 bd5 ba4.8k sqft13207 Copenhill Rd, Dallas, TX 75240For Sale
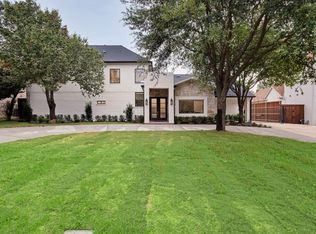 MLS ID #21422868, Andy Scott. NTREIS
- $1,065,0005 bd4 ba3k sqft7031 Hunters Ridge Dr, Dallas, TX 75248For Sale
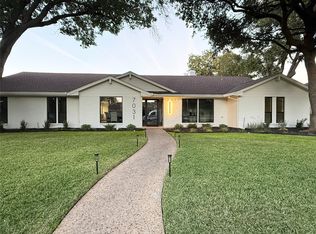 MLS ID #21429104, Mark Fuller. NTREIS
