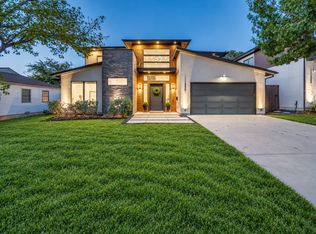
Recently renovated Preston Hollow one story home with 4 beds, 3 baths, office and a brand new very high end pool and spa with a floorplan and backyard perfect for entertaining and a family. Located in the highly desirable and perfectly located Windsor Park neighborhood, this home features renovations throughout, with the new kitchen having a full suite of Thermador appliances, Mont Blanc Quartzite counters, all open to a large family room with fireplace and also opening up to a covered patio going out to the new pool, spa, and gas firepit with very high end lighting, hardscape, landscaping, and new steel and cedar fence. All baths are marble with Mont Blanc quartzite counters, with an oversized primary suite with one walk in closet and two extra large closets. Large dining room welcomes you to one side when you enter the home, and a good size attached office is off the dining room. Home has white oak floors throughout, and plantation shutters. Circular driveway is great for guests, and rear entry slider gated garage is oversized with room for more parking inside the gate. LED lighting throughout, new plumbing and mainline, high end hardware and the list goes on. This is a very hard to find really well done one story with everything you need and a floorplan that makes the home feel and live much bigger than the square footage.
For sale
$1,550,000
6959 Joyce Way, Dallas, TX 75225
4beds
2,609sqft
Single Family Residence
Built in 1967
0.29 Acres Lot
$1,473,900 Zestimate®
$594/sqft
$-- HOA
What's special
Led lighting throughoutLarge dining roomWhite oak floors throughoutMont blanc quartzite countersHigh end hardwarePlantation shutters
- 4 days
- 428
- 47
Likely to sell faster than
Zillow last checked:
Listing updated:
Listed by:
Brian Bailey 0515938 214-563-1131,
Mustang Realty Group 214-563-1131
Source: NTREIS,MLS#: 21429282
Facts & features
Interior
Bedrooms & bathrooms
- Bedrooms: 4
- Bathrooms: 3
- Full bathrooms: 3
Primary bedroom
- Features: Cedar Closet(s), En Suite Bathroom, Walk-In Closet(s)
- Level: First
- Dimensions: 16 x 13
Bedroom
- Level: First
- Dimensions: 12 x 12
Bedroom
- Level: First
- Dimensions: 12 x 12
Dining room
- Level: First
- Dimensions: 14 x 11
Living room
- Features: Fireplace
- Level: First
- Dimensions: 18 x 19
Appliances
- Included: Dryer, Dishwasher, Disposal, Gas Range, Gas Water Heater, Microwave, Refrigerator, Vented Exhaust Fan
Features
- Built-in Features, Cedar Closet(s), Chandelier, Cathedral Ceiling(s), Dry Bar, Decorative/Designer Lighting Fixtures, Double Vanity, Eat-in Kitchen, High Speed Internet, Cable TV
- Has basement: No
- Number of fireplaces: 1
- Fireplace features: Gas
Interior area
- Total interior livable area: 2,609 sqft
Video & virtual tour
Property
Parking
- Total spaces: 2
- Parking features: Circular Driveway
- Attached garage spaces: 2
Features
- Levels: One
- Stories: 1
- Pool features: Gunite, Heated, In Ground, Pool
Lot
- Size: 0.29 Acres
Details
- Parcel number: 00000403591000000
Construction
Type & style
- Home type: SingleFamily
- Architectural style: Detached
- Property subtype: Single Family Residence
Condition
- Year built: 1967
Utilities & green energy
- Sewer: Public Sewer
- Water: Public
- Utilities for property: Sewer Available, Water Available, Cable Available
Community & HOA
Community
- Subdivision: Windsor Park 03
HOA
- Has HOA: No
Location
- Region: Dallas
Financial & listing details
- Price per square foot: $594/sqft
- Tax assessed value: $1,235,080
- Annual tax amount: $27,502
- Date on market: 11/5/2026
- Cumulative days on market: 4 days
Estimated market value
$1,473,900
$1.40M - $1.55M
$6,414/mo
Price history
| Date | Event | Price |
|---|---|---|
| 11/5/2026 | Listed for sale | $1,550,000+137%$594/sqft |
Source: NTREIS #21429282 Report a problem | ||
| 12/3/2021 | Sold | -- |
Source: Ebby Halliday solds #14693047_75225 Report a problem | ||
| 11/17/2021 | Pending sale | $654,000$251/sqft |
Source: NTREIS #14693047 Report a problem | ||
| 11/5/2021 | Contingent | $654,000$251/sqft |
Source: NTREIS #14693047 Report a problem | ||
| 10/28/2021 | Listed for sale | $654,000$251/sqft |
Source: NTREIS #14693047 Report a problem | ||
Public tax history
| Year | Property taxes | Tax assessment |
|---|---|---|
| 2025 | $15,454 +7.5% | $1,235,080 |
| 2024 | $14,373 +15.5% | $1,235,080 +53.9% |
| 2023 | $12,445 -21.5% | $802,570 +27.1% |
| 2022 | $15,856 +171% | $631,600 +24.7% |
| 2021 | $5,851 -1.7% | $506,310 |
| 2020 | $5,953 +1.1% | $506,310 |
| 2019 | $5,889 +5.6% | $506,310 +11.8% |
| 2018 | $5,576 -0.2% | $452,980 |
| 2017 | $5,587 -3.9% | $452,980 |
| 2016 | $5,813 +6.5% | $452,980 +6.1% |
| 2015 | $5,459 | $426,900 +7.6% |
| 2014 | $5,459 | $396,650 |
| 2013 | -- | -- |
| 2012 | -- | -- |
| 2011 | -- | -- |
| 2010 | -- | -- |
| 2009 | -- | -- |
| 2008 | -- | -- |
| 2007 | -- | -- |
| 2005 | -- | -- |
| 2004 | -- | -- |
| 2003 | -- | -- |
| 2002 | -- | -- |
| 2001 | -- | -- |
Find assessor info on the county website
Monthly payment
Est. payment
Payment breakdown
Explore the cost of this home by adjusting the details. Changes won't be saved.Climate risks
Neighborhood: Windsor Park
Nearby schools
Schools provided by the listing agent
- Elementary: Prestonhol
- Middle: Benjamin Franklin
- High: Hillcrest
- District: Dallas ISD
Source: NTREIS. This data may not be complete. We recommend contacting the local school district to confirm school assignments for this home.
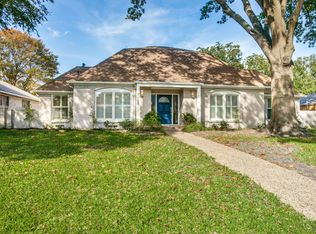

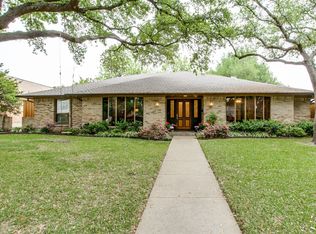
Similar homes
- $1,437,0005 bd4 ba3.2k sqft7142 Lakehurst Ave, Dallas, TX 75230For Sale
 MLS ID #21382470, Kristen Thornhill. NTREIS
- $1,549,0004 bd4 ba3.4k sqft4317 Echo Glen Dr, Dallas, TX 75244For Sale
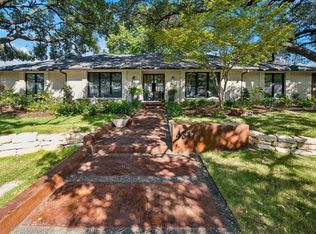 MLS ID #21423909, Lindsay Worthington. NTREIS
- $1,650,0003 bd2 ba2k sqft6124 Del Norte Ln, Dallas, TX 75225For Sale
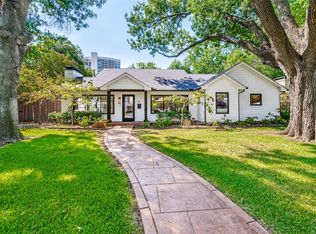 MLS ID #21381851, Priscilla Hilburn. NTREIS
- $1,375,0004 bd4 ba3.6k sqft3835 Seguin Dr, Dallas, TX 75220For Sale
 MLS ID #21408067, Jeffrey Mitchell. NTREIS
