This high end modern remodel has everything you are looking for! The kitchen is built for entertaining, boasting a massive waterfall quartz island, natural modern light-oak cabinets, brass pendant lights, a gas range with a custom wood-trimmed hood, and a dedicated dry bar featuring an integrated wine cooler and striking teal tile backsplashes. Brand new windows throughout, custom wood doors and light oak flooring extend throughout all four bedrooms, while each of the three full bathrooms has been individually styled with features like a deep soaking tub, floating glass showers, dramatic vertical subway tile, and brushed gold fixtures. Through the rear glass doors, the backyard transitions into a private outdoor retreat, showcasing a covered patio with a ceiling fan, a newly updated pool with a diving board, and an attached spa framed by dark privacy fencing. You'll also love the lower power bills that come with the home's already installed solar panels, giving you smart, eco-friendly savings month after month.
For sale
$875,000
6765 Town Bluff Dr, Dallas, TX 75248
4beds
2,517sqft
Single Family Residence
Built in 1971
9,975 Square Feet Lot
$614,200 Zestimate®
$348/sqft
$-- HOA
What's special
Brand new windows throughoutMassive waterfall quartz islandNatural modern light-oak cabinetsDeep soaking tubRear glass doorsDramatic vertical subway tileCustom wood doors
- 1 day
- 342
- 44
Likely to sell faster than
Zillow last checked:
Listing updated:
Listed by:
Erika Butler 0679989 214-673-9548,
eXp Realty LLC 888-519-7431
Source: NTREIS,MLS#: 21423955
Facts & features
Interior
Bedrooms & bathrooms
- Bedrooms: 4
- Bathrooms: 3
- Full bathrooms: 3
Primary bedroom
- Features: En Suite Bathroom, Walk-In Closet(s)
- Level: First
- Dimensions: 0 x 0
Living room
- Features: Fireplace
- Level: First
- Dimensions: 0 x 0
Heating
- Central
Cooling
- Central Air
Appliances
- Included: Dishwasher, Gas Range
- Laundry: Common Area, Washer Hookup, Dryer Hookup
Features
- Decorative/Designer Lighting Fixtures, Kitchen Island, Pantry
- Flooring: Tile
- Has basement: No
- Number of fireplaces: 1
- Fireplace features: Wood Burning
Interior area
- Total interior livable area: 2,517 sqft
Video & virtual tour
Property
Parking
- Total spaces: 2
- Parking features: Covered, Driveway, Garage, On Street
- Attached garage spaces: 2
Features
- Levels: One
- Stories: 1
- Patio & porch: Covered
- Pool features: In Ground, Outdoor Pool, Pool, Pool/Spa Combo
- Fencing: Wood
Lot
- Size: 9,975 Square Feet
Details
- Parcel number: 00000796937480000
Construction
Type & style
- Home type: SingleFamily
- Architectural style: Detached
- Property subtype: Single Family Residence
Materials
- Brick
- Foundation: Slab
- Roof: Composition
Condition
- Resale
- Year built: 1971
Utilities & green energy
- Sewer: Public Sewer
- Water: Public
- Utilities for property: Sewer Available, Water Available
Green energy
- Energy generation: Solar
Community & HOA
Community
- Subdivision: Preston Meadows
HOA
- Has HOA: No
Location
- Region: Dallas
Financial & listing details
- Price per square foot: $348/sqft
- Tax assessed value: $589,330
- Annual tax amount: $13,123
- Date on market: 11/6/2026
- Cumulative days on market: 1 day
- Listing terms: Cash,Conventional,VA Loan
Estimated market value
$614,200
$559,000 - $676,000
$5,183/mo
Price history
| Date | Event | Price |
|---|---|---|
| 11/6/2026 | Listed for sale | $875,000$348/sqft |
Source: NTREIS #21423955 Report a problem | ||
Public tax history
| Year | Property taxes | Tax assessment |
|---|---|---|
| 2025 | $3,266 +8.4% | $589,330 +7.6% |
| 2024 | $3,013 +6.2% | $547,640 +10.3% |
| 2023 | $2,836 -34.4% | $496,440 +17.5% |
| 2022 | $4,326 +2.1% | $422,540 +8% |
| 2021 | $4,236 -2.1% | $391,180 |
| 2020 | $4,325 +5% | $391,180 +6.2% |
| 2019 | $4,120 +4.6% | $368,480 |
| 2018 | $3,939 +7.8% | $368,480 +13.6% |
| 2017 | $3,652 +1.1% | $324,440 +8.3% |
| 2016 | $3,612 +7.3% | $299,470 +17.9% |
| 2015 | $3,367 | $254,080 +7.1% |
| 2014 | $3,367 | $237,270 |
| 2013 | -- | -- |
| 2012 | -- | -- |
| 2011 | -- | -- |
| 2010 | -- | -- |
| 2009 | -- | -- |
| 2008 | -- | -- |
| 2007 | -- | -- |
| 2005 | -- | -- |
| 2004 | -- | -- |
| 2003 | -- | -- |
| 2002 | -- | -- |
| 2001 | -- | -- |
Find assessor info on the county website
Monthly payment
Est. payment
Payment breakdown
Explore the cost of this home by adjusting the details. Changes won't be saved.Climate risks
Neighborhood: 75248
Nearby schools
Schools provided by the listing agent
- Elementary: Anne Frank
- Middle: Benjamin Franklin
- High: Hillcrest
- District: Dallas ISD
Source: NTREIS. This data may not be complete. We recommend contacting the local school district to confirm school assignments for this home.

Similar homes
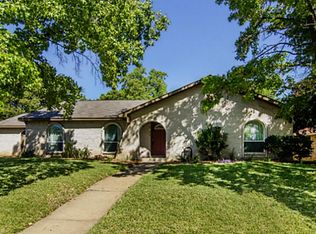
- $889,0004 bd4 ba3k sqft7208 Fernmeadow Dr, Dallas, TX 75248For Sale
 MLS ID #21321134, Deborah Bailey. NTREIS
- $875,0004 bd3 ba2.9k sqft15926 Windy Meadow Dr, Dallas, TX 75248For Sale
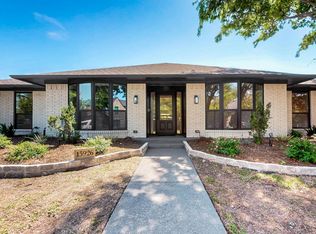 MLS ID #21170535, Maribel Hill. NTREIS
- $754,9964 bd3 ba2.7k sqft7205 La Manga Dr, Dallas, TX 75248For Sale
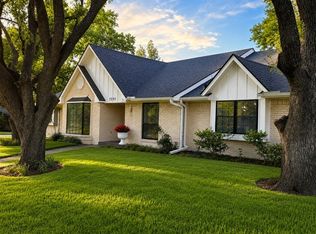 MLS ID #21369014, Jonathan Minerick. NTREIS
- $719,0004 bd3 ba2.1k sqft7305 Heathermore Dr, Dallas, TX 75248For Sale
 MLS ID #21387464, John Prell. NTREIS
