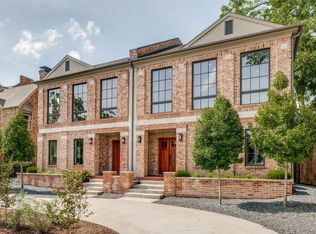
Brand new construction in HPISD and to be completed August, 2026. This single family attached property by J. Gregory Homes has five bedrooms, five baths and is located near Lovers Lane shopping and restaurants and Highland Park High School. Living room with fireplace opens to dining area and kitchen, equipped with gas range, double ovens, built-in refrigerator and glass doors opening to turfed side yard. The first floor is complete with a guest bedroom or study and two-car garage. Upstairs, the spacious primary suite features a luxurious bath with dual vanities, separate tub and shower, and generous walk-in closet. Three additional bedrooms and two bathrooms are on the second floor, along with a full-size laundry room with a sink plus storage. The third floor offers a spacious game room with a full bath and wet bar. Don’t miss this fabulous new construction with a low-maintenance lifestyle in the heart of University Park!
New construction
$1,999,000
4330 Glenwick Ln, University Park, TX 75205
5beds
3,339sqft
:
Get pre-qualified$13,794/mo
Duplex, Single Family Residence
Built in 2026
7,143 Square Feet Lot
$-- Zestimate®
$599/sqft
$-- HOA
What's special
Turfed side yardTwo-car garageDining areaFive bedroomsGenerous walk-in closetFive bathsThree additional bedrooms
- 28 days |
- 1,112 |
- 54 |
Zillow last checked:
Listing updated:
Listed by:
Rubyanne Rutledge 0807941 214-799-8599,
Compass RE Texas, LLC. 214-814-8100
Source: NTREIS,MLS#: 21322740
Facts & features
Interior
Bedrooms & bathrooms
- Bedrooms: 5
- Bathrooms: 5
- Full bathrooms: 5
Primary bedroom
- Level: Second
- Dimensions: 20 x 16
Living room
- Features: Fireplace
- Level: First
- Dimensions: 22 x 18
Heating
- Central
Cooling
- Central Air
Appliances
- Included: Some Gas Appliances, Double Oven, Dishwasher, Disposal, Gas Range, Microwave, Plumbed For Gas, Refrigerator, Vented Exhaust Fan
Features
- Wet Bar, Kitchen Island, Open Floorplan, Pantry, Walk-In Closet(s)
- Flooring: Hardwood
- Has basement: No
- Number of fireplaces: 1
- Fireplace features: Living Room
Interior area
- Total interior livable area: 3,339 sqft
Video & virtual tour
Property
Parking
- Total spaces: 2
- Parking features: Garage Faces Rear
- Attached garage spaces: 2
Features
- Levels: Three Or More
- Pool features: None
Lot
- Size: 7,143 Square Feet
Details
- Parcel number: 60085500130030000
Construction
Type & style
- Home type: SingleFamily
- Property subtype: Duplex, Single Family Residence
- Attached to another structure: Yes
Materials
- Brick
Condition
- New construction: Yes
- Year built: 2026
Utilities & green energy
- Sewer: Public Sewer
- Water: Public
- Utilities for property: Sewer Available, Water Available
Community & HOA
Community
- Security: Security System, Fire Alarm
- Subdivision: Highland Park High School Add
HOA
- Has HOA: No
Location
- Region: University Park
Financial & listing details
- Price per square foot: $599/sqft
- Tax assessed value: $1,479,100
- Annual tax amount: $23,478
- Date on market: 7/7/2026
- Cumulative days on market: 28 days
- Listing terms: Cash,Conventional
Estimated market value
Not available
Estimated sales range
Not available
Not available
Price history
| Date | Event | Price |
|---|---|---|
| 7/7/2026 | Listed for sale | $1,999,000$599/sqft |
Source: NTREIS #21322740 Report a problem | ||
Public tax history
| Year | Property taxes | Tax assessment |
|---|---|---|
| 2025 | $23,478 +1.6% | $1,479,100 +3.5% |
| 2024 | $23,102 +16.8% | $1,429,280 +21% |
| 2023 | $19,774 +2.7% | $1,181,100 +16.8% |
| 2022 | $19,255 -1.5% | $1,011,610 +4.1% |
| 2021 | $19,553 -2.2% | $971,910 |
| 2020 | $19,987 +13.2% | $971,910 +14% |
| 2019 | $17,649 -3.1% | $852,340 |
| 2018 | $18,218 +15.2% | $852,340 +13.7% |
| 2017 | $15,810 +2.6% | $749,730 |
| 2016 | $15,416 +25.4% | $749,730 +18.1% |
| 2015 | $12,296 | $634,910 +5.9% |
| 2014 | $12,296 | $599,290 |
| 2013 | -- | -- |
| 2012 | -- | -- |
| 2011 | -- | -- |
| 2010 | -- | -- |
| 2009 | -- | -- |
| 2008 | -- | -- |
| 2007 | -- | -- |
| 2005 | -- | -- |
| 2004 | -- | -- |
| 2003 | -- | -- |
| 2002 | -- | -- |
| 2001 | -- | -- |
Find assessor info on the county website
Monthly payment
Est. payment
Payment breakdown
Explore the cost of this home by adjusting the details. Changes won't be saved.Climate risks
Neighborhood: Highland Park
Nearby schools
GreatSchools rating
- 10/10Bradfield Elementary SchoolGrades: PK-4Distance: 0.8 mi
- 10/10Highland Park Middle SchoolGrades: 7-8Distance: 1.2 mi
- 9/10Highland Park High SchoolGrades: 9-12Distance: 0.1 mi
Schools provided by the listing agent
- Elementary: Bradfield
- Middle: Highland Park
- High: Highland Park
- District: Highland Park ISD
Source: NTREIS. This data may not be complete. We recommend contacting the local school district to confirm school assignments for this home.
- $419,6602 bd1 ba1.3k sqft4326 Glenwick Ln, Dallas, TX 75205Off Market
- $1,948,8004 bd5 ba3.3k sqft4326 Glenwick Ln, University Park, TX 75205Off Market
- $1,773,6004 bd2 ba3.1k sqft4334 Glenwick Ln, University Park, TX 75205Off Market
- $419,6602 bd1 ba1.3k sqft4324 Glenwick Ln, Dallas, TX 75205Off Market
- $1,917,5004 bd4 ba3.3k sqft4324 Glenwick Ln, University Park, TX 75205Off Market
- $1,866,2004 bd5 ba3.3k sqft4336 Glenwick Ln, University Park, TX 75205Off Market
- $1,526,2004 bd3 ba2.8k sqft4322 Glenwick Ln, University Park, TX 75205Off Market
- $1,665,2004 bd5 ba3.4k sqft4338 Glenwick Ln, University Park, TX 75205Off Market
A local agent can set up tours, give advice and negotiate with sellers.
Similar homes
- $2,099,0005 bd7 ba3.9k sqft3531 Asbury St, Dallas, TX 75205For Sale
 MLS ID #21184693, Anne Oliver. NTREIS
 - $1,847,0003 bd4 ba3.1k sqft3629 McFarlin Blvd, University Park, TX 75205For Sale
 MLS ID #21198371, Anne Oliver. NTREIS
 - $1,949,9004 bd5 ba3.7k sqft5629 Miller Ave, Dallas, TX 75206For Sale
 MLS ID #21345308, Natalie Patten. NTREIS
 - $1,985,0004 bd4 ba3.2k sqft3420 Lovers Ln #A, University Park, TX 75225New Construction
 MLS ID #21051867, Pam Dyer. NTREIS
 - $1,985,0004 bd4 ba3.2k sqft3420 Lovers Ln #B, University Park, TX 75225New ConstructionMLS ID #21071831, Pam Dyer. NTREIS
- $1,699,0004 bd6 ba4k sqft6402 Westlake Ave, Dallas, TX 75214For SaleMLS ID #21350021, Joe Atkins. NTREIS
- $2,174,0004 bd4 ba4.6k sqft5015 Wenonah Dr, Dallas, TX 75209For SaleMLS ID #21217194, James Walsh. NTREIS
- $1,795,0004 bd5 ba4.4k sqft7503 Robin Rd, Dallas, TX 75209For SaleMLS ID #21201748, Giselle Prado. NTREIS
- $2,074,0005 bd5 ba4.4k sqft9327 Midway Rd, Dallas, TX 75220For SaleMLS ID #21208099, Yvonne Cardenas. NTREIS
- $1,600,0004 bd5 ba4.4k sqft7614 Linwood Ave, Dallas, TX 75209For SaleMLS ID #21344688, Eda Kurt. NTREIS
- $1,595,0005 bd4 ba3.4k sqft5328 Manett St, Dallas, TX 75206For SaleMLS ID #21304839, Brianne Eager. NTREIS
- $1,499,0004 bd3 ba3.7k sqft7714 Roper St, Dallas, TX 75209For SaleMLS ID #21227333, Megan Stern. NTREIS
- $2,199,0004 bd4 ba4.5k sqft9562 Lakemont Dr, Dallas, TX 75220For SaleMLS ID #21200675, Mya Patkovic. NTREIS
- $1,999,0004 bd5 ba4.3k sqft6251 Palo Pinto Ave, Dallas, TX 75214For SaleMLS ID #21278466, Marnie McCabe. NTREIS
- $2,095,0004 bd6 ba4.4k sqft6655 Avian Dr, Dallas, TX 75230For SaleMLS ID #21333845, Eric Narosov. NTREIS
- $1,724,9004 bd5 ba4.2k sqft7212 Wake Forrest Dr, Dallas, TX 75214For SaleMLS ID #21347687, Christy Mullins. NTREIS
- $2,195,0004 bd4 ba3.7k sqft6615 Green Knoll Dr, Dallas, TX 75230For SaleMLS ID #21256029, Barron Bell. NTREIS
- $2,175,0005 bd6 ba4.2k sqft11131 Hillcrest Rd, Dallas, TX 75230For SaleMLS ID #21232108, Stephanie Turner. NTREIS
- $2,099,0006 bd5 ba4.6k sqft3830 Dunhaven Rd, Dallas, TX 75220For SaleMLS ID #21330290, Apryl Jolas. NTREIS
- $1,925,0005 bd7 ba4.8k sqft3304 Royal Ln, Dallas, TX 75229For SaleMLS ID #21341517, Ben Fluno. NTREIS
