Experience elevated modern living in this stunning new construction home offering thoughtfully designed luxury that blends sophisticated finishes, expansive living spaces, and contemporary elegance throughout.
Featuring 4 spacious bedrooms and 4.5 designer bathrooms, every detail has been carefully curated for both comfort and style. The open concept floor plan is highlighted by soaring ceilings, oversized windows, and abundant natural light, creating an inviting atmosphere perfect for everyday living and entertaining.
The gourmet chef’s kitchen serves as the heart of the home, complete with premium appliances, custom cabinetry, an oversized island, and seamless flow into the dining and living areas. Each bedroom offers generous proportions and private ensuite access, including a luxurious primary suite with a spa inspired bath and expansive walk in closet.
This exceptional new construction offers the perfect combination of luxury, functionality, and timeless design in one extraordinary home.
For sale
$2,149,000
6251 Palo Pinto Ave, Dallas, TX 75214
4beds
4,387sqft
:
Get pre-qualified$14,828/mo
Single Family Residence
Built in 2026
7,492 Square Feet Lot
$2,068,700 Zestimate®
$490/sqft
$-- HOA
What's special
Sophisticated finishesContemporary elegance throughoutOversized windowsOpen concept floor planAbundant natural lightPremium appliancesExpansive walk in closet
- 66 days |
- 602 |
- 48 |
Zillow last checked:
Listing updated:
Listed by:
Marnie McCabe 0579449 214-563-1131,
Mustang Realty Group 214-563-1131
Source: NTREIS,MLS#: 21278466
Facts & features
Interior
Bedrooms & bathrooms
- Bedrooms: 4
- Bathrooms: 5
- Full bathrooms: 4
- 1/2 bathrooms: 1
Primary bedroom
- Features: Built-in Features, Ceiling Fan(s), Double Vanity, En Suite Bathroom, Separate Shower
- Level: Second
- Dimensions: 15 x 18
Bedroom
- Features: Ceiling Fan(s), En Suite Bathroom
- Level: Second
- Dimensions: 15 x 11
Bedroom
- Features: Ceiling Fan(s), En Suite Bathroom
- Level: Second
- Dimensions: 14 x 12
Game room
- Features: Built-in Features
- Level: Second
- Dimensions: 19 x 18
Other
- Features: Ceiling Fan(s)
- Level: First
- Dimensions: 16 x 12
Living room
- Features: Fireplace
- Level: First
- Dimensions: 18 x 21
Heating
- Central
Cooling
- Central Air, Ceiling Fan(s)
Appliances
- Included: Built-In Gas Range, Built-In Refrigerator, Dishwasher, Disposal, Gas Oven, Gas Water Heater, Ice Maker, Microwave, Range, Refrigerator, Some Commercial Grade, Tankless Water Heater, Water Purifier, Wine Cooler
- Laundry: Washer Hookup, Dryer Hookup, Stacked
Features
- Wet Bar, Chandelier, Cathedral Ceiling(s), Dry Bar, Decorative/Designer Lighting Fixtures, Double Vanity, Eat-in Kitchen, Granite Counters, High Speed Internet, Kitchen Island, Open Floorplan, Cable TV, Vaulted Ceiling(s), Walk-In Closet(s), Wired for Sound
- Flooring: Carpet, Tile, Wood
- Has basement: No
- Number of fireplaces: 1
- Fireplace features: Gas
Interior area
- Total interior livable area: 4,387 sqft
Video & virtual tour
Property
Parking
- Total spaces: 2
- Parking features: Driveway, Garage
- Attached garage spaces: 2
Features
- Levels: Two
- Stories: 2
- Patio & porch: Covered
- Pool features: None
Lot
- Size: 7,492 Square Feet
Details
- Parcel number: 00000199213000000
Construction
Type & style
- Home type: SingleFamily
- Architectural style: Traditional,Detached
- Property subtype: Single Family Residence
Materials
- Brick
- Foundation: Slab
- Roof: Composition
Condition
- Year built: 2026
Utilities & green energy
- Sewer: Public Sewer
- Water: Public
- Utilities for property: Sewer Available, Water Available, Cable Available
Community & HOA
Community
- Security: Carbon Monoxide Detector(s), Smoke Detector(s)
- Subdivision: Lakewood Heights
HOA
- Has HOA: No
Location
- Region: Dallas
Financial & listing details
- Price per square foot: $490/sqft
- Tax assessed value: $620,580
- Annual tax amount: $13,819
- Date on market: 5/22/2026
- Cumulative days on market: 68 days
- Listing terms: Cash,Conventional
Estimated market value
$2,068,700
$1.97M - $2.17M
$7,782/mo
Price history
| Date | Event | Price |
|---|---|---|
| 5/22/2026 | Listed for sale | $2,149,000+218.4%$490/sqft |
Source: NTREIS #21278466 Report a problem | ||
| 9/24/2025 | Listing removed | -- |
Source: Owner Report a problem | ||
| 7/19/2025 | Listed for sale | $675,000+125.8%$154/sqft |
Source: Owner Report a problem | ||
| 11/19/2008 | Sold | -- |
Source: Agent Provided Report a problem | ||
| 10/14/2008 | Price change | $299,000-2%$68/sqft |
Source: Real Living #11075439 Report a problem | ||
| 10/4/2008 | Price change | $305,000-3.2%$70/sqft |
Source: Real Living #11075439 Report a problem | ||
| 9/13/2008 | Listed for sale | $315,000$72/sqft |
Source: Real Living #11075439 Report a problem | ||
Public tax history
| Year | Property taxes | Tax assessment |
|---|---|---|
| 2025 | $9,668 +6.3% | $620,580 -6.7% |
| 2024 | $9,094 +8.3% | $665,500 +15.7% |
| 2023 | $8,401 -5.8% | $575,000 +30.1% |
| 2022 | $8,922 -3% | $441,800 +3.8% |
| 2021 | $9,199 +6.8% | $425,530 +9.5% |
| 2020 | $8,613 -0.8% | $388,560 |
| 2019 | $8,679 -4% | $388,560 |
| 2018 | $9,040 +15.1% | $388,560 +9.5% |
| 2017 | $7,851 0% | $354,750 |
| 2016 | $7,852 +12.7% | $354,750 +4.5% |
| 2015 | $6,969 | $339,560 |
| 2014 | $6,969 | $339,560 |
| 2013 | -- | -- |
| 2012 | -- | -- |
| 2011 | -- | -- |
| 2010 | -- | -- |
| 2009 | -- | -- |
| 2008 | -- | -- |
| 2007 | -- | -- |
| 2005 | -- | -- |
| 2004 | -- | -- |
| 2003 | -- | -- |
| 2002 | -- | -- |
| 2001 | -- | -- |
Find assessor info on the county website
Monthly payment
Est. payment
Payment breakdown
Explore the cost of this home by adjusting the details. Changes won't be saved.Climate risks
Neighborhood: Lakewood Heights
Nearby schools
GreatSchools rating
- 7/10Geneva Heights ElementaryGrades: PK-5Distance: 0.6 mi
- 6/10J L Long Middle SchoolGrades: 6-8Distance: 1 mi
- 5/10Woodrow Wilson High SchoolGrades: 9-12Distance: 1.1 mi
Schools provided by the listing agent
- Elementary: Geneva Heights
- Middle: Long
- High: Woodrow Wilson
- District: Dallas ISD
Source: NTREIS. This data may not be complete. We recommend contacting the local school district to confirm school assignments for this home.
- $--4 bd2 ba2.5k sqft6253 Palo Pinto Ave, Dallas, TX 75214Sold
- $520,7002 bd1 ba992 sqft6247 Palo Pinto Ave, Dallas, TX 75214Off Market

- $641,3002 bd1 ba1.5k sqft6259 Palo Pinto Ave, Dallas, TX 75214Off Market
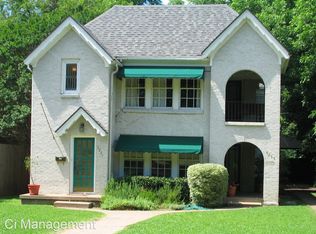
- $1,476,1005 bd4 ba3.7k sqft6243 Palo Pinto Ave, Dallas, TX 75214Off Market

- $671,0002 bd2 ba1.4k sqft6263 Palo Pinto Ave, Dallas, TX 75214Off Market
- $--1 bd1 ba425 sqft6263 Palo Pinto Ave APT B, Dallas, TX 75214Off Market
- $1,293,0004 bd4 ba3.5k sqft6239 Palo Pinto Ave, Dallas, TX 75214Off Market
- $870,5003 bd2 ba2.2k sqft6250 Velasco Ave, Dallas, TX 75214Off Market
A local agent can set up tours, give advice and negotiate with sellers.
Similar homes
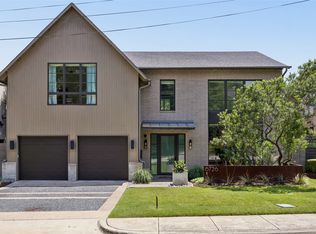
- $2,195,0004 bd5 ba4.6k sqft6726 Lake Circle Dr, Dallas, TX 75214For Sale
 MLS ID #21288519, Scott Jackson. NTREIS
 - $1,879,0005 bd5 ba4.1k sqft6226 Lakeshore Dr, Dallas, TX 75214For Sale
 MLS ID #21266828, April Waletzko. NTREIS
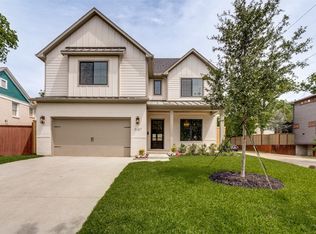
 - $1,899,9505 bd5 ba4.7k sqft6167 Velasco Ave, Dallas, TX 75214For Sale
 MLS ID #21256261, Neil Broussard. NTREIS
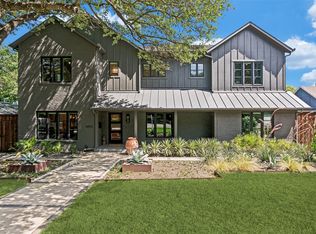
 - $2,375,0005 bd6 ba4.5k sqft6933 Wabash Cir, Dallas, TX 75214For Sale
 MLS ID #21283955, Nancy Johnson. NTREIS
 - $1,725,0004 bd5 ba4.2k sqft7225 Lehigh Dr, Dallas, TX 75214For SaleMLS ID #21338220, Michelle Holland. NTREIS
- $1,913,4505 bd6 ba4.2k sqft6367 McCommas Blvd, Dallas, TX 75214For SaleMLS ID #21319655, Anthony Coleman. NTREIS
- $1,275,0004 bd5 ba4.1k sqft6331 Lakeshore Dr, Dallas, TX 75214For SaleMLS ID #21246138, Ricardo Ibarra. NTREIS
- $1,739,0005 bd3 ba3.4k sqft6905 Wabash Cir, Dallas, TX 75214For SaleMLS ID #21281661, Jessica Smotherman. NTREIS
- $2,095,0004 bd6 ba4.4k sqft6655 Avian Dr, Dallas, TX 75230For SaleMLS ID #21333845, Eric Narosov. NTREIS
- $1,825,0004 bd6 ba4.6k sqft5347 Miller Ave, Dallas, TX 75206For SaleMLS ID #21314546, Nora Clark. NTREIS
- $2,199,0004 bd4 ba4.6k sqft5015 Wenonah Dr, Dallas, TX 75209For SaleMLS ID #21217194, James Walsh. NTREIS
- $1,724,9005 bd6 ba4.7k sqft7323 Casa Loma Ave, Dallas, TX 75214For SaleMLS ID #21237484, Lee Lamont. NTREIS
- $3,000,0005 bd6 ba4.8k sqft6860 Southridge Dr, Dallas, TX 75214For SaleMLS ID #21336325, Ferral Roark. NTREIS
- $1,650,0003 bd4 ba3.5k sqft6010 Belmont Ave, Dallas, TX 75206For SaleMLS ID #21291447, Jennifer Cloud. NTREIS
- $1,699,0004 bd5 ba4.2k sqft5923 Anita St, Dallas, TX 75206For SaleMLS ID #21284085, Scott Jackson. NTREIS
- $1,995,0005 bd4 ba4.2k sqft1606 Old Gate Ln, Dallas, TX 75218For SaleMLS ID #21312248, Madison Rae Vaughan. NTREIS
- $2,075,0004 bd5 ba3.8k sqft3526 Asbury St, University Park, TX 75205For SaleMLS ID #21289387, Jay Wicker. NTREIS
- $2,095,0004 bd5 ba3.8k sqft3449 Asbury St, Dallas, TX 75205For SaleMLS ID #21320950, Laura Michelle. NTREIS
- $2,175,0005 bd6 ba4.2k sqft11131 Hillcrest Rd, Dallas, TX 75230For SaleMLS ID #21232108, Stephanie Turner. NTREIS
- $2,795,0005 bd6 ba5.4k sqft7033 Chantilly Ln, Dallas, TX 75214For SaleMLS ID #21319055, Ashley Moss. NTREIS
