2024 NEW CONSTRUCTION | 4,470 SF | 4 BEDROOMS | 5 FULL BATHS | GAME ROOM + MEDIA ROOM | LUXURY FINISHES | PRIME 75209 LOCATION
Beautifully designed 2024 new construction home in the highly desirable Lovers Lane & Inwood Village area, offering approximately 4,470 square feet of sophisticated living space with 4 bedrooms and 5 full bathrooms.
The striking exterior features white stucco, sleek black-framed windows, and a spectacular front balcony. Inside, expansive living and dining areas showcase a modern engineered wood floor, high-end finishes, and abundant natural light. A large sliding glass door creates a seamless connection between the living area and outdoor space.
The gourmet kitchen is designed for both everyday living and entertaining, featuring a large center island, shaker-style cabinetry, premium appliances, and a breakfast nook.
The main level includes the spacious primary suite, dining room, private study, full bathroom, custom closet, large laundry room, mudroom, and vestibule with custom cabinetry.
Upstairs, you'll find three additional bedrooms, each with access to a full bathroom, plus a spacious game room and separate media room providing exceptional flexibility for entertaining, working from home, or relaxing.
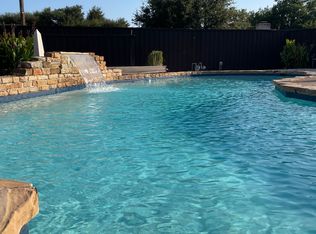
Additional highlights include an attached garage, hardwood and tile flooring, central air conditioning, premium appliances, generous storage, custom cabinetry, and private outdoor space.
Enjoy an exceptional location just minutes from Inwood Village, Love Field, Dallas North Tollway, UTSW, shopping, dining, and major Dallas destinations.
Lease Terms: 1-year lease
Pets: Cats and small dogs considered
Available: Now
House for rent
Single family residence
Available now
Cats, small dogs OK
Air conditioner, central air
Hookups laundry
Attached garage parking
What's special
Attached garageSpectacular front balconyCentral air conditioningHigh-end finishesAbundant natural lightPrivate outdoor spaceSleek black-framed windows
- 36 days |
- -- |
- -- |
Zillow last checked:
Listing updated:
Travel times
Facts & features
Interior
Bedrooms & bathrooms
- Bedrooms: 4
- Bathrooms: 5
- Full bathrooms: 5
Cooling
- Air Conditioner, Central Air
Appliances
- Included: Dishwasher, Microwave Oven, Oven, Refrigerator
- Laundry: Hookups
Features
- Flooring: Hardwood, Tile
Interior area
- Total interior livable area: 4,470 sqft
Property
Parking
- Parking features: Attached, Garage, Off Street
- Has attached garage: Yes
- Details: Contact manager
Accessibility
- Accessibility features: Disabled Access
Features
- Patio & porch: Patio
Details
- Additional structures: Garage(s)
- Parcel number: 00000341845000000
Construction
Type & style
- Home type: SingleFamily
- Property subtype: Single Family Residence
Condition
- Year built: 2024
Community & HOA
Location
- Region: Dallas
Financial & listing details
- Lease term: 1 Year
Price history
| Date | Event | Price |
|---|---|---|
| 9/23/2026 | Price change | $8,500-4.5%$2/sqft |
Source: Zillow Rentals Report a problem | ||
| 9/3/2026 | Listing removed | $1,579,000$353/sqft |
Source: NTREIS #21344688 Report a problem | ||
| 8/18/2026 | Price change | $1,579,000-1.3%$353/sqft |
Source: NTREIS #21344688 Report a problem | ||
| 8/18/2026 | Price change | $8,900-1.1%$2/sqft |
Source: Zillow Rentals Report a problem | ||
| 7/29/2026 | Listed for sale | $1,600,000+7%$358/sqft |
Source: NTREIS #21344688 Report a problem | ||
| 7/10/2026 | Price change | $9,000-2.7%$2/sqft |
Source: Zillow Rentals Report a problem | ||
| 6/19/2026 | Listed for rent | $9,250+2.8%$2/sqft |
Source: Zillow Rentals Report a problem | ||
| 3/31/2026 | Listing removed | $9,000$2/sqft |
Source: Zillow Rentals Report a problem | ||
| 2/19/2026 | Listed for rent | $9,000+5.9%$2/sqft |
Source: Zillow Rentals Report a problem | ||
| 3/18/2025 | Listing removed | $8,500$2/sqft |
Source: Zillow Rentals Report a problem | ||
| 3/3/2025 | Listed for rent | $8,500+996.8%$2/sqft |
Source: Zillow Rentals Report a problem | ||
| 2/28/2025 | Listing removed | $1,495,000$334/sqft |
Source: NTREIS #20608947 Report a problem | ||
| 10/31/2024 | Listed for sale | $1,495,000$334/sqft |
Source: NTREIS #20608947 Report a problem | ||
| 7/13/2024 | Listing removed | $1,495,000$334/sqft |
Source: NTREIS #20608947 Report a problem | ||
| 7/10/2024 | Price change | $1,495,000-3.5%$334/sqft |
Source: NTREIS #20608947 Report a problem | ||
| 6/20/2024 | Price change | $1,550,000-2.5%$347/sqft |
Source: NTREIS #20608947 Report a problem | ||
| 5/6/2024 | Listed for sale | $1,590,000+234.7%$356/sqft |
Source: NTREIS #20608947 Report a problem | ||
| 10/3/2022 | Sold | -- |
Source: NTREIS #20140179 Report a problem | ||
| 8/25/2022 | Pending sale | $475,000$106/sqft |
Source: NTREIS #20140179 Report a problem | ||
| 8/20/2022 | Contingent | $475,000$106/sqft |
Source: NTREIS #20140179 Report a problem | ||
| 8/13/2022 | Listed for sale | $475,000$106/sqft |
Source: NTREIS #20140179 Report a problem | ||
| 3/28/2015 | Listing removed | $775 |
Source: JoGip Property Company #13101111 Report a problem | ||
| 3/7/2015 | Price change | $775-2.5% |
Source: JoGip Property Company #13101111 Report a problem | ||
| 3/4/2015 | Listed for rent | $795+6% |
Source: JoGip Property Company #13101111 Report a problem | ||
| 1/15/2014 | Listing removed | $750+13.6% |
Source: JOGIP PROPERTY MANAGEMENT Report a problem | ||
| 1/9/2014 | Listed for rent | $660 |
Source: Postlets Report a problem | ||
Neighborhood: Bluffview
Nearby apartments for rent

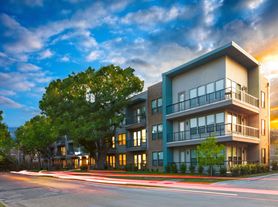

Similar homes for rent


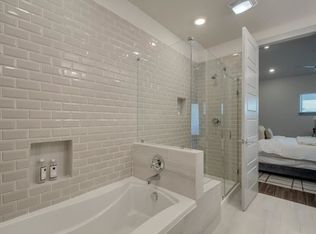
- Special offer! Get $500 off first month's rent when you sign by October 15.Expires October 15, 2026