Timeless French architecture is reimagined for modern living in this sophisticated Mockingbird Park residence, where exceptional craftsmanship, natural light and thoughtful design define every space. Steel windows and doors lend architectural presence, while skylights throughout introduce abundant natural light. Curated architectural lighting and integrated smart-home technology further elevate the interiors, creating an atmosphere that is both refined and effortless.
At the heart of the home, the beautifully renovated chef’s kitchen features custom cabinetry, stone surfaces and premium Thermador and Sub-Zero appliances, flowing seamlessly into gracious living and entertaining spaces.
Privately positioned on the first floor, the expansive primary wing is a serene retreat with dual custom walk-in closets, separate vanities and private commodes. Upstairs, two generously scaled ensuite bedrooms offer privacy and comfort for family or guests.
The interiors transition effortlessly to a secluded outdoor setting designed for year-round entertaining. A pool and spa are complemented by a renovated pool house with bar and bath, motorized pergola, outdoor fireplace and fully equipped outdoor kitchen, creating a series of intimate spaces for dining, entertaining and relaxation.
Thoughtfully updated while preserving its architectural character, 3838 N Versailles offers a rare balance of timeless design, modern technology and exceptional indoor-outdoor living in one of Dallas’ most coveted residential enclaves.
Pending
$2,495,000
3838 N Versailles Ave, Dallas, TX 75209
3beds
3,713sqft
Single Family Residence
Built in 1958
9,670 Square Feet Lot
$-- Zestimate®
$672/sqft
$-- HOA
What's special
Pool and spaFully equipped outdoor kitchenSkylights throughoutPrivate commodesMotorized pergolaNatural lightSteel windows and doors
- 10 days
- 1,370
- 130
Likely to sell faster than
Zillow last checked:
Listing updated:
Listed by:
Justin Moon 0517867 214-558-8439,
Compass RE Texas, LLC. 214-814-8100
Source: NTREIS,MLS#: 21407436
Facts & features
Interior
Bedrooms & bathrooms
- Bedrooms: 3
- Bathrooms: 5
- Full bathrooms: 3
- 1/2 bathrooms: 2
Primary bedroom
- Features: Ceiling Fan(s), En Suite Bathroom, Sitting Area in Primary, Walk-In Closet(s)
- Level: First
- Dimensions: 27 x 17
Bedroom
- Features: En Suite Bathroom, Walk-In Closet(s)
- Level: Second
- Dimensions: 13 x 13
Bedroom
- Features: En Suite Bathroom, Walk-In Closet(s)
- Level: Second
- Dimensions: 15 x 15
Primary bathroom
- Features: Built-in Features, Closet Cabinetry, Dual Sinks, Double Vanity, En Suite Bathroom, Garden Tub/Roman Tub, Linen Closet, Separate Shower, Walk-In Shower
- Level: First
- Dimensions: 0 x 0
Other
- Features: Built-in Features, En Suite Bathroom
- Level: Second
- Dimensions: 0 x 0
Other
- Features: Built-in Features, En Suite Bathroom
- Level: Second
- Dimensions: 0 x 0
Half bath
- Level: First
- Dimensions: 0 x 0
Half bath
- Level: First
- Dimensions: 0 x 0
Kitchen
- Features: Built-in Features, Eat-in Kitchen, Kitchen Island, Pantry
- Level: First
- Dimensions: 23 x 14
Laundry
- Features: Built-in Features, Closet, Linen Closet, Stone Counters, Utility Sink
- Level: First
- Dimensions: 0 x 0
Living room
- Features: Built-in Features, Fireplace
- Level: First
- Dimensions: 21 x 15
Living room
- Level: First
- Dimensions: 15 x 15
Heating
- Central, Electric, Fireplace(s), Natural Gas
Cooling
- Attic Fan, Central Air, Electric
Appliances
- Included: Some Gas Appliances, Built-In Refrigerator, Dishwasher, Electric Oven, Gas Cooktop, Disposal, Microwave, Plumbed For Gas, Tankless Water Heater, Wine Cooler
- Laundry: Laundry in Utility Room
Features
- Wet Bar, Built-in Features, Chandelier, Decorative/Designer Lighting Fixtures, Double Vanity, Eat-in Kitchen, High Speed Internet, Kitchen Island, Pantry, Paneling/Wainscoting, Smart Home, Cable TV, Vaulted Ceiling(s), Walk-In Closet(s), Wired for Sound
- Flooring: Carpet, Marble, Tile, Wood
- Windows: Skylight(s), Shutters, Window Coverings
- Has basement: No
- Number of fireplaces: 2
- Fireplace features: Gas Log, Living Room, Outside
Interior area
- Total interior livable area: 3,713 sqft
Video & virtual tour
Property
Parking
- Total spaces: 2
- Parking features: Circular Driveway, Epoxy Flooring, Garage, Garage Door Opener, Garage Faces Rear
- Attached garage spaces: 2
Features
- Levels: Two
- Stories: 2
- Patio & porch: Deck, Patio, Screened, Balcony, Covered
- Exterior features: Balcony, Gas Grill, Lighting, Outdoor Kitchen, Private Yard, Rain Gutters
- Pool features: Gunite, Heated, In Ground, Pool, Pool/Spa Combo, Water Feature
- Fencing: Brick
Lot
- Size: 9,670 Square Feet
- Features: Interior Lot, Landscaped, Sprinkler System, Few Trees
Details
- Additional structures: Pool House
- Parcel number: 00000218455000000
Construction
Type & style
- Home type: SingleFamily
- Architectural style: French Provincial,Traditional,Detached
- Property subtype: Single Family Residence
Materials
- Brick
- Foundation: Pillar/Post/Pier
- Roof: Flat,Metal,Synthetic
Condition
- Resale
- Year built: 1958
Utilities & green energy
- Sewer: Public Sewer
- Water: Public
- Utilities for property: Natural Gas Available, Sewer Available, Separate Meters, Water Available, Cable Available
Community & HOA
Community
- Security: Security System, Carbon Monoxide Detector(s), Smoke Detector(s)
- Subdivision: Versailles Pkwy Rev
HOA
- Has HOA: No
Location
- Region: Dallas
Financial & listing details
- Price per square foot: $672/sqft
- Tax assessed value: $1,450,000
- Annual tax amount: $24,080
- Date on market: 10/10/2026
- Cumulative days on market: 8 days
- Listing terms: Cash,Conventional
- Road surface type: Asphalt
Estimated market value
Not available
Estimated sales range
Not available
Not available
Price history
| Date | Event | Price |
|---|---|---|
| 10/17/2026 | Pending sale | $2,495,000$672/sqft |
Source: NTREIS #21407436 Report a problem | ||
| 10/10/2026 | Listed for sale | $2,495,000+155.9%$672/sqft |
Source: NTREIS #21407436 Report a problem | ||
| 4/10/2020 | Listing removed | $975,000$263/sqft |
Source: Allie Beth Allman & Assoc. #14258626 Report a problem | ||
| 3/25/2020 | Pending sale | $975,000$263/sqft |
Source: Allie Beth Allman & Assoc. #14258626 Report a problem | ||
| 1/13/2020 | Listed for sale | $975,000-1.4%$263/sqft |
Source: Allie Beth Allman & Assoc. #14258626 Report a problem | ||
| 12/10/2019 | Listing removed | $989,000$266/sqft |
Source: Allie Beth Allman & Assoc. #14189986 Report a problem | ||
| 10/29/2019 | Price change | $989,000-1.1%$266/sqft |
Source: Allie Beth Allman & Assoc. #14189986 Report a problem | ||
| 9/22/2019 | Listed for sale | $999,900+25.2%$269/sqft |
Source: Allie Beth Allman & Assoc. #14189986 Report a problem | ||
| 12/14/2012 | Listing removed | $798,500$215/sqft |
Source: Briggs Freeman Sotheby's International Realty #11843766 Report a problem | ||
| 9/29/2012 | Listed for sale | $798,500$215/sqft |
Source: Briggs Freeman Sotheby's International Realty #11843766 Report a problem | ||
Public tax history
| Year | Property taxes | Tax assessment |
|---|---|---|
| 2025 | $24,080 +8.3% | $1,450,000 +0.8% |
| 2024 | $22,244 +7.6% | $1,438,960 +25.7% |
| 2023 | $20,668 -2.4% | $1,144,460 |
| 2022 | $21,166 +3.9% | $1,144,460 +23.7% |
| 2021 | $20,364 +34.6% | $925,000 |
| 2020 | $15,127 -0.3% | $925,000 -0.2% |
| 2019 | $15,173 -1% | $927,230 |
| 2018 | $15,325 +4.3% | $927,230 +8% |
| 2017 | $14,696 -1.5% | $858,700 |
| 2016 | $14,923 +2% | $858,700 +6% |
| 2015 | $14,632 | $810,450 +5.2% |
| 2014 | $14,632 | $770,720 |
| 2013 | -- | -- |
| 2012 | -- | -- |
| 2011 | -- | -- |
| 2010 | -- | -- |
| 2009 | -- | -- |
| 2008 | -- | -- |
| 2007 | -- | -- |
| 2005 | -- | -- |
| 2004 | -- | -- |
| 2003 | -- | -- |
| 2002 | -- | -- |
| 2001 | -- | -- |
Find assessor info on the county website
Monthly payment
Est. payment
Payment breakdown
Explore the cost of this home by adjusting the details. Changes won't be saved.Climate risks
Neighborhood: Bluffview
Nearby schools
Schools provided by the listing agent
- Elementary: Maplelawn
- Middle: Rusk
- High: North Dallas
- District: Dallas ISD
Source: NTREIS. This data may not be complete. We recommend contacting the local school district to confirm school assignments for this home.


Similar homes
- $2,595,0004 bd4 ba3.8k sqft4629 Lorraine Ave, Highland Park, TX 75209For Sale
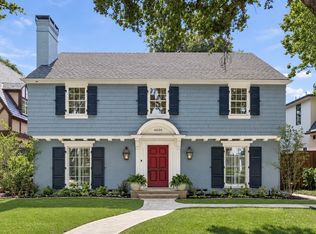 MLS ID #21409375, Clair Storey. NTREIS
- $3,250,0003 bd4 ba3.8k sqft4651 Beverly Dr, Highland Park, TX 75209For Sale
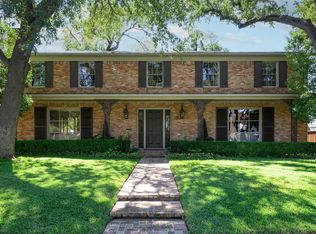 MLS ID #21415360, Ralph Randall. NTREIS
- $1,775,0003 bd4 ba3.4k sqft5332 Edmondson Ave, Dallas, TX 75209For Sale
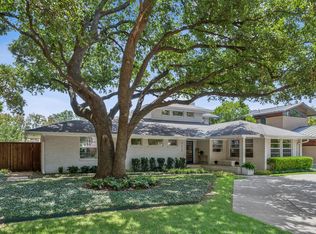 MLS ID #21335935, Juli Harrison. NTREIS
- $2,695,0004 bd5 ba4.7k sqft6716 Oriole Dr, Dallas, TX 75209For Sale
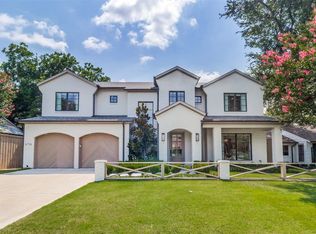 MLS ID #21376641, Brady Moore. NTREIS
