Beautifully designed for comfortable living and effortless entertaining, this single-family detached traditional home offers 4,702 square feet of light-filled living space in a prime University Park location within Bradfield Elementary. Featuring four bedrooms, four full baths and one half bath, the thoughtfully designed floor plan combines generous room proportions, exceptional finishes and the convenience of a downstairs primary suite. The dramatic living room features soaring ceilings, floor-to-ceiling windows and a striking fireplace, opening seamlessly to an expansive kitchen with an oversized quartzite island, custom cabinetry and Wolf, Sub-Zero and Bosch appliances. A separate dining area, private office and dry bar provide additional spaces for everyday living and entertaining. The downstairs primary suite offers a spacious bath with dual vanities, soaking tub, separate shower and walk-in closet. Upstairs, three additional bedrooms each feature en-suite baths, complemented by a private outdoor patio. Elevator-ready with stacked closets, the home also offers exceptional storage throughout. A covered outdoor living area with a built-in kitchen extends the entertaining space, while low-maintenance turf and an attached two-car garage add to the home's convenience. Ideally located near Germany Park and Highland Park Village, this exceptional residence offers the space and privacy of a detached single-family home with the ease of a lock-and-leave lifestyle in the heart of University Park.
For sale
$3,100,000
4509 Normandy Ave, University Park, TX 75205
4beds
4,702sqft
Single Family Residence
Built in 2014
6,751 Square Feet Lot
$-- Zestimate®
$659/sqft
$-- HOA
What's special
Striking fireplaceExceptional finishesFloor-to-ceiling windowsAttached two-car garagePrivate outdoor patioLow-maintenance turfPrivate office
- 2 days
- 570
- 25
Likely to sell faster than
Zillow last checked:
Listing updated:
Listed by:
Cary Smith 0668566 214-763-6840,
Compass RE Texas, LLC. 214-814-8100,
Tom Hughes 0557585 214-649-3323,
Compass RE Texas, LLC.
Source: NTREIS,MLS#: 21408008
Facts & features
Interior
Bedrooms & bathrooms
- Bedrooms: 4
- Bathrooms: 5
- Full bathrooms: 4
- 1/2 bathrooms: 1
Primary bedroom
- Features: En Suite Bathroom
- Level: First
- Dimensions: 21 x 16
Bedroom
- Features: En Suite Bathroom, Walk-In Closet(s)
- Level: Second
- Dimensions: 17 x 16
Bedroom
- Features: En Suite Bathroom, Walk-In Closet(s)
- Level: Second
- Dimensions: 13 x 12
Bedroom
- Features: En Suite Bathroom, Walk-In Closet(s)
- Level: Second
- Dimensions: 17 x 16
Primary bathroom
- Features: Built-in Features, Double Vanity, Stone Counters, Walk-In Shower
- Level: First
- Dimensions: 15 x 14
Den
- Level: First
- Dimensions: 19 x 18
Dining room
- Level: First
- Dimensions: 16 x 14
Kitchen
- Features: Breakfast Bar, Built-in Features, Eat-in Kitchen, Kitchen Island, Stone Counters, Walk-In Pantry
- Level: First
- Dimensions: 21 x 17
Laundry
- Features: Built-in Features, Utility Sink
- Level: First
- Dimensions: 12 x 7
Living room
- Features: Fireplace
- Level: First
- Dimensions: 22 x 19
Office
- Level: First
- Dimensions: 15 x 14
Heating
- Central
Cooling
- Central Air
Appliances
- Included: Built-In Refrigerator, Dishwasher, Disposal, Gas Range, Some Commercial Grade, Vented Exhaust Fan, Wine Cooler
- Laundry: Washer Hookup, Dryer Hookup, Laundry in Utility Room
Features
- Wet Bar, Eat-in Kitchen, High Speed Internet, Kitchen Island, Open Floorplan, Pantry, Cable TV, Walk-In Closet(s), Wired for Sound
- Flooring: Carpet, Marble, Tile, Wood
- Has basement: No
- Number of fireplaces: 1
- Fireplace features: Gas
Interior area
- Total interior livable area: 4,702 sqft
Video & virtual tour
Property
Parking
- Total spaces: 2
- Parking features: Driveway, Electric Gate, Garage, Garage Faces Rear
- Attached garage spaces: 2
Features
- Levels: Two
- Stories: 2
- Patio & porch: Patio, Covered
- Exterior features: Gas Grill, Outdoor Grill, Outdoor Living Area, Rain Gutters
- Pool features: None
- Fencing: Electric,Wood,Wrought Iron
Lot
- Size: 6,751 Square Feet
- Dimensions: 45 x 150
- Features: Interior Lot
Details
- Parcel number: 600361500C0050000
Construction
Type & style
- Home type: SingleFamily
- Architectural style: Contemporary/Modern,Detached
- Property subtype: Single Family Residence
Materials
- Stucco
- Foundation: Pillar/Post/Pier
- Roof: Tile
Condition
- Resale
- Year built: 2014
Utilities & green energy
- Sewer: Public Sewer
- Water: Public
- Utilities for property: Sewer Available, Water Available, Cable Available
Community & HOA
Community
- Subdivision: Courtyards At Normandy South
HOA
- Has HOA: No
Location
- Region: University Park
Financial & listing details
- Price per square foot: $659/sqft
- Tax assessed value: $2,458,560
- Annual tax amount: $28,545
- Date on market: 10/19/2026
- Cumulative days on market: 3 days
- Listing terms: Cash,Conventional
- Exclusions: media room projector and screen
Estimated market value
Not available
Estimated sales range
Not available
Not available
Price history
| Date | Event | Price |
|---|---|---|
| 10/19/2026 | Listed for sale | $3,100,000+75.2%$659/sqft |
Source: NTREIS #21408008 Report a problem | ||
| 8/3/2018 | Listing removed | $1,769,000$376/sqft |
Source: Allie Beth Allman & Assoc. #13797960 Report a problem | ||
| 3/22/2018 | Listed for sale | $1,769,000+10.6%$376/sqft |
Source: Allie Beth Allman & Assoc. #13797960 Report a problem | ||
| 6/3/2016 | Listing removed | $1,599,000$340/sqft |
Source: Allie Beth Allman & Assoc. #13033837 Report a problem | ||
| 5/22/2016 | Pending sale | $1,599,000$340/sqft |
Source: Allie Beth Allman & Assoc. #13033837 Report a problem | ||
| 12/11/2015 | Price change | $1,599,000-11.1%$340/sqft |
Source: Allie Beth Allman & Assoc. #13033837 Report a problem | ||
| 12/9/2015 | Price change | $1,799,000-0.1%$383/sqft |
Source: Allie Beth Allman & Assoc. #13033837 Report a problem | ||
| 11/10/2015 | Listed for sale | $1,800,000-2.7%$383/sqft |
Source: Allie Beth Allman & Assoc. #13033837 Report a problem | ||
| 3/18/2015 | Listed for sale | $1,850,000$393/sqft |
Source: Allie Beth Allman Real Estate LTD #13033837 Report a problem | ||
Public tax history
| Year | Property taxes | Tax assessment |
|---|---|---|
| 2025 | $28,545 +6.2% | $2,458,560 |
| 2024 | $26,871 +7.5% | $2,458,560 +26.3% |
| 2023 | $25,007 -5.1% | $1,945,900 +10.7% |
| 2022 | $26,338 +12.2% | $1,757,980 +19.1% |
| 2021 | $23,482 -2.4% | $1,476,560 -0.2% |
| 2020 | $24,059 -0.7% | $1,479,860 |
| 2019 | $24,223 -3.1% | $1,479,860 |
| 2018 | $24,995 -2.7% | $1,479,860 -3.9% |
| 2017 | $25,678 -18.9% | $1,540,000 |
| 2016 | $31,665 +185.8% | $1,540,000 +16.3% |
| 2015 | $11,080 | $1,324,510 +145.3% |
| 2014 | $11,080 | $540,000 |
Find assessor info on the county website
Monthly payment
Est. payment
Payment breakdown
Explore the cost of this home by adjusting the details. Changes won't be saved.Climate risks
Neighborhood: Potomac Park
Nearby schools
Schools provided by the listing agent
- Elementary: Bradfield
- Middle: Highland Park
- High: Highland Park
- District: Highland Park ISD
Source: NTREIS. This data may not be complete. We recommend contacting the local school district to confirm school assignments for this home.
- $2,926,0004 bd5 ba4.6k sqft4511 Normandy Ave, University Park, TX 75205Off Market

- $530,6001 bd1 ba985 sqft4511 Normandy Ave APT 4, Dallas, TX 75205Off Market
- $486,4001 bd1 ba900 sqft4511 Normandy Ave APT 2, Dallas, TX 75205Off Market
- $3,212,9003 bd3 ba4.7k sqft4507 Normandy Ave, University Park, TX 75205Off Market
Similar homes
- $3,790,0003 bd4 ba4.7k sqft4501 Normandy Ave, Dallas, TX 75205For Sale
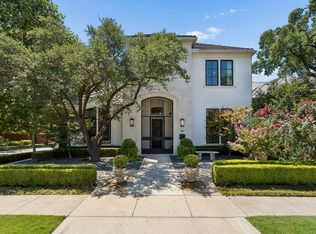 MLS ID #21412822, Carolina Garzon. NTREIS
- $3,250,0003 bd4 ba3.8k sqft4651 Beverly Dr, Highland Park, TX 75209For Sale
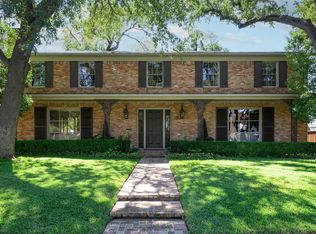 MLS ID #21415360, Ralph Randall. NTREIS
- $3,000,0003 bd4 ba4.1k sqft4449 Potomac Ave, Dallas, TX 75205For Sale
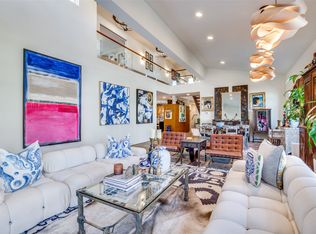 MLS ID #21218323, Diane DuVall-Rogers. NTREIS
- $2,095,0004 bd5 ba3.4k sqft4333 Emerson Ave, University Park, TX 75205For Sale
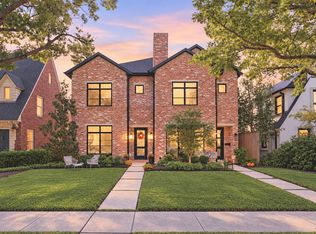 MLS ID #21412650, Damon Williamson. NTREIS
