Showcases sophisticated modern design, elevated finishes, and exceptional spaces for both everyday living and entertaining. A striking architectural exterior welcomes you into a light-filled interior featuring wide-plank hardwood flooring, designer lighting, custom cabinetry, and thoughtfully curated details throughout.
At the heart of the home, the chef-inspired kitchen offers an oversized island, abundant cabinetry, premium appliances, and an additional second kitchen, providing exceptional functionality for entertaining and meal preparation.
The primary suite is a true retreat, highlighted by a spa-inspired bath with an oversized walk-in shower, freestanding soaking tub, dual vanities, and separate his and hers custom closets with extensive built-ins.
Designed for seamless indoor-outdoor living, the covered patio features motorized electric screens, creating a comfortable outdoor living space that can be enjoyed throughout the seasons. Beyond, the private backyard centers around a beautifully designed pool and spa, surrounded by low-maintenance turf and generous patio space.
From the dramatic staircase and refined architectural details to the two kitchens, dual primary closets, resort-style backyard, and thoughtfully designed outdoor living area, this home combines modern luxury with exceptional functionality in one impressive package
For sale
$2,350,000
7406 Morton St, Dallas, TX 75209
5beds
4,625sqft
Single Family Residence
Built in 2026
7,492 Square Feet Lot
$-- Zestimate®
$508/sqft
$-- HOA
What's special
Private backyardWide-plank hardwood flooringLow-maintenance turfComfortable outdoor living spaceResort-style backyardPremium appliancesGenerous patio space
- 15 days
- 864
- 53
Likely to sell faster than
Zillow last checked:
Listing updated:
Listed by:
Daniel Arbel 0696891 310-401-4986,
Douglas Elliman Real Estate 469-273-1431,
Nakeisha Smith 0748398 214-724-8287,
Douglas Elliman Real Estate
Source: NTREIS,MLS#: 21386854
Facts & features
Interior
Bedrooms & bathrooms
- Bedrooms: 5
- Bathrooms: 7
- Full bathrooms: 5
- 1/2 bathrooms: 2
Primary bedroom
- Features: Dual Sinks, En Suite Bathroom, Separate Shower, Walk-In Closet(s)
- Level: First
- Dimensions: 16 x 15
Bedroom
- Features: Walk-In Closet(s)
- Level: First
- Dimensions: 12 x 11
Bedroom
- Features: Walk-In Closet(s)
- Level: Second
- Dimensions: 13 x 12
Bedroom
- Features: En Suite Bathroom, Walk-In Closet(s)
- Level: Second
- Dimensions: 15 x 13
Bedroom
- Features: En Suite Bathroom, Walk-In Closet(s)
- Level: Second
- Dimensions: 16 x 13
Bonus room
- Level: Second
- Dimensions: 16 x 14
Game room
- Level: Second
- Dimensions: 19 x 15
Kitchen
- Features: Breakfast Bar, Built-in Features, Butler's Pantry, Eat-in Kitchen, Kitchen Island, Pantry, Stone Counters, Walk-In Pantry
- Level: First
- Dimensions: 20 x 11
Living room
- Features: Fireplace
- Level: First
- Dimensions: 20 x 18
Media room
- Level: Second
- Dimensions: 16 x 13
Office
- Level: First
- Dimensions: 12 x 10
Heating
- Central
Cooling
- Central Air, Ceiling Fan(s), Electric
Appliances
- Included: Dishwasher, Disposal, Microwave
- Laundry: Washer Hookup, Dryer Hookup, Laundry in Utility Room
Features
- Decorative/Designer Lighting Fixtures, Eat-in Kitchen, High Speed Internet, Kitchen Island, Pantry, Cable TV, Vaulted Ceiling(s), Walk-In Closet(s)
- Flooring: Carpet, Ceramic Tile, Wood
- Has basement: No
- Number of fireplaces: 1
- Fireplace features: Living Room
Interior area
- Total interior livable area: 4,625 sqft
Video & virtual tour
Property
Parking
- Total spaces: 2
- Parking features: Garage, Garage Door Opener
- Attached garage spaces: 2
Features
- Levels: Two
- Stories: 2
- Patio & porch: Patio, Balcony, Covered
- Exterior features: Balcony, Lighting
- Pool features: Pool
- Fencing: Wood
Lot
- Size: 7,492 Square Feet
- Features: Landscaped
Details
- Parcel number: 00000342976000000
Construction
Type & style
- Home type: SingleFamily
- Architectural style: Contemporary/Modern,Detached
- Property subtype: Single Family Residence
Materials
- Brick
- Foundation: Slab
- Roof: Composition
Condition
- New Construction
- Year built: 2026
Utilities & green energy
- Sewer: Public Sewer
- Water: Public
- Utilities for property: Sewer Available, Water Available, Cable Available
Green energy
- Energy efficient items: Appliances, Thermostat
Community & HOA
Community
- Security: Smoke Detector(s)
- Subdivision: Lovers Lane Heights
HOA
- Has HOA: No
Location
- Region: Dallas
Financial & listing details
- Price per square foot: $508/sqft
- Tax assessed value: $579,230
- Annual tax amount: $12,898
- Date on market: 9/22/2026
- Cumulative days on market: 16 days
Estimated market value
Not available
Estimated sales range
Not available
Not available
Price history
| Date | Event | Price |
|---|---|---|
| 9/22/2026 | Listed for sale | $2,350,000+308.7%$508/sqft |
Source: NTREIS #21386854 Report a problem | ||
| 3/30/2026 | Sold | -- |
Source: NTREIS #21222590 Report a problem | ||
| 3/30/2026 | Pending sale | $575,000$124/sqft |
Source: NTREIS #21222590 Report a problem | ||
| 3/30/2026 | Listed for sale | $575,000$124/sqft |
Source: NTREIS #21222590 Report a problem | ||
Public tax history
| Year | Property taxes | Tax assessment |
|---|---|---|
| 2025 | $1,857 +8.8% | $579,230 +13.7% |
| 2024 | $1,707 +7.5% | $509,380 +6.2% |
| 2023 | $1,588 -4.4% | $479,710 +9.2% |
| 2022 | $1,661 +7.1% | $439,150 +21.7% |
| 2021 | $1,551 +12.1% | $360,740 |
| 2020 | $1,384 +18.6% | $360,740 |
| 2019 | $1,167 +10% | $360,740 +22.1% |
| 2018 | $1,061 +20.7% | $295,430 +38.1% |
| 2017 | $879 -6.2% | $213,900 |
| 2016 | $937 +42.7% | $213,900 +20% |
| 2015 | $656 | $178,310 +22.3% |
| 2014 | $656 | $145,820 |
| 2013 | -- | -- |
| 2012 | -- | -- |
| 2011 | -- | -- |
| 2010 | -- | -- |
| 2009 | -- | -- |
| 2008 | -- | -- |
| 2007 | -- | -- |
| 2005 | -- | -- |
| 2004 | -- | -- |
| 2003 | -- | -- |
| 2002 | -- | -- |
| 2001 | -- | -- |
Find assessor info on the county website
Monthly payment
Est. payment
Payment breakdown
Explore the cost of this home by adjusting the details. Changes won't be saved.Climate risks
Neighborhood: Bluffview
Nearby schools
Schools provided by the listing agent
- Elementary: Polk
- Middle: Medrano
- High: Jefferson
- District: Dallas ISD
Source: NTREIS. This data may not be complete. We recommend contacting the local school district to confirm school assignments for this home.


Similar homes
- $2,499,0004 bd5 ba4.2k sqft3847 Shady Hill Dr, Dallas, TX 75229For Sale
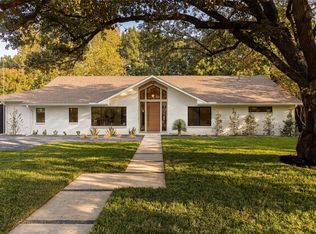 MLS ID #21388708, Julie Rado. NTREIS
 - $2,399,0005 bd6 ba4.6k sqft652 Harter Rd, Dallas, TX 75218For Sale
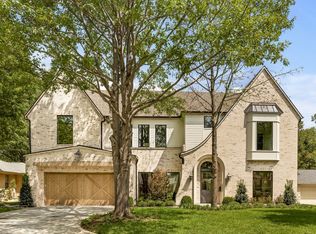 MLS ID #21391560, Kyle Brinkley. NTREIS
 - $1,775,0003 bd4 ba3.4k sqft5332 Edmondson Ave, Dallas, TX 75209For Sale
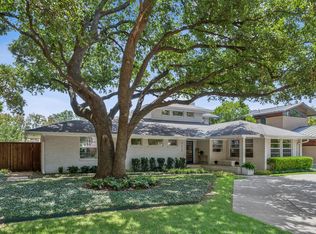 MLS ID #21335935, Juli Harrison. NTREIS
 - $1,645,9995 bd6 ba4.2k sqft3720 Van Ness Ln, Dallas, TX 75220New ConstructionMLS ID #21405786, Ben Caballero. NTREIS
