Absolutely wonderful home in the highly regarded Brentfield neighborhood. Quiet interior street and very walkable to schools and Hillcrest Village. Once inside this wonderful home, you will be greeted by vaulted ceilings, light neutral paint and mostly tiled floors. This home is light and bright with huge windows. Primary bedroom is split from secondary bedrooms. Oversized rooms, easy floor plan make this home truly special. One of the secondary bedrooms features a murphy bed and a walk-in closet. Enjoy the large eat-in kitchen overlooking the beautiful salt water pool. Wet bar was converted to a wonderful and cozy home office space. This is a tremendous value in a wonderful neighborhood.
Sold
Price Unknown
6935 Mill Falls Dr, Dallas, TX 75248
3beds
2,768sqft
Single Family Residence
Built in 1975
8,537 Square Feet Lot
$796,800 Zestimate®
$--/sqft
$4,560 Estimated rent
Home value
$796,800
$741,000 - $861,000
$4,560/mo
Zestimate® history
Owner options
List your home for rent
$4,560/mo
Rent Zestimate®
Find your next renter with Zillow Rental Manager. Plus, with online applications, you can quickly screen prospective tenants – for free.
$4,560/mo
Rent Zestimate®
Refinance and save
Refinancing to a lower rate could help reduce your monthly payments and save thousands over the life of the loan.
Explore your selling options
Work with a Zillow partner agent
Leverage their expertise and Zillow's premium Showcase listings to get your home seen by more buyers.
Get startedList with your own agent
Get your home in front of millions of buyers by listing it on Zillow.
Learn how to do itSell it yourself
Take full control of how buyers see your home on Zillow by listing For Sale by Owner (FSBO).
List your homeWhat's special
Zillow last checked:
Listing updated:
Listed by:
Jessica McMurtrey 0595433 972-387-0300,
Ebby Halliday, REALTORS 972-387-0300
Bought with:
Heidi Young
Ebby Halliday, REALTORS
Source: NTREIS,MLS#: 20438094
Facts & features
Interior
Bedrooms & bathrooms
- Bedrooms: 3
- Bathrooms: 3
- Full bathrooms: 3
Primary bedroom
- Features: Dual Sinks, Linen Closet, Separate Shower, Walk-In Closet(s)
- Level: First
- Dimensions: 18 x 13
Bedroom
- Level: First
- Dimensions: 15 x 12
Bedroom
- Level: First
- Dimensions: 14 x 11
Breakfast room nook
- Level: First
- Dimensions: 13 x 10
Dining room
- Level: First
- Dimensions: 14 x 11
Game room
- Level: First
- Dimensions: 17 x 13
Kitchen
- Level: First
- Dimensions: 11 x 9
Living room
- Features: Built-in Features, Fireplace
- Level: First
- Dimensions: 19 x 18
Office
- Level: First
Heating
- Natural Gas
Cooling
- Electric
Appliances
- Included: Double Oven, Dishwasher, Electric Cooktop, Electric Oven, Disposal, Vented Exhaust Fan
- Laundry: Laundry in Utility Room
Features
- Cedar Closet(s), Decorative/Designer Lighting Fixtures, High Speed Internet, Cable TV, Vaulted Ceiling(s)
- Flooring: Carpet, Travertine
- Has basement: No
- Number of fireplaces: 1
- Fireplace features: Gas Starter
Interior area
- Total interior livable area: 2,768 sqft
Property
Parking
- Total spaces: 2
- Parking features: Alley Access
- Attached garage spaces: 2
Features
- Levels: One
- Stories: 1
- Patio & porch: Covered
- Pool features: Gunite, In Ground, Pool
- Fencing: Wood
Lot
- Size: 8,537 Square Feet
- Features: Interior Lot, Landscaped, Few Trees
Details
- Parcel number: 00000797727030000
Construction
Type & style
- Home type: SingleFamily
- Architectural style: Mid-Century Modern,Traditional,Detached
- Property subtype: Single Family Residence
Materials
- Brick
- Foundation: Slab
- Roof: Composition
Condition
- Year built: 1975
Utilities & green energy
- Sewer: Public Sewer
- Water: Public
- Utilities for property: Sewer Available, Water Available, Cable Available
Community & HOA
Community
- Features: Curbs
- Subdivision: Prestonwood
HOA
- Has HOA: No
Location
- Region: Dallas
Financial & listing details
- Tax assessed value: $674,010
- Annual tax amount: $15,254
- Date on market: 10/25/2023
- Cumulative days on market: 3 days
Price history
| Date | Event | Price |
|---|---|---|
| 6/27/2025 | Listing removed | $729,900$264/sqft |
Source: NTREIS #20960336 Report a problem | ||
| 6/5/2025 | Listed for sale | $729,900+9%$264/sqft |
Source: NTREIS #20960336 Report a problem | ||
| 6/25/2024 | Listing removed | $669,900$242/sqft |
Source: NTREIS #20581805 Report a problem | ||
| 6/6/2024 | Price change | $669,900-4.3%$242/sqft |
Source: NTREIS #20581805 Report a problem | ||
| 5/8/2024 | Price change | $699,900-4.1%$253/sqft |
Source: NTREIS #20581805 Report a problem | ||
| 4/19/2024 | Listed for sale | $729,900$264/sqft |
Source: NTREIS #20581805 Report a problem | ||
| 4/15/2024 | Contingent | $729,900$264/sqft |
Source: NTREIS #20581805 Report a problem | ||
| 4/12/2024 | Listed for sale | $729,900+5%$264/sqft |
Source: NTREIS #20581805 Report a problem | ||
| 12/21/2023 | Listing removed | -- |
Source: NTREIS #20477885 Report a problem | ||
| 11/28/2023 | Price change | $695,000-1.8%$251/sqft |
Source: NTREIS #20477885 Report a problem | ||
| 11/16/2023 | Listed for sale | $708,000+4.9%$256/sqft |
Source: NTREIS #20477885 Report a problem | ||
| 10/20/2023 | Sold | -- |
Source: NTREIS #20438094 Report a problem | ||
| 10/2/2023 | Pending sale | $675,000$244/sqft |
Source: NTREIS #20438094 Report a problem | ||
| 9/26/2023 | Contingent | $675,000$244/sqft |
Source: NTREIS #20438094 Report a problem | ||
| 9/22/2023 | Listed for sale | $675,000+50%$244/sqft |
Source: NTREIS #20438094 Report a problem | ||
| 9/21/2015 | Sold | -- |
Source: Agent Provided Report a problem | ||
| 9/9/2015 | Pending sale | $450,000$163/sqft |
Source: RE/MAX Town & Country #13189148 Report a problem | ||
| 8/8/2015 | Price change | $450,000-4.1%$163/sqft |
Source: RE/MAX Town & Country #13189148 Report a problem | ||
| 7/23/2015 | Price change | $469,000-6%$169/sqft |
Source: RE/MAX Town & Country #13189148 Report a problem | ||
| 7/16/2015 | Listed for sale | $499,000+33.1%$180/sqft |
Source: RE/MAX Town & Country #13189148 Report a problem | ||
| 5/10/2012 | Listing removed | $375,000$135/sqft |
Source: Ebby Halliday Realtors #11725651 Report a problem | ||
| 2/22/2012 | Listed for sale | $375,000$135/sqft |
Source: Active Website #11725651 Report a problem | ||
Public tax history
| Year | Property taxes | Tax assessment |
|---|---|---|
| 2025 | $6,648 -1.2% | $674,010 -0.8% |
| 2024 | $6,730 +16% | $679,660 +17.2% |
| 2023 | $5,803 +6.3% | $580,000 |
| 2022 | $5,459 +4.9% | $580,000 +23.9% |
| 2021 | $5,203 -1.9% | $468,020 |
| 2020 | $5,302 -0.5% | $468,020 |
| 2019 | $5,329 -0.7% | $468,020 |
| 2018 | $5,366 -47.8% | $468,020 +5.8% |
| 2017 | $10,278 +0% | $442,570 +0% |
| 2016 | $10,274 +12.5% | $442,410 +7.3% |
| 2015 | $9,132 | $412,470 +4.2% |
| 2014 | $9,132 | $395,670 |
| 2013 | -- | -- |
| 2012 | -- | -- |
| 2011 | -- | -- |
| 2010 | -- | -- |
| 2009 | -- | -- |
| 2008 | -- | -- |
| 2007 | -- | -- |
| 2005 | -- | -- |
| 2004 | -- | -- |
| 2003 | -- | -- |
| 2002 | -- | -- |
| 2001 | -- | -- |
Find assessor info on the county website
Neighborhood: 75248
Nearby homes
- $681,2003 bd3 ba2.5k sqft6937 Mill Falls Dr, Dallas, TX 75248Off Market
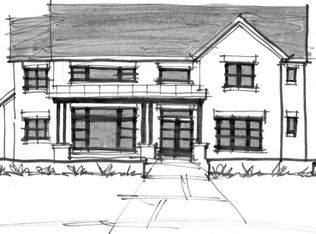
- $856,6004 bd4 ba4.1k sqft6933 Mill Falls Dr, Dallas, TX 75248Off Market
- $671,2004 bd3 ba2.4k sqft6922 Middle Cove Dr, Dallas, TX 75248Off Market
- $899,7004 bd4 ba2.6k sqft6939 Mill Falls Dr, Dallas, TX 75248Off Market
- $--4 bd3 ba2.4k sqft6920 Middle Cove Dr, Dallas, TX 75248Sold
- $642,2003 bd3 ba2.6k sqft6931 Mill Falls Dr, Dallas, TX 75248Off Market
- $669,0005 bd3 ba2.5k sqft6924 Middle Cove Dr, Dallas, TX 75248Off Market
- $624,200-- bd3 ba2.4k sqft6928 Mill Falls Dr, Dallas, TX 75248Off Market
Nearby schools
GreatSchools rating
- 10/10Brentfield Elementary SchoolGrades: PK-6Distance: 0.5 mi
- 7/10Parkhill Junior High SchoolGrades: 7-8Distance: 0.3 mi
- 6/10Pearce High SchoolGrades: 9-12Distance: 1.2 mi
Schools provided by the listing agent
- Elementary: Brentfield
- High: Pearce
- District: Richardson ISD
Source: NTREIS. This data may not be complete. We recommend contacting the local school district to confirm school assignments for this home.
Get a cash offer in 3 minutes
Find out how much your home could sell for in as little as 3 minutes with a no-obligation cash offer.
Estimated market value
$796,800
Get a cash offer in 3 minutes
Find out how much your home could sell for in as little as 3 minutes with a no-obligation cash offer.
Estimated market value
$796,800
- Texas
- Dallas County
- Dallas
- 75248
- 6935 Mill Falls Dr
Nearby cities
Nearby neighborhoods
Nearby zip codes
Other Dallas Topics
