Skip main navigation
Sold
  • Price Unknown

    17202 Graystone Dr, Dallas, TX 75248

    4beds
    3,310sqft
    Single Family Residence
    Built in 1977
    0.27 Acres Lot
    $678,100 Zestimate®
    $--/sqft
    $5,252 Estimated rent

    Home value

    $678,100

    $644,000 - $712,000

    $5,252/mo

    Zestimate® history
    Loading
    Loading...

    Owner options

    List your home for rent

    $5,252/mo

    Rent Zestimate®

    Find your next renter with Zillow Rental Manager. Plus, with online applications, you can quickly screen prospective tenants – for free.

    Learn more

    $5,252/mo

    Rent Zestimate®

    Refinance and save

    Refinancing to a lower rate could help reduce your monthly payments and save thousands over the life of the loan.

    See today's rates

    Explore your selling options

    Work with a Zillow partner agent

    Leverage their expertise and Zillow's premium Showcase listings to get your home seen by more buyers.

    Get started

    List with your own agent

    Get your home in front of millions of buyers by listing it on Zillow.

    Learn how to do it

    Sell it yourself

    Take full control of how buyers see your home on Zillow by listing For Sale by Owner (FSBO).

    List your home

    What's special

    Fresh updated color paletteWalls of windowsSpacious ranch-contemporary designLarge sliding glass doors
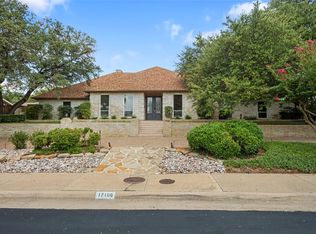
    Light, bright, and open 4-bedroom home perfectly suited for an active family, ideally located in the highly sought-after Brentfield Elementary attendance zone. This is a rare opportunity to drop anchor in a true larger-footprint Brentfield home at an exceptional value. The spacious ranch-contemporary design offers outstanding flexibility, with a floor plan that can easily accommodate a fifth bedroom if desired. Upon entry, you are welcomed by an expansive living and dining area featuring walls of windows and soaring 12-foot ceilings that fill the home with natural light. The primary suite serves as a true retreat, highlighted by large windows overlooking the private backyard and offering a peaceful escape from the day. A fresh, updated color palette and recent paint provide a clean, modern feel throughout. Step outside through large sliding glass doors to enjoy a generous grassy backyard ideal for entertaining, play, or relaxing evenings. A secondary yard area with mature trees and additional green space creates the perfect setting for pets, gardening, or outdoor recreation.

    Zillow last checked:

    Listing updated:

    Listed by:

    Kyle Rovinsky 0522739 214-369-6000,

    Dave Perry Miller Real Estate 214-369-6000

    Bought with:

    Anna Kemp

    Posh Property Advisers

    Source: NTREIS,MLS#: 21197380

    Facts & features

    Interior

    Bedrooms & bathrooms
    • Bedrooms: 4
    • Bathrooms: 4
    • Full bathrooms: 4
    Primary bedroom
    • Level: First
    • Dimensions: 18 x 15
    Bedroom
    • Level: First
    • Dimensions: 13 x 11
    Bedroom
    • Level: First
    • Dimensions: 13 x 11
    Bedroom
    • Level: First
    • Dimensions: 13 x 11
    Breakfast room nook
    • Level: First
    • Dimensions: 13 x 12
    Dining room
    • Level: First
    • Dimensions: 18 x 13
    Game room
    • Level: First
    • Dimensions: 28 x 18
    Kitchen
    • Level: First
    • Dimensions: 13 x 12
    Living room
    • Level: First
    • Dimensions: 22 x 15
    Utility room
    • Level: First
    • Dimensions: 12 x 5
    Appliances
    • Included: Dishwasher, Disposal
    Features
    • Wet Bar, Eat-in Kitchen, Granite Counters, High Speed Internet, Kitchen Island, Pantry, Cable TV, Wired for Sound
    • Has basement: No
    • Number of fireplaces: 1
    • Fireplace features: Wood Burning
    Interior area
    • Total interior livable area: 3,310 sqft

    Property

    Parking
    • Total spaces: 2
    • Parking features: Garage, Garage Door Opener
    • Attached garage spaces: 2
    Features
    • Levels: One
    • Stories: 1
    • Pool features: None
    Lot
    • Size: 0.27 Acres
    Details
    • Parcel number: 00000820751900000

    Construction

    Type & style
    • Home type: SingleFamily
    • Architectural style: Ranch,Detached
    • Property subtype: Single Family Residence
    Materials
    • Brick
    Condition
    • Year built: 1977

    Utilities & green energy

    • Sewer: Public Sewer
    • Water: Public
    • Utilities for property: Sewer Available, Water Available, Cable Available

    Community & neighborhood

    Community
    • Community features: Curbs
    Location
    • Region: Dallas
    • Subdivision: Highland Mckamy

    Other

    Other facts
    • Listing terms: Cash,Conventional

    Price history

    DateEventPrice
    5/4/2026Sold--
    Source: NTREIS #21197380 Report a problem
    4/14/2026Pending sale$699,900$211/sqft
    Source: NTREIS #21197380 Report a problem
    4/4/2026Contingent$699,900$211/sqft
    Source: NTREIS #21197380 Report a problem
    3/26/2026Price change$699,900-5.1%$211/sqft
    Source: NTREIS #21197380 Report a problem
    3/5/2026Listed for sale$737,500-0.1%$223/sqft
    Source: NTREIS #21197380 Report a problem
    11/18/2025Listing removed$737,900$223/sqft
    Source: Dave Perry Miller & Associates - An Ebby Halliday Company #21047446 Report a problem
    9/11/2025Listed for sale$737,900-12.1%$223/sqft
    Source: NTREIS #21047446 Report a problem
    5/17/2024Listing removed$839,000$253/sqft
    Source: Coldwell Banker Apex, Realtors #20523864 Report a problem
    5/3/2024Price change$839,000-0.1%$253/sqft
    Source: NTREIS #20523864 Report a problem
    4/13/2024Price change$840,000-3.4%$254/sqft
    Source: NTREIS #20523864 Report a problem
    4/3/2024Price change$870,000-0.6%$263/sqft
    Source: NTREIS #20523864 Report a problem
    3/26/2024Price change$875,000-1.1%$264/sqft
    Source: NTREIS #20523864 Report a problem
    3/18/2024Price change$885,000-1.7%$267/sqft
    Source: NTREIS #20523864 Report a problem
    3/6/2024Listed for sale$900,000+233.5%$272/sqft
    Source: NTREIS #20523864 Report a problem
    11/20/2010Listing removed$269,900$82/sqft
    Source: Ebby Halliday Realtors #11423799 Report a problem
    9/2/2010Price change$269,900-10%$82/sqft
    Source: Ebby Halliday Realtors #11423799 Report a problem
    7/25/2010Price change$299,900-4.8%$91/sqft
    Source: Ebby Halliday Realtors #11423799 Report a problem
    7/14/2010Price change$314,900-1.6%$95/sqft
    Source: Ebby Halliday Realtors #11423799 Report a problem
    6/19/2010Listed for sale$320,000$97/sqft
    Source: Ebby Halliday Realtors #11423799 Report a problem

    Public tax history

    YearProperty taxesTax assessment
    2025$6,150 +9.6%$753,850 -2.8%
    2024$5,614 +6.3%$775,940 +21.4%
    2023$5,281 +6.3%$639,420 -3.5%
    2022$4,968 +4.9%$662,420 +54.6%
    2021$4,735 +8%$428,560
    2020$4,387 +9.5%$428,560 +1%
    2019$4,008 +9.2%$424,390 +32.6%
    2018$3,669 -46.9%$320,000 -11.9%
    2017$6,907 +10.6%$363,310 +32.3%
    2016$6,248 +4.9%$274,700
    2015$5,953 $274,700 +6%
    2014$5,953 $259,150
    2013-- --
    2012-- --
    2011-- --
    2010-- --
    2009-- --
    2008-- --
    2007-- --
    2005-- --
    2004-- --
    2003-- --
    2002-- --
    2001-- --

    Find assessor info on the county website

    Neighborhood: 75248

    Nearby schools

    GreatSchools rating
    Schools provided by the listing agent
    • Elementary: Brentfield
    • High: Pearce
    • District: Richardson ISD

    Source: NTREIS. This data may not be complete. We recommend contacting the local school district to confirm school assignments for this home.

    Get a cash offer in 3 minutes
    Find out how much your home could sell for in as little as 3 minutes with a no-obligation cash offer.
    Estimated market value
    $678,100
    Get a cash offer in 3 minutes
    Find out how much your home could sell for in as little as 3 minutes with a no-obligation cash offer.
    Estimated market value
    $678,100