Nestled in the sought-after Highlands of McKamy and zoned to prestigious Brentfield Elementary, this spacious single-story ranch-style home offers 5 bedrooms and an exceptional blend of comfort and style with no stairs or steps throughout the interior. Freshly painted in a modern palette - August 2025 - and with new carpet throughout, the home immediately impresses upon entry with soaring 12’ beamed ceilings and dramatic backyard views. The primary suite is a true retreat with private patio access, a luxurious Jacuzzi tub, large walk-in closet appointed with California Closet system. Four additional bedrooms provide generous space, each refreshed with new carpet and paint. The home’s flexible layout includes three versatile living areas, including a stunning great room with a ledge stone gas fireplace framed by oversized windows, perfect for family gatherings or cozy evenings by the fire. The eat-in kitchen overlooks the pool and spa through a striking floor-to-ceiling window and boasts an abundance of custom cabinetry, a center island, and a bar counter for casual dining. Outside, the sprawling patio is designed for unforgettable entertaining, comfortably accommodating up to 20 guests with a custom dining bar for six, a commercial-grade 36” DCS grill-smoker-rotisserie, and an inviting pergola with fan and soft ambient lighting. The sparkling pool and spa area features a unique sun deck and ample lounging space, creating the ultimate private retreat. A 3-car garage with a level 2 EV charging station completes this incredible offering.
Sold
Price Unknown
17106 Graystone Dr, Dallas, TX 75248
5beds
3,746sqft
Single Family Residence
Built in 1977
0.3 Acres Lot
$898,500 Zestimate®
$--/sqft
$6,750 Estimated rent
Home value
$898,500
$818,000 - $988,000
$6,750/mo
Zestimate® history
Owner options
List your home for rent
$6,750/mo
Rent Zestimate®
Find your next renter with Zillow Rental Manager. Plus, with online applications, you can quickly screen prospective tenants – for free.
$6,750/mo
Rent Zestimate®
Refinance and save
Refinancing to a lower rate could help reduce your monthly payments and save thousands over the life of the loan.
Explore your selling options
Work with a Zillow partner agent
Leverage their expertise and Zillow's premium Showcase listings to get your home seen by more buyers.
Get startedList with your own agent
Get your home in front of millions of buyers by listing it on Zillow.
Learn how to do itSell it yourself
Take full control of how buyers see your home on Zillow by listing For Sale by Owner (FSBO).
List your homeWhat's special
Oversized windowsFloor-to-ceiling windowDramatic backyard viewsLarge walk-in closetLuxurious jacuzzi tubSpacious single-story ranch-style homeCalifornia closet system
Zillow last checked:
Listing updated:
Listed by:
Kyle Rovinsky 0522739 214-522-3838,
Dave Perry Miller Real Estate 214-522-3838
Bought with:
Maria Rincon
Keller Williams Realty DPR
Source: NTREIS,MLS#: 21025135
Facts & features
Interior
Bedrooms & bathrooms
- Bedrooms: 5
- Bathrooms: 4
- Full bathrooms: 3
- 1/2 bathrooms: 1
Primary bedroom
- Level: First
- Dimensions: 20 x 13
Bedroom
- Level: First
- Dimensions: 14 x 12
Bedroom
- Level: First
- Dimensions: 14 x 13
Bedroom
- Level: First
- Dimensions: 14 x 13
Bedroom
- Level: First
- Dimensions: 14 x 13
Breakfast room nook
- Level: First
- Dimensions: 12 x 11
Dining room
- Level: First
- Dimensions: 14 x 13
Game room
- Level: First
- Dimensions: 21 x 12
Kitchen
- Level: First
- Dimensions: 12 x 18
Living room
- Level: First
- Dimensions: 26 x 19
Office
- Level: First
- Dimensions: 14 x 12
Utility room
- Level: First
- Dimensions: 9 x 9
Heating
- Central
Cooling
- Central Air, Electric
Appliances
- Included: Dishwasher, Disposal
Features
- Granite Counters, High Speed Internet, Kitchen Island, Cable TV, Walk-In Closet(s), Wired for Sound
- Flooring: Carpet, Travertine, Wood
- Has basement: No
- Number of fireplaces: 1
- Fireplace features: Gas Starter, Wood Burning
Interior area
- Total interior livable area: 3,746 sqft
Property
Parking
- Total spaces: 3
- Parking features: Alley Access, Circular Driveway
- Attached garage spaces: 3
- Has uncovered spaces: Yes
Features
- Levels: One
- Stories: 1
- Patio & porch: Covered
- Exterior features: Outdoor Grill, Outdoor Kitchen, Outdoor Living Area, Rain Gutters
- Pool features: Gunite, Heated, In Ground, Pool
- Fencing: Wood
Lot
- Size: 0.3 Acres
- Features: Interior Lot, Landscaped
Details
- Parcel number: 00000820751880000
Construction
Type & style
- Home type: SingleFamily
- Architectural style: Ranch,Detached
- Property subtype: Single Family Residence
Materials
- Brick
- Foundation: Slab
- Roof: Composition
Condition
- Year built: 1977
Utilities & green energy
- Sewer: Public Sewer
- Water: Public
- Utilities for property: Sewer Available, Water Available, Cable Available
Community & HOA
Community
- Features: Curbs
- Subdivision: Highland Of Mckamy
HOA
- Has HOA: No
Location
- Region: Dallas
Financial & listing details
- Tax assessed value: $800,000
- Annual tax amount: $18,744
- Date on market: 8/22/2025
- Cumulative days on market: 3 days
- Listing terms: Cash,Conventional
Price history
| Date | Event | Price |
|---|---|---|
| 9/23/2025 | Sold | -- |
Source: NTREIS #21025135 Report a problem | ||
| 9/4/2025 | Pending sale | $869,000$232/sqft |
Source: NTREIS #21025135 Report a problem | ||
| 8/27/2025 | Contingent | $869,000$232/sqft |
Source: NTREIS #21025135 Report a problem | ||
| 8/22/2025 | Listed for sale | $869,000-11.3%$232/sqft |
Source: NTREIS #21025135 Report a problem | ||
| 7/10/2025 | Listing removed | -- |
Source: Owner Report a problem | ||
| 6/10/2025 | Listed for sale | $980,000$262/sqft |
Source: Owner Report a problem | ||
| 4/26/2025 | Listing removed | $5,500$1/sqft |
Source: Zillow Rentals Report a problem | ||
| 3/10/2025 | Price change | $5,500-15.4%$1/sqft |
Source: Zillow Rentals Report a problem | ||
| 1/11/2025 | Listed for rent | $6,500$2/sqft |
Source: Zillow Rentals Report a problem | ||
| 4/2/2024 | Listing removed | -- |
Source: Zillow Rentals Report a problem | ||
| 3/3/2024 | Listed for rent | $6,500$2/sqft |
Source: Zillow Rentals Report a problem | ||
| 2/19/2024 | Listing removed | -- |
Source: Zillow Rentals Report a problem | ||
| 12/16/2023 | Listed for rent | $6,500$2/sqft |
Source: Zillow Rentals Report a problem | ||
Public tax history
| Year | Property taxes | Tax assessment |
|---|---|---|
| 2025 | $5,804 +4.9% | $800,000 |
| 2024 | $5,535 +5.3% | $800,000 +18% |
| 2023 | $5,257 -0.8% | $678,000 -5% |
| 2022 | $5,300 +4.8% | $713,880 +23.7% |
| 2021 | $5,059 +8.1% | $577,080 |
| 2020 | $4,679 -13.3% | $577,080 +6.9% |
| 2019 | $5,394 +9.2% | $539,930 +13.8% |
| 2018 | $4,938 -45.4% | $474,630 |
| 2017 | $9,052 +10.4% | $474,630 +33.2% |
| 2016 | $8,198 +10.3% | $356,300 +10.1% |
| 2015 | $7,431 | $323,590 +0.7% |
| 2014 | $7,431 | $321,400 |
| 2013 | -- | -- |
| 2012 | -- | -- |
| 2011 | -- | -- |
| 2010 | -- | -- |
| 2009 | -- | -- |
| 2008 | -- | -- |
| 2007 | -- | -- |
| 2005 | -- | -- |
| 2004 | -- | -- |
| 2003 | -- | -- |
| 2002 | -- | -- |
| 2001 | -- | -- |
Find assessor info on the county website
Neighborhood: 75248
Nearby homes
- $--4 bd4 ba3.3k sqft17202 Graystone Dr, Dallas, TX 75248Sold
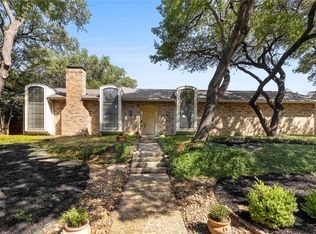
- $1,224,8005 bd3 ba3.6k sqft17104 Graystone Dr, Dallas, TX 75248Off Market

- $819,8004 bd3 ba3.5k sqft17105 Skelton Pl, Dallas, TX 75248Off Market
- $851,6004 bd3 ba3.3k sqft17103 Skelton Pl, Dallas, TX 75248Off Market
- $983,9004 bd3 ba3.9k sqft7218 Van Hook Dr, Dallas, TX 75248Off Market
- $933,2005 bd4 ba3.3k sqft17204 Graystone Dr, Dallas, TX 75248Off Market
- $851,1003 bd3 ba3.3k sqft17107 Skelton Pl, Dallas, TX 75248Off Market
- $962,6004 bd4 ba3.9k sqft17201 Graystone Dr, Dallas, TX 75248Off Market
Nearby schools
GreatSchools rating
- 10/10Brentfield Elementary SchoolGrades: PK-6Distance: 0.8 mi
- 7/10Parkhill Junior High SchoolGrades: 7-8Distance: 0.9 mi
- 6/10Pearce High SchoolGrades: 9-12Distance: 1.2 mi
Schools provided by the listing agent
- Elementary: Brentfield
- High: Pearce
- District: Richardson ISD
Source: NTREIS. This data may not be complete. We recommend contacting the local school district to confirm school assignments for this home.
Get a cash offer in 3 minutes
Find out how much your home could sell for in as little as 3 minutes with a no-obligation cash offer.
Estimated market value
$898,500
Get a cash offer in 3 minutes
Find out how much your home could sell for in as little as 3 minutes with a no-obligation cash offer.
Estimated market value
$898,500
- Texas
- Dallas County
- Dallas
- 75248
- 17106 Graystone Dr
