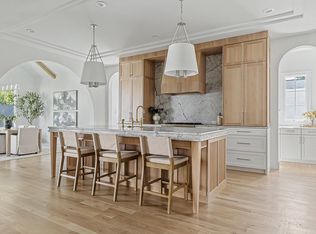
COMING SOON - New construction by Maison Manor in Kenilworth Estates, one of Preston Hollow's established pockets, where the lots run deep and the streets stay quiet. Spanning 5,403 square feet across two floors, with 5 bedrooms and 5.2 baths, this residence was designed by Artisan Design Studio. The entry sets the register with a double beamed pine ceiling, checkerboard porcelain marble floors in taupe and ivory, and brass pendants overhead. Ten foot ceilings carry through the main level to a great room anchored by a 48 inch Isokern fireplace, coffered beams, wide white oak paneling, and custom built ins. The kitchen works as the center of the plan, with Carrara marble countertops, a ten foot island finished with a reeded apron and tapered legs, a 48 inch gas cooktop, a farmhouse sink, and a custom black and brass vent hood set beneath aged brass pendants. A prep pantry with its own farmhouse sink and a separate wet bar keep the entertaining infrastructure out of view. The primary suite sits on the first floor under vaulted ceilings and stained pine collar beams, opening to a private sitting room and a bath with dual floating vanities in reeded white oak, Calacatta countertops, a freestanding tub, and a dual head shower with rain fixture. A second bedroom with a private bath completes the main level alongside a color drenched study with custom built ins and a white oak countertop. Upstairs, three bedrooms each carry an ensuite bath and walk in closet, joined by a media and game room, a dedicated gym, and a second laundry room. Outside, a 338 square foot covered patio runs vaulted along the rear elevation with a second Isokern fireplace, a built in gas grill, and an outdoor kitchen. White oak and porcelain run throughout, with no carpet anywhere in the home. Two car garage plus porte cochere. Estimated scheduled for completion end of Q3. Renderings are conceptual and final finishes are subject to change.
New construction
$2,197,300
3307 Whitehall Dr, Dallas, TX 75229
5beds
5,403sqft
Single Family Residence
Built in 2026
0.25 Acres Lot
$2,122,500 Zestimate®
$407/sqft
$-- HOA
What's special
Outdoor kitchenBuilt in gas grillDedicated gymCustom built insWide white oak panelingFarmhouse sinkBrass pendants overhead
- 14 days
- 1,210
- 110
Likely to sell faster than
Zillow last checked:
Listing updated:
Listed by:
Raul Ruiz 0668847 972-765-6660,
Allie Beth Allman & Assoc. 214-521-7355,
Ulises Paredes 0852455 214-516-1757,
Allie Beth Allman & Assoc.
Source: NTREIS,MLS#: 21349122
Facts & features
Interior
Bedrooms & bathrooms
- Bedrooms: 5
- Bathrooms: 7
- Full bathrooms: 5
- 1/2 bathrooms: 2
Primary bedroom
- Level: First
- Dimensions: 16 x 14
Bedroom
- Level: Second
- Dimensions: 14 x 13
Bedroom
- Level: First
- Dimensions: 15 x 12
Bedroom
- Level: Second
- Dimensions: 13 x 12
Bedroom
- Level: Second
- Dimensions: 12 x 11
Great room
- Level: Second
- Dimensions: 27 x 19
Kitchen
- Level: First
- Dimensions: 20 x 14
Living room
- Level: First
- Dimensions: 20 x 18
Appliances
- Included: Dishwasher, Disposal
Features
- Wet Bar, Built-in Features, Chandelier, Cathedral Ceiling(s), Decorative/Designer Lighting Fixtures, Double Vanity, Kitchen Island, Open Floorplan, Pantry, Paneling/Wainscoting, Vaulted Ceiling(s), Natural Woodwork, Walk-In Closet(s)
- Has basement: No
- Number of fireplaces: 2
- Fireplace features: Outside
Interior area
- Total interior livable area: 5,403 sqft
Video & virtual tour
Property
Parking
- Total spaces: 3
- Parking features: Additional Parking, Concrete, Covered, Door-Single, Driveway, Garage, Garage Faces Side
- Garage spaces: 2
- Carport spaces: 1
- Covered spaces: 3
Features
- Levels: Two
- Stories: 2
- Pool features: None
Lot
- Size: 0.25 Acres
- Dimensions: 85 x 136 (irregular)
Details
- Parcel number: 00000593152000000
Construction
Type & style
- Home type: SingleFamily
- Architectural style: Detached
- Property subtype: Single Family Residence
Materials
- Foundation: Slab
- Roof: Composition,Metal
Condition
- Under Construction
- New construction: Yes
- Year built: 2026
Utilities & green energy
- Sewer: Public Sewer
- Water: Public
- Utilities for property: Sewer Available, Water Available
Community & HOA
Community
- Subdivision: Kenilworth Estates 7th Inst
HOA
- Has HOA: No
Location
- Region: Dallas
Financial & listing details
- Price per square foot: $407/sqft
- Tax assessed value: $471,840
- Annual tax amount: $1,877
- Date on market: 8/20/2026
- Cumulative days on market: 15 days
- Exclusions: No Exclusions.
Estimated market value
$2,122,500
$2.02M - $2.23M
$5,331/mo
Price history
| Date | Event | Price |
|---|---|---|
| 8/20/2026 | Listed for sale | $2,197,300+268.1%$407/sqft |
Source: NTREIS #21349122 Report a problem | ||
| 8/27/2025 | Sold | -- |
Source: NTREIS #20991040 Report a problem | ||
| 7/24/2025 | Contingent | $597,000$110/sqft |
Source: NTREIS #20991040 Report a problem | ||
| 7/8/2025 | Listed for sale | $597,000$110/sqft |
Source: NTREIS #20991040 Report a problem | ||
Public tax history
| Year | Property taxes | Tax assessment |
|---|---|---|
| 2025 | $1,877 -27.6% | $471,840 +0.4% |
| 2024 | $2,593 +3.3% | $469,880 +5.4% |
| 2023 | $2,510 -32.9% | $445,690 +27.1% |
| 2022 | $3,742 +1.6% | $350,700 +34.8% |
| 2021 | $3,683 -4.4% | $260,220 |
| 2020 | $3,852 -32.5% | $260,220 -6% |
| 2019 | $5,704 -4.9% | $276,820 |
| 2018 | $5,996 +15.8% | $276,820 +15.9% |
| 2017 | $5,180 +1.6% | $238,770 |
| 2016 | $5,096 -3.3% | $238,770 +11.7% |
| 2015 | $5,268 | $213,770 -9.9% |
| 2014 | $5,268 | $237,170 |
| 2013 | -- | -- |
| 2012 | -- | -- |
| 2011 | -- | -- |
| 2010 | -- | -- |
| 2009 | -- | -- |
| 2008 | -- | -- |
| 2007 | -- | -- |
| 2005 | -- | -- |
| 2004 | -- | -- |
| 2003 | -- | -- |
| 2002 | -- | -- |
| 2001 | -- | -- |
Find assessor info on the county website
Monthly payment
Est. payment
Payment breakdown
Explore the cost of this home by adjusting the details. Changes won't be saved.Climate risks
Neighborhood: 75229
Nearby schools
Schools provided by the listing agent
- Elementary: Caillet
- Middle: Medrano
- High: Jefferson
- District: Dallas ISD
Source: NTREIS. This data may not be complete. We recommend contacting the local school district to confirm school assignments for this home.
Similar homes
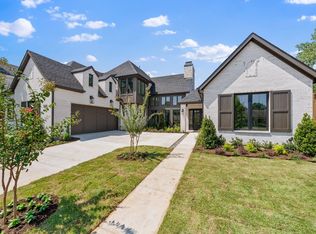
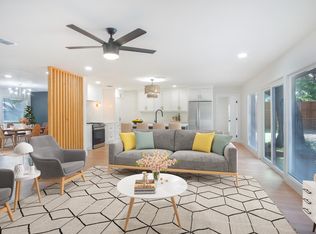
- $1,895,0005 bd5 ba4.9k sqft3571 Waldorf Dr, Dallas, TX 75229New Construction
 MLS ID #21322838, Maureen Frieze. NTREIS
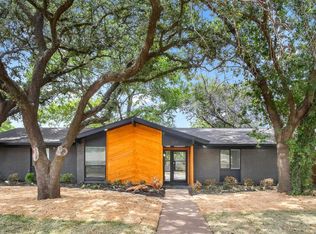
 - $1,425,0006 bd6 ba3.9k sqft4110 Shady Hill Dr, Dallas, TX 75229For Sale
 MLS ID #21347193, Kimberly Cocotos. NTREIS
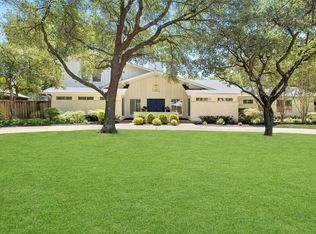
 - $2,295,0006 bd5 ba5.2k sqft3965 Durango Dr, Dallas, TX 75220For Sale
 MLS ID #21364936, Jessie Agastra. NTREIS
 - $1,099,0004 bd4 ba2.9k sqft3708 Jubilee Trl, Dallas, TX 75229For Sale
 MLS ID #21201706, Katherine Mccullough. NTREIS
