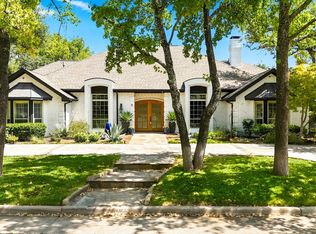
A rare six-bedroom home in the highly sought after Private School Corridor! Situated on an expansive .37 acre lot, 4475 Twin Post offers a versatile floor plan with generous living spaces designed for both everyday living and entertaining. The home features an oversized chef’s kitchen, fresh interior paint, and multiple living areas. A 1,000+ square-foot addition provides two bedrooms, a full bath, and a spacious bonus room, adding valuable living space and flexibility to the home. A privately situated bedroom off the garage provides an ideal retreat for guests, extended family, or a home office. Outdoors, the expansive backyard and swimming pool offer an inviting setting for entertaining, relaxing, and enjoying the privacy of the oversized lot. With six bedrooms, multiple living areas, and exceptional outdoor space, this home offers a unique combination of comfort, functionality, and room to grow in a highly desirable location.
For sale
$1,299,000
4475 Twin Post Rd, Dallas, TX 75244
6beds
4,371sqft
Single Family Residence
Built in 1966
0.37 Acres Lot
$1,239,000 Zestimate®
$297/sqft
$-- HOA
What's special
Swimming poolFresh interior paintExpansive backyardGenerous living spacesExceptional outdoor spaceVersatile floor planSix-bedroom home
- 4 days
- 449
- 48
Likely to sell faster than
Zillow last checked:
Listing updated:
Listed by:
Mary Monkhouse 0614323 214-585-3177,
Compass RE Texas, LLC. 214-814-8100,
Laura McKissack 0701769 214-998-0417,
Compass RE Texas, LLC.
Source: NTREIS,MLS#: 21428277
Facts & features
Interior
Bedrooms & bathrooms
- Bedrooms: 6
- Bathrooms: 5
- Full bathrooms: 4
- 1/2 bathrooms: 1
Primary bedroom
- Features: Closet Cabinetry, En Suite Bathroom, Garden Tub/Roman Tub, Separate Shower, Walk-In Closet(s)
- Level: First
- Dimensions: 19 x 16
Bedroom
- Level: First
- Dimensions: 13 x 13
Bedroom
- Level: First
- Dimensions: 13 x 14
Bedroom
- Level: First
- Dimensions: 13 x 14
Bedroom
- Level: Second
- Dimensions: 14 x 11
Bedroom
- Level: Second
- Dimensions: 14 x 11
Bonus room
- Level: Second
- Dimensions: 22 x 27
Breakfast room nook
- Level: First
- Dimensions: 29 x 11
Den
- Level: First
- Dimensions: 28 x 16
Dining room
- Level: First
- Dimensions: 14 x 12
Kitchen
- Features: Eat-in Kitchen, Granite Counters, Kitchen Island, Pantry
- Level: First
- Dimensions: 14 x 20
Living room
- Level: First
- Dimensions: 19 x 12
Heating
- Electric
Cooling
- Central Air
Appliances
- Included: Double Oven, Electric Oven, Gas Range, Ice Maker, Microwave, Vented Exhaust Fan, Wine Cooler
Features
- Cathedral Ceiling(s)
- Windows: Skylight(s), Shutters
- Has basement: No
- Number of fireplaces: 1
- Fireplace features: Den, Gas
Interior area
- Total interior livable area: 4,371 sqft
Video & virtual tour
Property
Parking
- Total spaces: 3
- Parking features: Additional Parking, Circular Driveway, Electric Gate, Garage, Garage Door Opener, Garage Faces Rear
- Attached garage spaces: 3
Features
- Levels: Two
- Stories: 2
- Exterior features: Outdoor Grill
- Pool features: In Ground, Pool
- Fencing: Electric,Fenced,Wood
Lot
- Size: 0.37 Acres
- Features: Interior Lot, Landscaped, Sprinkler System
Details
- Parcel number: 00000809227000000
Construction
Type & style
- Home type: SingleFamily
- Architectural style: Traditional,Detached
- Property subtype: Single Family Residence
- Attached to another structure: Yes
Materials
- Brick
- Foundation: Pillar/Post/Pier
- Roof: Composition
Condition
- Year built: 1966
Utilities & green energy
- Sewer: Public Sewer
- Water: Public
- Utilities for property: Sewer Available, Water Available
Community & HOA
Community
- Subdivision: Schreiber Manor 02 Instl
HOA
- Has HOA: No
Location
- Region: Dallas
Financial & listing details
- Price per square foot: $297/sqft
- Tax assessed value: $1,158,540
- Annual tax amount: $25,797
- Date on market: 11/5/2026
- Cumulative days on market: 4 days
- Listing terms: Cash,Conventional
Estimated market value
$1,239,000
$1.18M - $1.30M
$4,216/mo
Price history
| Date | Event | Price |
|---|---|---|
| 11/5/2026 | Listed for sale | $1,299,000-11.9%$297/sqft |
Source: NTREIS #21428277 Report a problem | ||
| 9/16/2026 | Listing removed | $1,475,000$337/sqft |
Source: NTREIS #21207494 Report a problem | ||
| 8/10/2026 | Price change | $1,475,000-4.8%$337/sqft |
Source: NTREIS #21207494 Report a problem | ||
| 6/16/2026 | Price change | $1,549,000-1.7%$354/sqft |
Source: NTREIS #21207494 Report a problem | ||
| 3/14/2026 | Listed for sale | $1,575,000+133.7%$360/sqft |
Source: NTREIS #21207494 Report a problem | ||
| 4/13/2016 | Listing removed | $674,000$154/sqft |
Source: Listing Results, LLC #13232775 Report a problem | ||
| 3/21/2016 | Price change | $674,000-1.6%$154/sqft |
Source: Listing Results, LLC #13232775 Report a problem | ||
| 1/11/2016 | Price change | $685,000-2%$157/sqft |
Source: Listing Results, LLC #13232775 Report a problem | ||
| 12/30/2015 | Listed for sale | $699,000$160/sqft |
Source: Listing Results, LLC #13232775 Report a problem | ||
| 12/19/2015 | Pending sale | $699,000$160/sqft |
Source: Listing Results, LLC #13232775 Report a problem | ||
| 11/19/2015 | Price change | $699,000-2.8%$160/sqft |
Source: Listing Results, LLC #13232775 Report a problem | ||
| 9/25/2015 | Price change | $719,000-1.4%$164/sqft |
Source: Listing Results, LLC #13232775 Report a problem | ||
| 9/5/2015 | Listed for sale | $729,000+147.2%$167/sqft |
Source: Listing Results, LLC #13232775 Report a problem | ||
| 7/4/2012 | Listing removed | $294,900$67/sqft |
Source: Ebby Halliday Realtors #11729068 Report a problem | ||
| 3/31/2012 | Price change | $294,900-3.8%$67/sqft |
Source: Ebby Halliday Realtors #11729068 Report a problem | ||
| 3/1/2012 | Price change | $306,500-9.5%$70/sqft |
Source: Ebby Halliday Realtors #11729068 Report a problem | ||
| 2/22/2012 | Listed for sale | -- |
Source: Homepath Report a problem | ||
| 3/16/2011 | Price change | $338,500-1.9%$77/sqft |
Source: Couch Realty, Inc. #11550454 Report a problem | ||
| 3/5/2011 | Listed for sale | $345,000-4.2%$79/sqft |
Source: Couch Realty, Inc. #11550454 Report a problem | ||
| 11/6/2010 | Listing removed | $360,000$82/sqft |
Source: Keller Williams - Dallas Premier #11412679 Report a problem | ||
| 7/16/2010 | Price change | $360,000-4%$82/sqft |
Source: Keller Williams Dallas North Realty #11412679 Report a problem | ||
| 6/2/2010 | Listed for sale | $374,900$86/sqft |
Source: Keller Williams Dallas North Realty #11412679 Report a problem | ||
Public tax history
| Year | Property taxes | Tax assessment |
|---|---|---|
| 2025 | $20,301 +8% | $1,158,540 |
| 2024 | $18,796 +7.7% | $1,158,540 +10.3% |
| 2023 | $17,452 -2.8% | $1,050,000 +15.5% |
| 2022 | $17,956 +3.8% | $908,820 +15.4% |
| 2021 | $17,297 -2.8% | $787,780 |
| 2020 | $17,795 +5.6% | $787,780 +6.3% |
| 2019 | $16,853 -4.1% | $741,200 |
| 2018 | $17,565 +6.1% | $741,200 +1.2% |
| 2017 | $16,559 +93.2% | $732,750 +17.7% |
| 2016 | $8,571 +18.8% | $622,310 +43.2% |
| 2015 | $7,217 | $434,560 +17.6% |
| 2014 | $7,217 | $369,640 |
| 2013 | -- | -- |
| 2012 | -- | -- |
| 2011 | -- | -- |
| 2010 | -- | -- |
| 2009 | -- | -- |
| 2008 | -- | -- |
| 2007 | -- | -- |
| 2005 | -- | -- |
| 2004 | -- | -- |
| 2003 | -- | -- |
| 2002 | -- | -- |
| 2001 | -- | -- |
Find assessor info on the county website
Monthly payment
Est. payment
Payment breakdown
Explore the cost of this home by adjusting the details. Changes won't be saved.Climate risks
Neighborhood: Schreiber
Nearby schools
Schools provided by the listing agent
- Elementary: Nathan Adams
- Middle: Walker
- High: White
- District: Dallas ISD
Source: NTREIS. This data may not be complete. We recommend contacting the local school district to confirm school assignments for this home.

Similar homes
- $1,300,0004 bd5 ba4.2k sqft5806 Bent Trl, Dallas, TX 75248For Sale
 MLS ID #21423410, Valerie Bracchi. NTREIS
- $1,099,0005 bd3 ba2.9k sqft6306 Oakleaf Rd, Dallas, TX 75248For Sale
 MLS ID #21428636, Claire Amaker. NTREIS
- $1,275,0005 bd4 ba4.3k sqft7635 Tanglecrest Dr, Dallas, TX 75254For Sale
 MLS ID #21312890, Jill Noland. NTREIS
- $1,450,0004 bd4 ba4.2k sqft5702 Club Oaks Dr, Dallas, TX 75248For Sale
 MLS ID #21361833, Valerie Bracchi. NTREIS
