Beautiful natural light, generous living spaces and a versatile floor plan make this spacious 5 bedroom, 4 bath SFA one to see! Natural light pours into the front living room, which leads to a large dining room with plenty of space to host family and friends. The kitchen opens to a casual dining area and second living room, creating a great space for gathering and everyday living. A bedroom and full bath downstairs offer added flexibility, with a private side patio and fenced yard just outside. Upstairs, the oversized primary suite is a standout with his and her closets, a spacious bathroom with an impressive walk-in shower and a separate sitting area that offers even more space to enjoy. Three additional bedrooms, all generously sized, and an upstairs laundry room round out the second floor. Recent improvements include a brand new roof and new grass in October 2026, fresh interior paint and refinished hardwood floors. The HVAC system was replaced in 2019. Ideally located in Armstrong Elementary and within walking distance of Snider Plaza and SMU!
For sale
$1,799,900
3451 Normandy Ave, Dallas, TX 75205
5beds
3,750sqft
Duplex, Single Family Residence
Built in 2005
3,920 Square Feet Lot
$1,738,000 Zestimate®
$480/sqft
$-- HOA
What's special
Private side patioBrand new roofFenced yardFresh interior paintRefinished hardwood floorsGenerous living spacesVersatile floor plan
- 3 days
- 1,057
- 49
Zillow last checked:
Listing updated:
Listed by:
Susie Thompson 0578644 214-354-8866,
Allie Beth Allman & Assoc. 214-521-7355
Source: NTREIS,MLS#: 21429700
Facts & features
Interior
Bedrooms & bathrooms
- Bedrooms: 5
- Bathrooms: 4
- Full bathrooms: 4
Primary bedroom
- Features: Built-in Features, Closet Cabinetry, Ceiling Fan(s), Dual Sinks, En Suite Bathroom, Garden Tub/Roman Tub, Jetted Tub, Separate Shower
- Level: Second
- Dimensions: 20 x 15
Bedroom
- Features: Ceiling Fan(s), Walk-In Closet(s)
- Level: Second
- Dimensions: 12 x 11
Bedroom
- Features: Ceiling Fan(s), Walk-In Closet(s)
- Level: First
- Dimensions: 10 x 12
Bedroom
- Features: Ceiling Fan(s), Walk-In Closet(s)
- Level: Second
- Dimensions: 12 x 12
Bedroom
- Features: Ceiling Fan(s), En Suite Bathroom, Walk-In Closet(s)
- Level: Second
- Dimensions: 16 x 15
Dining room
- Level: First
- Dimensions: 18 x 16
Family room
- Features: Ceiling Fan(s), Fireplace
- Level: First
- Dimensions: 11 x 20
Kitchen
- Features: Breakfast Bar, Eat-in Kitchen, Pantry, Walk-In Pantry
- Level: First
- Dimensions: 18 x 20
Living room
- Features: Fireplace
- Level: First
- Dimensions: 16 x 13
Office
- Features: Ceiling Fan(s)
- Level: Second
- Dimensions: 11 x 8
Utility room
- Features: Built-in Features, Utility Room, Utility Sink
- Level: Second
- Dimensions: 10 x 8
Heating
- Central, Natural Gas
Cooling
- Central Air, Ceiling Fan(s), Electric
Appliances
- Included: Built-In Refrigerator, Double Oven, Dryer, Dishwasher, Gas Cooktop, Disposal, Gas Oven, Microwave, Wine Cooler
- Laundry: Laundry in Utility Room
Features
- Built-in Features, Dry Bar, Double Vanity, Eat-in Kitchen, Granite Counters, Pantry, Walk-In Closet(s)
- Flooring: Carpet, Stone, Tile, Wood
- Windows: Shutters, Window Coverings
- Has basement: No
- Number of fireplaces: 2
- Fireplace features: Family Room, Living Room
Interior area
- Total interior livable area: 3,750 sqft
Video & virtual tour
Property
Parking
- Total spaces: 2
- Parking features: Door-Single, Enclosed, Garage, Garage Door Opener, Inside Entrance, Kitchen Level, Private, Garage Faces Rear, On Street
- Attached garage spaces: 2
Features
- Levels: Two
- Stories: 2
- Patio & porch: Patio
- Exterior features: Lighting, Rain Gutters
- Pool features: None
- Fencing: Privacy,Wood
Lot
- Size: 3,920 Square Feet
- Dimensions: 25 x 157
Details
- Parcel number: 602285000503A0000
Construction
Type & style
- Home type: SingleFamily
- Architectural style: Traditional
- Property subtype: Duplex, Single Family Residence
- Attached to another structure: Yes
Materials
- Frame
- Foundation: Pillar/Post/Pier
- Roof: Composition,Shingle
Condition
- Resale
- Year built: 2005
Utilities & green energy
- Sewer: Public Sewer
- Water: Public
- Utilities for property: Sewer Available, Water Available
Community & HOA
Community
- Features: Curbs, Sidewalks
- Security: Security System, Smoke Detector(s)
- Subdivision: Walkers
HOA
- Has HOA: No
Location
- Region: Dallas
Financial & listing details
- Price per square foot: $480/sqft
- Tax assessed value: $854,390
- Annual tax amount: $15,567
- Date on market: 11/5/2026
- Cumulative days on market: 4 days
- Listing terms: Cash,Conventional
- Exclusions: Curtains and curtain rods in bedrooms
Estimated market value
$1,738,000
$1.65M - $1.82M
Not available
Price history
| Date | Event | Price |
|---|---|---|
| 11/5/2026 | Listed for sale | $1,799,900+89.6%$480/sqft |
Source: NTREIS #21429700 Report a problem | ||
| 7/19/2019 | Listing removed | $949,500$253/sqft |
Source: Rogers Healy and Associates #14058157 Report a problem | ||
| 7/17/2019 | Listed for sale | $949,500$253/sqft |
Source: Rogers Healy and Associates #14058157 Report a problem | ||
| 7/2/2019 | Pending sale | $949,500$253/sqft |
Source: Rogers Healy and Associates #14058157 Report a problem | ||
| 3/25/2019 | Price change | $949,500-5%$253/sqft |
Source: First Legacy Realty, Inc. #14007986 Report a problem | ||
| 1/22/2019 | Listed for sale | $999,000$266/sqft |
Source: First Legacy Realty, Inc. #14007986 Report a problem | ||
Public tax history
| Year | Property taxes | Tax assessment |
|---|---|---|
| 2015 | $15,567 -0.8% | $854,390 +12.1% |
| 2014 | $15,691 +18% | $762,450 -0.6% |
| 2013 | $13,300 -9% | $767,360 |
| 2011 | $14,608 -7.6% | -- |
| 2010 | $15,802 -2.3% | -- |
| 2009 | $16,175 +3.2% | -- |
| 2008 | $15,676 +274.1% | -- |
| 2007 | $4,190 -71.3% | -- |
| 2006 | $14,601 | $662,990 |
Find assessor info on the county website
Monthly payment
Est. payment
Payment breakdown
Explore the cost of this home by adjusting the details. Changes won't be saved.Climate risks
Neighborhood: 75205
Nearby schools
Schools provided by the listing agent
- Elementary: Armstrong
- Middle: Highland Park
- High: Highland Park
- District: Highland Park ISD
Source: NTREIS. This data may not be complete. We recommend contacting the local school district to confirm school assignments for this home.
- $1,480,1605 bd4 ba3.7k sqft3451 Normandy Ave, University Park, TX 75205Off Market
- $1,619,1004 bd4 ba3.7k sqft3449 Normandy Ave, University Park, TX 75205Off Market
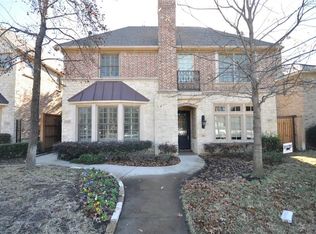
- $1,049,7002 bd2 ba2.2k sqft3453 Normandy Ave, University Park, TX 75205Off Market
- $1,715,0004 bd4 ba3.3k sqft3445 Normandy Ave, University Park, TX 75205Off Market

Similar homes
- $1,899,0005 bd5 ba3.5k sqft4332 Emerson Ave, University Park, TX 75205For Sale
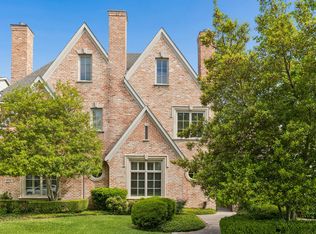 MLS ID #21207582, Jill Wiese. NTREIS
- $1,699,0004 bd3 ba3.4k sqft5909 Marquita Ave, Dallas, TX 75206For Sale
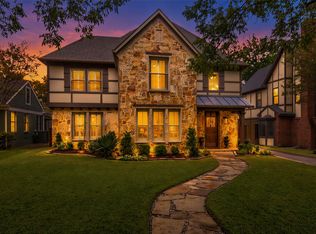 MLS ID #21423352, Michael Cunningham. NTREIS
- $1,459,0004 bd3 ba3.3k sqft5134 Ridgedale Ave, Dallas, TX 75206For Sale
 MLS ID #21424120, Meredith Ferrell. NTREIS
- $1,750,0004 bd5 ba4.8k sqft13207 Copenhill Rd, Dallas, TX 75240For Sale
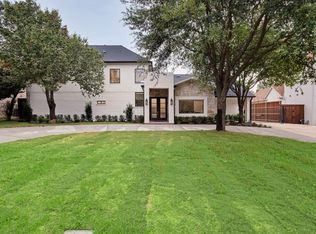 MLS ID #21422868, Andy Scott. NTREIS
