Discover elevated high-rise living in this exclusive boutique residence ideally located just steps from SMU and the Park Cities. Offering hotel-level amenities and an effortless lock-and-leave lifestyle, this beautifully designed home combines modern comfort with an unbeatable location. Take in stunning views of SMU and University Park from the terrace or relax in the open living area filled with natural light. The well-appointed kitchen features granite countertops, a large breakfast bar, separate pantry and stainless steel appliances—creating an inviting space that is equally perfect for everyday living and entertaining. The spacious primary suite provides a peaceful retreat with 2 separate walk-in closets and a spa-inspired bath featuring double vanities, a soaking tub and separate shower. Residents enjoy an exceptional collection of high-end amenities, including concierge and valet services, a heated resort-style pool with cabanas, generous covered patio spaces, fitness center, multiple club room and 24-hour security. The home also includes 2 assigned garage parking spaces with an owner-installed EV plug and a storage closet conveniently located on the unit floor. Direct access to the Katy Trail Mockingbird Bridge and surrounding hike-and-bike systems allow you to enjoy the very best of the area. Nearby destinations include Mockingbird Station with shopping, restaurants and theater; the Greenville Avenue Corridor; SMU; The Bush Library & Museum and Snider Plaza. Just a quick trip from Knox Henderson, Lower Greenville, North Park Center, White Rock Lake and Downtown Dallas. An exceptional blend of luxury, convenience and location awaits you.
Pending
$799,000
5656 N Central Expy Unit 601, Dallas, TX 75206
2beds
2,118sqft
Condominium, Multi Family
Built in 2005
-- sqft lot
$784,900 Zestimate®
$377/sqft
$1,954/mo HOA
What's special
Stainless steel appliancesGranite countertopsSoaking tubGenerous covered patio spacesDouble vanitiesSpacious primary suiteSpa-inspired bath
- 14 days
- 152
- 7
Likely to sell faster than
Zillow last checked:
Listing updated:
Listed by:
Denise Cook 0600448 972-539-3000,
Ebby Halliday, REALTORS 972-539-3000,
Angie Drake 0600455 214-995-7652,
Ebby Halliday, REALTORS
Source: NTREIS,MLS#: 21379925
Facts & features
Interior
Bedrooms & bathrooms
- Bedrooms: 2
- Bathrooms: 3
- Full bathrooms: 2
- 1/2 bathrooms: 1
Primary bedroom
- Features: Dual Sinks, En Suite Bathroom, Garden Tub/Roman Tub, Separate Shower, Walk-In Closet(s)
- Level: First
- Dimensions: 14 x 17
Bedroom
- Features: Walk-In Closet(s)
- Level: First
- Dimensions: 16 x 13
Kitchen
- Features: Built-in Features, Granite Counters
- Level: First
- Dimensions: 13 x 9
Living room
- Level: First
- Dimensions: 14 x 25
Heating
- Central, Electric
Cooling
- Central Air, Ceiling Fan(s), Electric
Appliances
- Included: Dishwasher, Electric Oven, Gas Cooktop, Disposal, Microwave, Refrigerator
- Laundry: Laundry in Utility Room
Features
- Decorative/Designer Lighting Fixtures, Eat-in Kitchen, Elevator, Granite Counters, Cable TV, Walk-In Closet(s)
- Flooring: Carpet, Tile, Wood
- Windows: Window Coverings
- Has basement: No
- Has fireplace: No
Interior area
- Total interior livable area: 2,118 sqft
Video & virtual tour
Property
Parking
- Total spaces: 2
- Parking features: Assigned, Garage, Porte-Cochere, Valet
- Attached garage spaces: 2
Features
- Levels: One
- Stories: 1
- Patio & porch: Balcony
- Exterior features: Balcony
- Pool features: Pool, Community
Lot
- Size: 3.91 Acres
Details
- Parcel number: 00C45080000000601
Construction
Type & style
- Home type: Condo
- Architectural style: Traditional,High Rise
- Property subtype: Condominium, Multi Family
Materials
- Brick
Condition
- Resale
- Year built: 2005
Utilities & green energy
- Sewer: Public Sewer
- Water: Public
- Utilities for property: Natural Gas Available, Sewer Available, Water Available, Cable Available
Community & HOA
Community
- Features: Fitness Center, Pool
- Security: Security Service
- Subdivision: M Central Residences
HOA
- Has HOA: Yes
- Amenities included: Concierge
- Services included: All Facilities, Association Management, Gas, Maintenance Grounds, Maintenance Structure, Sewer, Security, Trash, Water
- HOA fee: $1,954 monthly
- HOA name: First Services
- HOA phone: 214-871-9700
Location
- Region: Dallas
Financial & listing details
- Price per square foot: $377/sqft
- Tax assessed value: $720,120
- Annual tax amount: $16,035
- Date on market: 9/10/2026
- Cumulative days on market: 7 days
- Listing terms: Cash,Conventional,VA Loan
Estimated market value
$784,900
$746,000 - $824,000
$5,863/mo
Price history
| Date | Event | Price |
|---|---|---|
| 9/23/2026 | Pending sale | $799,000$377/sqft |
Source: NTREIS #21379925 Report a problem | ||
| 9/17/2026 | Contingent | $799,000$377/sqft |
Source: NTREIS #21379925 Report a problem | ||
| 9/10/2026 | Listed for sale | $799,000+68.2%$377/sqft |
Source: NTREIS #21379925 Report a problem | ||
| 8/23/2012 | Listing removed | $474,900$224/sqft |
Source: Allie Beth Allman & Assoc. #11796900 Report a problem | ||
| 7/1/2012 | Listed for sale | $474,900+1.9%$224/sqft |
Source: Allie Beth Allman & Assoc. #11796900 Report a problem | ||
| 5/6/2012 | Listing removed | $466,000$220/sqft |
Source: Allie Beth Allman & Assoc. #11637873 Report a problem | ||
| 8/4/2011 | Listed for sale | $466,000$220/sqft |
Source: Allie Beth Allman & Assoc. #11637873 Report a problem | ||
Public tax history
| Year | Property taxes | Tax assessment |
|---|---|---|
| 2025 | $6,164 -9.1% | $720,120 -2.9% |
| 2024 | $6,778 +4.7% | $741,300 +20.7% |
| 2023 | $6,475 -21% | $614,000 +26% |
| 2022 | $8,200 -5.8% | $487,140 |
| 2021 | $8,705 -1.1% | $487,140 |
| 2020 | $8,803 -9.5% | $487,140 -13.2% |
| 2019 | $9,730 -3.1% | $561,270 -7% |
| 2018 | $10,041 +6% | $603,630 +15.2% |
| 2017 | $9,476 -1.3% | $524,210 |
| 2016 | $9,602 +6% | $524,210 +12.2% |
| 2015 | $9,061 | $467,020 +5% |
| 2014 | $9,061 | $444,780 |
| 2013 | -- | -- |
| 2012 | -- | -- |
| 2011 | -- | -- |
| 2010 | -- | -- |
| 2009 | -- | -- |
| 2008 | -- | -- |
| 2007 | -- | -- |
Find assessor info on the county website
Monthly payment
Est. payment
Payment breakdown
Explore the cost of this home by adjusting the details. Changes won't be saved.Climate risks
Neighborhood: Glencoe Park
Nearby schools
Schools provided by the listing agent
- Elementary: Mockingbird
- Middle: Long
- High: Woodrow Wilson
- District: Dallas ISD
Source: NTREIS. This data may not be complete. We recommend contacting the local school district to confirm school assignments for this home.
- $534,9001 bd2 ba1.3k sqft5656 N Central Expy UNIT 406, Dallas, TX 75206For Sale

- $--2 bd3 ba1.3k sqft5320 E Mockingbird Ln #L303, Dallas, TX 75206Sold

- $1,900,0001 bd2 ba1.7k sqft5656 N Central Expy, Dallas, TX 75206Off Market
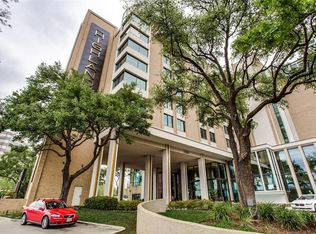
- $640,8002 bd2 ba1.7k sqft5656 N Central Expy UNIT 402, Dallas, TX 75206Off Market
Similar homes
- $749,9002 bd3 ba1.6k sqft6211 W Northwest Hwy APT 601, Dallas, TX 75225For Sale
 MLS ID #21393147, Cynthia Paine Drennan. NTREIS
 - $800,0002 bd3 ba2.6k sqft3210 Carlisle St Unit 34, Dallas, TX 75204For Sale
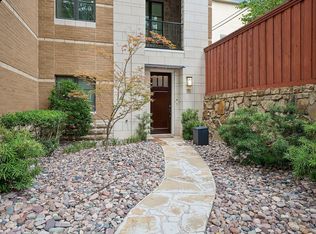 MLS ID #21330848, Pamela Schaffer. NTREIS
 - $849,9003 bd3 ba2.3k sqft7700 Eastern Ave Unit 207, Dallas, TX 75209For Sale
 MLS ID #21346854, Leighton Pinkham. NTREIS
 - $895,0002 bd3 ba2k sqft2828 Hood St APT 707, Dallas, TX 75219For Sale
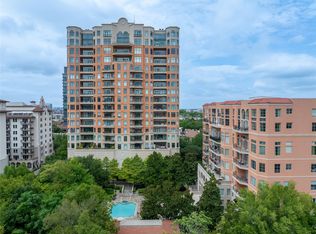 MLS ID #21376324, David Griffin. NTREIS
