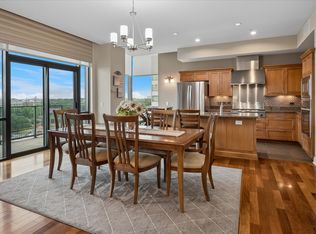
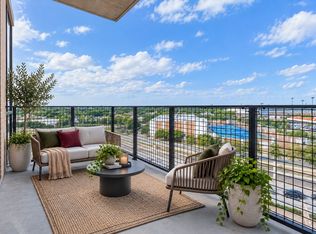
Exclusive opportunity at The Residences at The Highland, a contemporary boutique building of only 60 homes at Mockingbird & Central, minutes from Y’all Street, SMU, Highland Park Village and Dallas Love Field. Residence 300 offers approx. 2,124 SF with 2 bedrooms and 2.1 baths, wide-plank oak hardwoods, crisp white millwork and black-framed floor-to-ceiling glass. A covered terrace overlooks mature cypress, the infinity-edge pool and community cabanas, with sunset skies in the evening. The guest bath features fossil limestone and a travertine vanity. The home is freshly painted and move-in ready. Amenities include concierge and valet, 24-hour secured entry, elevator access, heated infinity pool and spa, fitness center, boardroom and a residents’ grilling terrace. Gated underground garage with assigned parking. Zoned to Mockingbird Elementary (Dallas ISD).
For sale
$825,000
5656 N Central Expy Unit 300, Dallas, TX 75206
2beds
2,124sqft
Condominium, Multi Family
Built in 2005
-- sqft lot
$784,700 Zestimate®
$388/sqft
$1,700/mo HOA
What's special
Community cabanasBlack-framed floor-to-ceiling glassWide-plank oak hardwoodsCovered terraceInfinity-edge poolOverlooks mature cypressCrisp white millwork
- 5 days
- 247
- 21
Likely to sell faster than
Zillow last checked:
Listing updated:
Listed by:
Lisa Marie Perkins 0744580,
Christie's Lone Star 214-821-3336
Source: NTREIS,MLS#: 21430952
Facts & features
Interior
Bedrooms & bathrooms
- Bedrooms: 2
- Bathrooms: 3
- Full bathrooms: 2
- 1/2 bathrooms: 1
Primary bedroom
- Features: En Suite Bathroom, Sitting Area in Primary, Walk-In Closet(s)
- Level: First
- Dimensions: 25 x 15
Dining room
- Level: First
- Dimensions: 14 x 11
Kitchen
- Features: Breakfast Bar, Built-in Features, Eat-in Kitchen, Granite Counters, Pantry, Walk-In Pantry
- Level: First
- Dimensions: 12 x 11
Living room
- Level: First
- Dimensions: 23 x 12
Heating
- Central
Cooling
- Central Air
Appliances
- Included: Some Gas Appliances, Built-In Gas Range, Built-In Refrigerator, Dishwasher, Electric Oven, Disposal, Ice Maker, Microwave, Plumbed For Gas, Refrigerator
Features
- Chandelier, Decorative/Designer Lighting Fixtures, Eat-in Kitchen, High Speed Internet, Open Floorplan, Pantry, Cable TV, Wired for Data, Walk-In Closet(s)
- Has basement: Yes
- Has fireplace: No
Interior area
- Total interior livable area: 2,124 sqft
Video & virtual tour
Property
Parking
- Total spaces: 2
- Parking features: Additional Parking, Assigned, Parking Lot, Valet
- Attached garage spaces: 2
Features
- Levels: One
- Stories: 1
- Pool features: Cabana, In Ground, Outdoor Pool, Pool, Community
- Spa features: Community
Lot
- Size: 3.91 Acres
Details
- Parcel number: 00C45080000000300
Construction
Type & style
- Home type: Condo
- Architectural style: Other,High Rise
- Property subtype: Condominium, Multi Family
- Attached to another structure: Yes
Materials
- Brick, Concrete
- Foundation: Other
- Roof: Flat,Tar/Gravel
Condition
- Resale
- Year built: 2005
Utilities & green energy
- Sewer: Public Sewer
- Water: Public
- Utilities for property: Electricity Available, Electricity Connected, Sewer Available, Water Available, Cable Available
Community & HOA
Community
- Features: Concierge, Fitness Center, Pool
- Subdivision: M Central Residences
HOA
- Has HOA: Yes
- Amenities included: Concierge
- Services included: All Facilities, Association Management, Gas, Insurance, Maintenance Grounds, Maintenance Structure, Sewer, Security, Water
- HOA fee: $1,700 monthly
- HOA name: First Service Residential
- HOA phone: 214-821-4301
Location
- Region: Dallas
Financial & listing details
- Price per square foot: $388/sqft
- Tax assessed value: $722,160
- Annual tax amount: $16,080
- Date on market: 11/7/2026
- Cumulative days on market: 5 days
- Listing terms: Cash,Conventional,Other
Estimated market value
$784,700
$745,000 - $824,000
$5,245/mo
Price history
| Date | Event | Price |
|---|---|---|
| 11/7/2026 | Listed for sale | $825,000+10%$388/sqft |
Source: NTREIS #21430952 Report a problem | ||
| 6/5/2023 | Sold | -- |
Source: NTREIS #20308757 Report a problem | ||
| 5/16/2023 | Pending sale | $749,900$353/sqft |
Source: NTREIS #20308757 Report a problem | ||
| 5/11/2023 | Contingent | $749,900$353/sqft |
Source: NTREIS #20308757 Report a problem | ||
| 5/1/2023 | Listed for sale | $749,900$353/sqft |
Source: NTREIS #20308757 Report a problem | ||
Public tax history
| Year | Property taxes | Tax assessment |
|---|---|---|
| 2025 | $16,803 -0.4% | $722,160 |
| 2024 | $16,863 +27.5% | $722,160 +30.8% |
| 2023 | $13,225 +3.7% | $552,240 +13% |
| 2022 | $12,752 -4.7% | $488,520 |
| 2021 | $13,376 | $488,520 |
Find assessor info on the county website
Monthly payment
Est. payment
Payment breakdown
Explore the cost of this home by adjusting the details. Changes won't be saved.Climate risks
Neighborhood: Glencoe Park
Nearby schools
Schools provided by the listing agent
- Elementary: Mockingbird
- Middle: Long
- High: Woodrow Wilson
- District: Dallas ISD
Source: NTREIS. This data may not be complete. We recommend contacting the local school district to confirm school assignments for this home.
- $945,0002 bd3 ba2.3k sqft5656 N Central Expy UNIT 103, Dallas, TX 75206For Sale

- $--2 bd3 ba2.1k sqft5656 N Central Expy UNIT 601, Dallas, TX 75206Sold
- $534,9001 bd2 ba1.3k sqft5656 N Central Expy UNIT 406, Dallas, TX 75206For Sale

- $650,0002 bd2 ba1.7k sqft5656 N Central Expy UNIT 702, Dallas, TX 75206For Sale
Similar homes
- $869,9002 bd3 ba2.3k sqft7700 Eastern Ave Unit 702, Dallas, TX 75209For Sale
 MLS ID #21399028, Chad Barrett. NTREIS
- $824,0002 bd2 ba1.7k sqft3401 Lee Pkwy APT 1003, Dallas, TX 75219For Sale
 MLS ID #21236745, Sue Krider. NTREIS
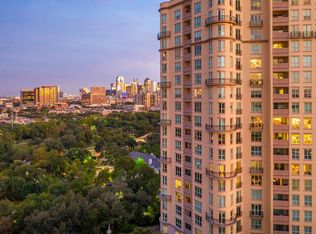
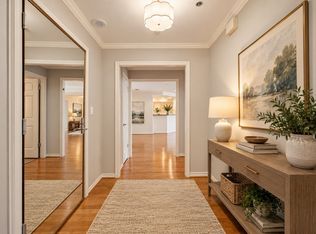
- $889,0003 bd3 ba2.3k sqft5909 Luther Ln APT 2104, Dallas, TX 75225For Sale
 MLS ID #21421170, Laura Graves. NTREIS
- $534,9001 bd2 ba1.3k sqft5656 N Central Expy Unit 406, Dallas, TX 75206For SaleMLS ID #21269871, Ryan Howard. NTREIS
