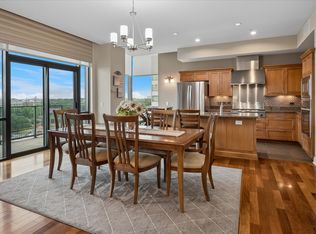
Who says you can't have the best of both worlds? At The Highland Residences, the privacy of home meets the indulgence of five-star hotel living. Perched on the 7th floor with views of SMU & the Park Cities, this light-filled, beautifully updated 2-bedroom residence offers a sophisticated lock-and-leave lifestyle. Wood floors, art lighting, custom cabinetry & an open Living and Dining area overlooking the balcony create an inviting setting for everyday living & entertaining. The updated Kitchen features crisp white cabinetry, quartz countertops, KitchenAid & Miele stainless appliances, a breakfast bar & a convenient Butler's Pantry & Laundry Room. The oversized Primary Suite is a retreat unto itself, with dedicated sitting & desk areas, a generous California Closet walk-in and a spa-inspired quartz & limestone ensuite Bath featuring dual vanities, a freestanding soaking tub & separate shower. The Guest Bedroom offers two closets and an adjacent limestone Bath. A large climate-controlled storage room is conveniently located just down the hall. Enjoy an exceptional collection of amenities including 24-hour concierge, valet, room-service, private fitness center, multiple club rooms, a resort-style pool, grilling & dining terrace & a protected courtyard with fireplace & inviting entertaining spaces. Two assigned spaces in the secure gated garage complete the package. Adjacent to The Highland Hotel, Curio Collection by Hilton, residents enjoy convenient access to The Reserve Restaurant & Bar & guest accommodations for visiting friends & family. With SMU, Mockingbird Station, the Katy Trail, Snider Plaza & an array of dining & entertainment destinations nearby, this is Dallas living with the ultimate convenience.
Under contract
$650,000
5656 N Central Expy Unit 702, Dallas, TX 75206
2beds
1,755sqft
Condominium, Multi Family
Built in 2005
-- sqft lot
$623,500 Zestimate®
$370/sqft
$1,627/mo HOA
What's special
Wood floorsResort-style poolArt lightingGrilling and dining terraceQuartz countertopsLarge climate-controlled storage roomFreestanding soaking tub
- 7 days
- 277
- 35
Likely to sell faster than
Zillow last checked:
Listing updated:
Listed by:
Sharon Quist 0191545 214-369-6000,
Dave Perry Miller Real Estate 214-369-6000,
Stacy Baucum Daccache 0712175 203-829-9052,
Dave Perry Miller Real Estate
Source: NTREIS,MLS#: 21410561
Facts & features
Interior
Bedrooms & bathrooms
- Bedrooms: 2
- Bathrooms: 2
- Full bathrooms: 2
Primary bedroom
- Features: Built-in Features, Closet Cabinetry, Dual Sinks, En Suite Bathroom, Sitting Area in Primary, Separate Shower, Walk-In Closet(s)
- Level: First
- Dimensions: 15 x 14
Bedroom
- Features: Closet Cabinetry, Split Bedrooms, Walk-In Closet(s)
- Level: First
- Dimensions: 12 x 11
Dining room
- Level: First
- Dimensions: 15 x 12
Kitchen
- Features: Built-in Features, Eat-in Kitchen, Solid Surface Counters
- Level: First
- Dimensions: 15 x 9
Living room
- Level: First
- Dimensions: 23 x 18
Utility room
- Features: Utility Room
- Level: First
- Dimensions: 9 x 5
Heating
- Central, Electric, Heat Pump
Cooling
- Central Air, Electric, Heat Pump
Appliances
- Included: Dishwasher, Electric Range, Gas Cooktop, Disposal, Microwave, Refrigerator
- Laundry: Laundry in Utility Room
Features
- Built-in Features, Double Vanity, Eat-in Kitchen, High Speed Internet, Pantry, Cable TV, Walk-In Closet(s)
- Flooring: Carpet, Stone, Wood
- Has basement: No
- Has fireplace: No
Interior area
- Total interior livable area: 1,755 sqft
Video & virtual tour
Property
Parking
- Total spaces: 2
- Parking features: Assigned, Underground, Electric Gate, Garage, Porte-Cochere, Tandem, Valet
- Attached garage spaces: 2
Features
- Levels: One
- Stories: 1
- Patio & porch: Covered, Balcony
- Exterior features: Balcony, Courtyard, Outdoor Grill, Outdoor Living Area, Storage
- Pool features: Cabana, Heated, Infinity, Lap, Pool, Community
- Spa features: Community
- Fencing: Gate
Lot
- Size: 3.91 Acres
- Features: Few Trees
Details
- Additional structures: Cabana, Storage
- Parcel number: 00C45080000000702
Construction
Type & style
- Home type: Condo
- Architectural style: Contemporary/Modern,Traditional,High Rise
- Property subtype: Condominium, Multi Family
Materials
- Brick
- Foundation: Other
- Roof: Other
Condition
- Resale
- Year built: 2005
Utilities & green energy
- Sewer: Public Sewer
- Water: Public
- Utilities for property: Sewer Available, Water Available, Cable Available
Green energy
- Water conservation: Water-Smart Landscaping
Community & HOA
Community
- Features: Concierge, Clubhouse, Elevator, Fitness Center, Pool, Restaurant
- Security: Fire Alarm, Fire Sprinkler System, Security Gate, Key Card Entry, Smoke Detector(s), Security Guard
- Subdivision: Highland Residences
HOA
- Has HOA: Yes
- Amenities included: Concierge
- Services included: All Facilities, Association Management, Gas, Insurance, Maintenance Grounds, Maintenance Structure
- HOA fee: $1,627 monthly
- HOA name: First Service - R Robbins
- HOA phone: 214-821-4300
Location
- Region: Dallas
Financial & listing details
- Price per square foot: $370/sqft
- Tax assessed value: $596,700
- Annual tax amount: $13,883
- Date on market: 10/23/2026
- Cumulative days on market: 8 days
- Listing terms: Cash,Conventional
Estimated market value
$623,500
$592,000 - $655,000
$4,753/mo
Price history
| Date | Event | Price |
|---|---|---|
| 10/29/2026 | Contingent | $650,000$370/sqft |
Source: NTREIS #21410561 Report a problem | ||
| 10/23/2026 | Listed for sale | $650,000+19.3%$370/sqft |
Source: NTREIS #21410561 Report a problem | ||
| 7/11/2022 | Sold | -- |
Source: NTREIS #20093542 Report a problem | ||
| 7/1/2022 | Pending sale | $545,000$311/sqft |
Source: NTREIS #20093542 Report a problem | ||
| 6/28/2022 | Contingent | $545,000$311/sqft |
Source: NTREIS #20093542 Report a problem | ||
| 6/22/2022 | Listed for sale | $545,000+36.6%$311/sqft |
Source: NTREIS #20093542 Report a problem | ||
| 12/21/2012 | Listing removed | $399,000$227/sqft |
Source: Allie Beth Allman & Assoc. #11851769 Report a problem | ||
| 10/26/2012 | Listed for sale | $399,000$227/sqft |
Source: Allie Beth Allman & Assoc. #11851769 Report a problem | ||
Public tax history
| Year | Property taxes | Tax assessment |
|---|---|---|
| 2025 | $13,883 -0.4% | $596,700 |
| 2024 | $13,933 +6.9% | $596,700 +9.7% |
| 2023 | $13,029 +53% | $544,050 +34.8% |
| 2022 | $8,515 -6.6% | $403,650 |
| 2021 | $9,114 -2.7% | $403,650 |
| 2020 | $9,363 -20.4% | $403,650 -19.3% |
| 2019 | $11,766 +35.1% | $500,180 |
| 2018 | $8,708 +12.4% | $500,180 +15.2% |
| 2017 | $7,748 -1.8% | $434,360 |
| 2016 | $7,892 -8.5% | $434,360 +12.2% |
| 2015 | $8,629 | $386,980 +6.3% |
| 2014 | $8,629 | $364,110 |
| 2013 | -- | -- |
| 2012 | -- | -- |
| 2011 | -- | -- |
| 2010 | -- | -- |
| 2009 | -- | -- |
| 2008 | -- | -- |
| 2007 | -- | -- |
Find assessor info on the county website
Monthly payment
Est. payment
Payment breakdown
Explore the cost of this home by adjusting the details. Changes won't be saved.Climate risks
Neighborhood: Glencoe Park
Nearby schools
Schools provided by the listing agent
- Elementary: Mockingbird
- Middle: Long
- High: Woodrow Wilson
- District: Dallas ISD
Source: NTREIS. This data may not be complete. We recommend contacting the local school district to confirm school assignments for this home.


Similar homes
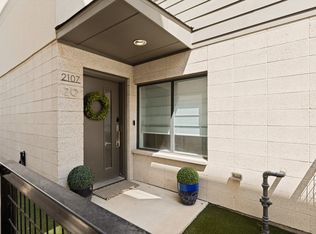
- $585,0002 bd3 ba1.8k sqft2107 Bennett Ave Unit 20, Dallas, TX 75206For Sale
 MLS ID #21411655, Selden Tual. NTREIS
- $534,9001 bd2 ba1.3k sqft5656 N Central Expy Unit 406, Dallas, TX 75206For Sale
 MLS ID #21269871, Ryan Howard. NTREIS
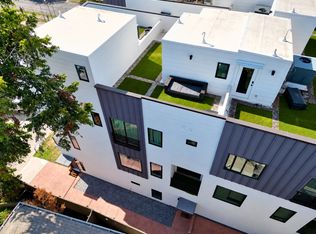
- $519,0002 bd3 ba1.7k sqft2450 N Garrett Ave Unit 17, Dallas, TX 75206For Sale
 MLS ID #21421113, Carter Ullmann. NTREIS
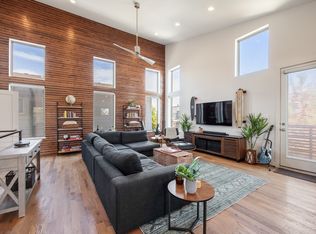
- $640,0003 bd4 ba1.8k sqft2421 N Garrett Ave #1, Dallas, TX 75206For Sale
 MLS ID #21372628, RJ Grant. NTREIS
