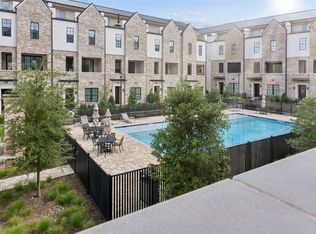
Fall in love with elevated urban living in this stunning end-unit townhome in the sought-after Intown at Las Colinas Station! Offering over 2,000 square feet, 3 bedrooms, 3 full baths, plus a powder bath, this beautifully appointed residence blends modern sophistication with effortless comfort. Soaring 12-foot ceilings, engineered hardwood floors, and an open-concept living space create an inviting atmosphere filled with natural light. The gourmet kitchen impresses with Bosch appliances, quartz countertops, stylish finishes, and sleek cabinetry. Retreat to the luxurious primary suite, complete with a spacious walk-in closet, relaxing soaking tub, and separate walk-in shower. Extend your living outdoors with a generous second-floor balcony and private rooftop terrace, perfect for morning coffee, sunset gatherings, and entertaining under the Texas sky. Enjoy the charm of a landscaped community courtyard, resort-style pool, and views overlooking the pool and courtyard, all complemented by the convenience of a two-car garage. Ideally located near Lake Carolyn, Water Street, Toyota Music Factory, the Campion Trail, and DART, this exceptional home offers easy access to dining, entertainment, recreation, major highways, and both DFW International and Dallas Love Field airports. Experience the perfect balance of luxury, location, and lock-and-leave convenience in the heart of Las Colinas!
For sale
$654,900
617 Dalton Ln, Irving, TX 75039
3beds
1,986sqft
Townhouse, Duplex
Built in 2020
1,437 Square Feet Lot
$635,100 Zestimate®
$330/sqft
$155/mo HOA
What's special
Stylish finishesPrivate rooftop terraceGenerous second-floor balconyTwo-car garageResort-style poolEngineered hardwood floorsOpen-concept living space
- 8 days
- 129
- 9
Likely to sell faster than
Zillow last checked:
Listing updated:
Listed by:
Brittani Frankowiak 0612104 214-790-9667,
Allie Beth Allman & Assoc. 214-521-7355
Source: NTREIS,MLS#: 21414486
Facts & features
Interior
Bedrooms & bathrooms
- Bedrooms: 3
- Bathrooms: 4
- Full bathrooms: 3
- 1/2 bathrooms: 1
Primary bedroom
- Features: Closet Cabinetry, Dual Sinks, En Suite Bathroom, Separate Shower, Walk-In Closet(s)
- Level: Third
- Dimensions: 20 x 12
Bedroom
- Features: Closet Cabinetry, En Suite Bathroom, Walk-In Closet(s)
- Level: First
- Dimensions: 10 x 11
Kitchen
- Features: Breakfast Bar, Built-in Features, Butler's Pantry, Eat-in Kitchen, Granite Counters, Kitchen Island, Solid Surface Counters, Walk-In Pantry
- Level: Second
- Dimensions: 9 x 16
Living room
- Level: Second
- Dimensions: 14 x 16
Heating
- Central, Natural Gas
Cooling
- Central Air, Electric
Appliances
- Included: Built-In Gas Range, Built-In Refrigerator, Double Oven, Dishwasher, Disposal, Microwave, Refrigerator
Features
- Eat-in Kitchen, High Speed Internet, Kitchen Island, Multiple Master Suites, Open Floorplan, Pantry, Walk-In Closet(s)
- Has basement: No
- Has fireplace: No
Interior area
- Total interior livable area: 1,986 sqft
Video & virtual tour
Property
Parking
- Total spaces: 2
- Parking features: Additional Parking, Driveway, Garage, Garage Door Opener, On Site, Open, Off Street, Side By Side
- Attached garage spaces: 2
- Has uncovered spaces: Yes
Features
- Levels: Three Or More
- Patio & porch: Balcony
- Exterior features: Balcony, Courtyard, Garden, Outdoor Grill
- Pool features: In Ground, Outdoor Pool, Pool
Lot
- Size: 1,437 Square Feet
Details
- Parcel number: 322059500B0010000
Construction
Type & style
- Home type: Townhouse
- Property subtype: Townhouse, Duplex
- Attached to another structure: Yes
Materials
- Brick
- Foundation: Slab
- Roof: Metal
Condition
- Resale
- Year built: 2020
Utilities & green energy
- Sewer: Public Sewer
- Water: Public
- Utilities for property: Natural Gas Available, Sewer Available, Separate Meters, Water Available
Community & HOA
Community
- Features: Curbs
- Subdivision: Intown At Las Colinas Station
HOA
- Has HOA: Yes
- Amenities included: Maintenance Front Yard
- Services included: Maintenance Grounds
- HOA fee: $155 monthly
- HOA name: Vcm Texas
- HOA phone: 972-612-2303
Location
- Region: Irving
Financial & listing details
- Price per square foot: $330/sqft
- Tax assessed value: $645,000
- Annual tax amount: $18,312
- Date on market: 10/17/2026
- Cumulative days on market: 9 days
- Listing terms: Cash,Conventional
- Road surface type: Asphalt
Estimated market value
$635,100
$603,000 - $667,000
$3,253/mo
Price history
| Date | Event | Price |
|---|---|---|
| 10/17/2026 | Listed for sale | $654,900+0.8%$330/sqft |
Source: NTREIS #21414486 Report a problem | ||
| 6/28/2024 | Sold | -- |
Source: NTREIS #20575945 Report a problem | ||
| 6/10/2024 | Pending sale | $649,900$327/sqft |
Source: NTREIS #20575945 Report a problem | ||
| 6/1/2024 | Contingent | $649,900$327/sqft |
Source: NTREIS #20575945 Report a problem | ||
| 5/29/2024 | Price change | $649,900-0.8%$327/sqft |
Source: NTREIS #20575945 Report a problem | ||
| 5/4/2024 | Price change | $654,900-2.1%$330/sqft |
Source: NTREIS #20575945 Report a problem | ||
| 4/4/2024 | Listed for sale | $669,000+7.9%$337/sqft |
Source: NTREIS #20575945 Report a problem | ||
| 5/18/2022 | Sold | -- |
Source: NTREIS #20023209 Report a problem | ||
| 5/1/2022 | Pending sale | $620,000$312/sqft |
Source: NTREIS #20023209 Report a problem | ||
| 4/22/2022 | Contingent | $620,000$312/sqft |
Source: NTREIS #20023209 Report a problem | ||
| 4/4/2022 | Listed for sale | $620,000+20.4%$312/sqft |
Source: NTREIS #20023209 Report a problem | ||
| 2/23/2021 | Pending sale | $514,900$259/sqft |
Source: NTREIS #14510009 Report a problem | ||
| 2/20/2021 | Listing removed | $514,900$259/sqft |
Source: NTREIS #14510009 Report a problem | ||
| 1/31/2021 | Listed for sale | $514,900$259/sqft |
Source: NTREIS #14510009 Report a problem | ||
Public tax history
| Year | Property taxes | Tax assessment |
|---|---|---|
| 2025 | $5,796 -18.3% | $645,000 +2% |
| 2024 | $7,097 +4.5% | $632,400 +5.6% |
| 2023 | $6,792 +142.4% | $598,750 +24.3% |
| 2022 | $2,802 -18.2% | $481,830 +70.3% |
| 2021 | $3,425 +455.1% | $282,900 +465.8% |
| 2020 | $617 +92% | $50,000 +93.1% |
| 2019 | $321 | $25,900 |
Find assessor info on the county website
Monthly payment
Est. payment
Payment breakdown
Explore the cost of this home by adjusting the details. Changes won't be saved.Climate risks
Neighborhood: Las Colinas
Nearby schools
Schools provided by the listing agent
- Elementary: Farine
- Middle: Travis
- High: Macarthur
- District: Irving ISD
Source: NTREIS. This data may not be complete. We recommend contacting the local school district to confirm school assignments for this home.
Similar homes
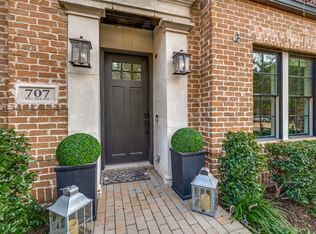
- $719,0003 bd4 ba2.4k sqft707 Will Rice Ave, Irving, TX 75039For Sale
 MLS ID #21415090, Lori Turner. NTREIS
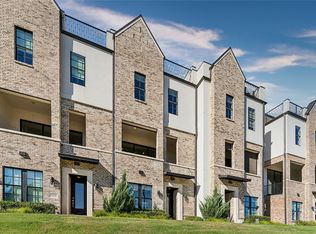
- $650,0003 bd4 ba2.4k sqft610 Dalton Ln, Irving, TX 75039For Sale
 MLS ID #21264234, Carla Abranches CM Hennemann. NTREIS
- $699,9003 bd4 ba2k sqft5428 Tomlinson Dr, Irving, TX 75039For Sale
 MLS ID #21404211, Brit Ewers. NTREIS
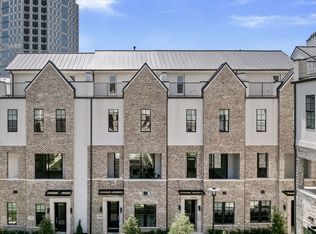
- $649,9003 bd4 ba1.9k sqft5465 Patterson Ct, Irving, TX 75039For Sale
 MLS ID #21297725, Brit Ewers. NTREIS
