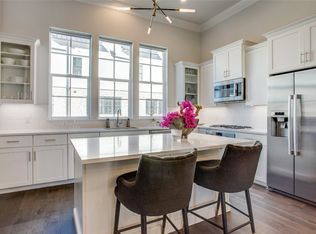
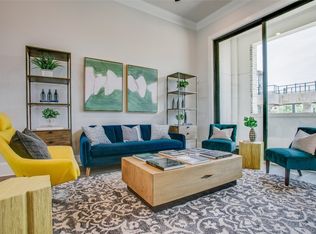
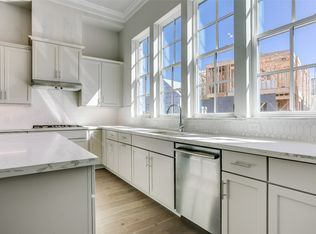
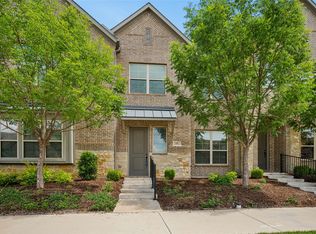
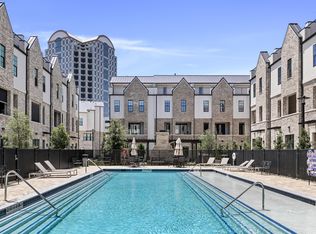
Here is your opportunity to live and thrive in beautiful, luxurious downtown Las Colinas!!! We have a special, timeless 4-story, 2-bedroom, 2.5-bathroom modern townhome that features a private, absolutely stellar roof terrace for outdoor entertaining and a second-floor balcony, a gourmet kitchen with Bosch appliances, exquisite quartz surfaces, tile backsplash, and soft-close cabinetry. Other features include stunning engineered hardwood floors, soaring 12-foot ceilings on the main level living level, and a two-car tandem garage with extra space for storage. The community includes a lush central courtyard with a resort-style pool and is within walking distance to the DART train. A 3-minute drive to the Toyota Music Factory, and many walking trails including Campion Trail and Lake Carolyn.
For sale
Price cut: $9.1K (7/17)
$559,900
639 Baugh Dr, Irving, TX 75039
2beds
1,362sqft
:
Get pre-qualified$4,646/mo
Townhouse
Built in 2022
1,219 Square Feet Lot
$547,600 Zestimate®
$411/sqft
$155/mo HOA
What's special
Second-floor balconyStunning engineered hardwood floorsExquisite quartz surfacesTile backsplashSoft-close cabinetry
- 21 days |
- 520 |
- 19 |
Zillow last checked:
Listing updated:
Listed by:
Andrew Haskins 0645782 469-426-4258,
Ultima Real Estate 972-980-9393
Source: NTREIS,MLS#: 21320338
Facts & features
Interior
Bedrooms & bathrooms
- Bedrooms: 2
- Bathrooms: 3
- Full bathrooms: 2
- 1/2 bathrooms: 1
Primary bedroom
- Level: Third
- Dimensions: 12 x 15
Bedroom
- Level: Third
- Dimensions: 10 x 11
Dining room
- Level: Second
- Dimensions: 10 x 11
Kitchen
- Features: Built-in Features, Granite Counters, Kitchen Island, Pantry
- Level: Second
- Dimensions: 9 x 15
Living room
- Level: Second
- Dimensions: 11 x 15
Heating
- Central
Cooling
- Central Air, Ceiling Fan(s), Electric, Wall Unit(s)
Appliances
- Included: Built-In Gas Range, Dishwasher, Electric Oven, Gas Cooktop, Disposal, Water Softener, Tankless Water Heater, Vented Exhaust Fan, Water Purifier
- Laundry: Stacked
Features
- Cathedral Ceiling(s), Eat-in Kitchen, High Speed Internet, Kitchen Island, Multiple Staircases, Open Floorplan, Pantry, Cable TV, Walk-In Closet(s)
- Flooring: Carpet, Hardwood
- Has basement: No
- Has fireplace: No
Interior area
- Total interior livable area: 1,362 sqft
Video & virtual tour
Property
Parking
- Total spaces: 2
- Parking features: Additional Parking, Alley Access, Concrete, Door-Single, Epoxy Flooring, Garage, Garage Door Opener, Garage Faces Rear, Tandem
- Attached garage spaces: 2
Features
- Levels: Three Or More
- Patio & porch: Rooftop, Terrace, Balcony
- Exterior features: Balcony, Private Entrance, Private Yard, Uncovered Courtyard
- Pool features: Pool, Community
Lot
- Size: 1,219 Square Feet
- Features: Backs to Greenbelt/Park
- Residential vegetation: Brush, Grassed
Details
- Parcel number: 322059500C0170000
Construction
Type & style
- Home type: Townhouse
- Architectural style: Mediterranean
- Property subtype: Townhouse
- Attached to another structure: Yes
Materials
- Brick
- Roof: Metal
Condition
- Year built: 2022
Utilities & green energy
- Sewer: Public Sewer
- Water: Public
- Utilities for property: Natural Gas Available, Phone Available, Sewer Available, Separate Meters, Water Available, Cable Available
Green energy
- Energy efficient items: Construction, HVAC, Insulation, Thermostat
Community & HOA
Community
- Features: Lake, Marina, Pool
- Security: Security System, Fire Alarm, Fire Sprinkler System, Smoke Detector(s)
- Subdivision: Intown Las Colinas Station
HOA
- Has HOA: Yes
- Amenities included: Maintenance Front Yard
- Services included: All Facilities, Maintenance Grounds
- HOA fee: $155 monthly
- HOA name: Vcm Texas
- HOA phone: 972-612-2303
Location
- Region: Irving
Financial & listing details
- Price per square foot: $411/sqft
- Tax assessed value: $526,600
- Annual tax amount: $14,951
- Date on market: 7/3/2026
- Cumulative days on market: 21 days
- Listing terms: Conventional,FHA
Estimated market value
$547,600
$520,000 - $575,000
$2,957/mo
Price history
| Date | Event | Price |
|---|---|---|
| 7/17/2026 | Price change | $559,900-1.6%$411/sqft |
Source: NTREIS #21320338 Report a problem | ||
| 7/3/2026 | Listed for sale | $569,000+8.4%$418/sqft |
Source: NTREIS #21320338 Report a problem | ||
| 10/20/2023 | Sold | -- |
Source: NTREIS #20187465 Report a problem | ||
| 12/22/2022 | Pending sale | $524,900$385/sqft |
Source: NTREIS #20187465 Report a problem | ||
| 10/18/2022 | Listed for sale | $524,900$385/sqft |
Source: NTREIS #20187465 Report a problem | ||
Public tax history
| Year | Property taxes | Tax assessment |
|---|---|---|
| 2025 | $4,732 +6.5% | $526,600 +6.4% |
| 2024 | $4,444 +66.7% | $495,000 +110.6% |
| 2023 | $2,666 +280.1% | $235,000 +291.7% |
| 2022 | $701 +15.9% | $60,000 +20% |
| 2021 | $605 -1.9% | $50,000 |
| 2020 | $617 +92% | $50,000 +93.1% |
| 2019 | $321 | $25,900 |
Find assessor info on the county website
Monthly payment
Est. payment
Payment breakdown
Explore the cost of this home by adjusting the details. Changes won't be saved.Climate risks
Neighborhood: Las Colinas
Nearby schools
GreatSchools rating
- 5/10Farine Elementary SchoolGrades: PK-5Distance: 2 mi
- 4/10Travis Middle SchoolGrades: 6-8Distance: 2.4 mi
- 2/10MacArthur High SchoolGrades: 9-12Distance: 1.8 mi
Schools provided by the listing agent
- Elementary: Farine
- Middle: Travis
- High: Macarthur
- District: Irving ISD
Source: NTREIS. This data may not be complete. We recommend contacting the local school district to confirm school assignments for this home.
- $--2 bd3 ba1.3k sqft643 Baugh Dr, Irving, TX 75039Sold
- $--3 bd4 ba2k sqft635 Baugh Dr, Irving, TX 75039Sold
- $--3 bd4 ba2k sqft647 Baugh Dr, Irving, TX 75039Sold
- $--3 bd4 ba2k sqft631 Baugh Dr, Irving, TX 75039Sold

- $--2 bd3 ba1.3k sqft651 Baugh Dr, Irving, TX 75039Sold
- $--2 bd3 ba1.3k sqft627 Baugh Dr, Irving, TX 75039Sold
- $--2 bd3 ba1.3k sqft655 Baugh Dr, Irving, TX 75039Sold
- $--2 bd3 ba1.3k sqft623 Baugh Dr, Irving, TX 75039Sold
A local agent can set up tours, give advice and negotiate with sellers.
Similar homes

- $656,9003 bd4 ba1.9k sqft5465 Patterson Ct, Irving, TX 75039For Sale
 MLS ID #21297725, Brit Ewers. NTREIS
 - $647,9003 bd4 ba1.9k sqft5469 Patterson St, Irving, TX 75039New ConstructionNTREIS
- $449,9002 bd3 ba1.8k sqft536 Ballustrade Dr, Irving, TX 75039For Sale
 MLS ID #21269768, Eric Stout. NTREIS
 - $654,9003 bd4 ba1.9k sqft5465 Patterson St, Irving, TX 75039New Construction
 InTown Homes
 - $664,9003 bd4 ba1.9k sqft5453 Patterson St, Irving, TX 75039New ConstructionInTown Homes
- $575,0002 bd3 ba1.5k sqft381 E Greenbriar Ln #1001, Dallas, TX 75203For SaleMLS ID #21334043, Lauren von Rosenberg. NTREIS
- $724,9003 bd4 ba1.9k sqft5448 Tomlinson Dr, Dallas, TX 75039New ConstructionInTown Homes
- $575,0003 bd3 ba1.8k sqft4914 Dartford Drive, Dallas, TX 75204For Sale
 MLS ID #178795, Terri H Kuenstler, All American Home & Ranch Sale. HLMLS as distributed by MLS GRID
 - $495,0003 bd3 ba1.8k sqft12952 Wymeth Dr, Farmers Branch, TX 75234For SaleMLS ID #21311651, Rick Ramirez. NTREIS
- $538,5003 bd3 ba2k sqft5015 Meridian Ln #1106, Addison, TX 75001For SaleMLS ID #21339315, Sandra Breedlove. NTREIS
- $550,0002 bd3 ba1.9k sqft3102 Pavonia Dr, Dallas, TX 75204For SaleMLS ID #21295223, Mike Mannion. NTREIS
- $480,0003 bd3 ba1.8k sqft12960 Wymeth Dr, Farmers Branch, TX 75234For SaleMLS ID #21155408, Joe Cloud. NTREIS
- $565,0002 bd3 ba1.7k sqft4211 Rawlins St Unit 530, Dallas, TX 75219For SaleMLS ID #21215465, Amy Galley. NTREIS
- $485,0002 bd3 ba1.4k sqft4627 Warwood Ln, Dallas, TX 75219For SaleMLS ID #21263544, Taylor Wilson. NTREIS
- $529,0002 bd3 ba1.9k sqft1920 Caddo St #204, Dallas, TX 75204For SaleMLS ID #21228411, Fahri Olgundeney. NTREIS
- $550,0003 bd4 ba1.9k sqft7333 Valley View Ln #601, Dallas, TX 75240For SaleMLS ID #21259928, Margo Gamble. NTREIS
- $469,9002 bd3 ba1.5k sqft5065 Gaston Ave APT 101, Dallas, TX 75214For SaleMLS ID #21155945, Warren Sibley. NTREIS
- $515,0002 bd4 ba1.7k sqft4737 Asher Pl, Dallas, TX 75204For SaleMLS ID #21306377, Amy Shaw. NTREIS
- $524,9002 bd3 ba1.4k sqft4617 Greenborough Ln, Dallas, TX 75219New ConstructionNTREIS
- $564,0002 bd3 ba1.7k sqft7880 Minglewood Ln, Dallas, TX 75231For SaleMLS ID #21246894, Charlie Bui. NTREIS
