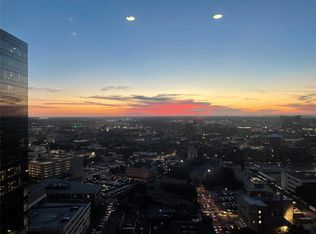
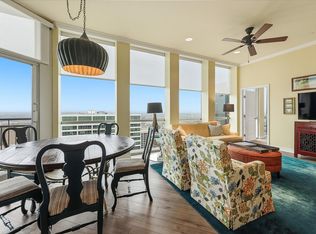
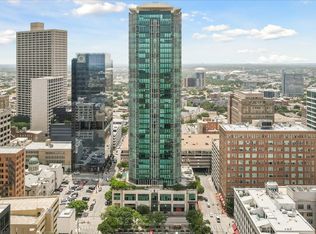
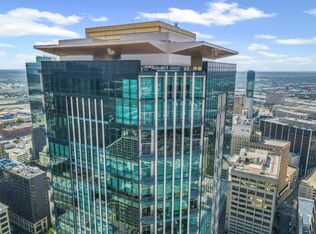
Stunning one-of-a-kind residence on the 35th floor of The Tower with the desired East view including Trinity River, Courthouse, Sundance Square, Convention Center, Hospital District and even the Downtown Dallas Skyline. Enjoy this panoramic view through the 17 floor to ceiling windows. Absolutely beautiful rare African mesquite plank wood floors, custom authentic fish fossil stone countertops, and built in electric shades are just a few features. Primary bedroom has two full bathrooms, large walk-in closet and sitting area. The amenities of The Tower include large party room with pool table, shuffleboard, dog park, cabanas, swimming pool, hot tub, state of the art fitness center, putting green, fire pit, outdoor grills, and 24-7 Concierge Desk. This residence exudes LUXURY!
For sale
$1,275,000
500 Throckmorton St #3512, Fort Worth, TX 76102
2beds
2,493sqft
Condominium, Multi Family
Built in 2005
-- sqft lot
$-- Zestimate®
$511/sqft
$2,105/mo HOA
What's special
Swimming poolHot tubOutdoor grillsLarge walk-in closetDog parkFire pit
- 258 days |
- 448 |
- 13 |
Zillow last checked:
Listing updated:
Listed by:
Brandon Stewart 0648608 817-779-3253,
Point Realty 817-779-3253,
Dana Lowe 0564460 817-999-6899,
Point Realty
Source: NTREIS,MLS#: 21121315
Facts & features
Interior
Bedrooms & bathrooms
- Bedrooms: 2
- Bathrooms: 3
- Full bathrooms: 3
Primary bedroom
- Features: Ceiling Fan(s), Double Vanity, Garden Tub/Roman Tub, Linen Closet, Sitting Area in Primary, Separate Shower, Walk-In Closet(s)
- Level: First
- Dimensions: 27 x 25
Living room
- Features: Ceiling Fan(s), Fireplace
- Level: First
- Dimensions: 28 x 18
Heating
- Central, Electric, Fireplace(s)
Cooling
- Central Air, Ceiling Fan(s), Electric
Appliances
- Included: Some Gas Appliances, Built-In Refrigerator, Convection Oven, Dishwasher, Electric Oven, Electric Water Heater, Disposal, Gas Range, Ice Maker, Microwave, Plumbed For Gas, Some Commercial Grade, Vented Exhaust Fan, Warming Drawer, Wine Cooler
- Laundry: Washer Hookup, Dryer Hookup, ElectricDryer Hookup, Laundry in Utility Room
Features
- Built-in Features, Chandelier, Dry Bar, Decorative/Designer Lighting Fixtures, Eat-in Kitchen, Elevator, High Speed Internet, Open Floorplan, Pantry, Cable TV, Walk-In Closet(s), Wired for Sound
- Flooring: Hardwood, Travertine
- Has basement: No
- Number of fireplaces: 2
- Fireplace features: Dining Room, Gas Log, Living Room, Masonry
Interior area
- Total interior livable area: 2,493 sqft
Video & virtual tour
Property
Parking
- Total spaces: 3
- Parking features: Deeded, Enclosed
- Garage spaces: 3
Features
- Levels: One
- Stories: 1
- Patio & porch: Covered, Balcony
- Exterior features: Balcony
- Pool features: Pool, Community
Lot
- Size: 2.23 Acres
Details
- Parcel number: 40802434
Construction
Type & style
- Home type: Condo
- Architectural style: High Rise
- Property subtype: Condominium, Multi Family
- Attached to another structure: Yes
Condition
- Year built: 2005
Utilities & green energy
- Sewer: Public Sewer
- Water: Public
- Utilities for property: Natural Gas Available, Sewer Available, Separate Meters, Water Available, Cable Available
Community & HOA
Community
- Features: Concierge, Clubhouse, Elevator, Fitness Center, Laundry Facilities, Pool, Community Mailbox
- Subdivision: Tower Residential Condo I
HOA
- Has HOA: Yes
- Amenities included: Concierge
- Services included: All Facilities, Association Management, Insurance, Maintenance Grounds, Trash
- HOA fee: $2,105 monthly
- HOA name: First Service Residential
- HOA phone: 817-348-8787
Location
- Region: Fort Worth
Financial & listing details
- Price per square foot: $511/sqft
- Tax assessed value: $738,950
- Annual tax amount: $17,895
- Date on market: 12/1/2025
- Cumulative days on market: 555 days
- Listing terms: Cash,Conventional
- Exclusions: Mounted TV's
Estimated market value
Not available
Estimated sales range
Not available
$4,517/mo
Price history
| Date | Event | Price |
|---|---|---|
| 12/1/2025 | Listed for sale | $1,275,000$511/sqft |
Source: NTREIS #21121315 Report a problem | ||
| 12/1/2025 | Listing removed | $1,275,000$511/sqft |
Source: NTREIS #20839685 Report a problem | ||
| 2/8/2025 | Listed for sale | $1,275,000+54.8%$511/sqft |
Source: NTREIS #20839685 Report a problem | ||
| 7/17/2015 | Listing removed | $823,900$330/sqft |
Source: Williams Trew - An Ebby Halliday Real Estate Company #13078275 Report a problem | ||
| 5/9/2015 | Pending sale | $823,900$330/sqft |
Source: Williams Trew - An Ebby Halliday Real Estate Company #13078275 Report a problem | ||
| 1/16/2015 | Listed for sale | $823,900$330/sqft |
Source: WILLIAMS TREW REAL ESTATE SERVICES #13078275 Report a problem | ||
Public tax history
| Year | Property taxes | Tax assessment |
|---|---|---|
| 2016 | $21,674 +27.6% | $738,950 +10.3% |
| 2015 | $16,980 | $670,000 -4% |
| 2014 | $16,980 | $698,100 |
Find assessor info on the county website
Monthly payment
Est. payment
Payment breakdown
Explore the cost of this home by adjusting the details. Changes won't be saved.Climate risks
Neighborhood: 76102
Nearby schools
GreatSchools rating
- 4/10Charles Nash Elementary SchoolGrades: PK-5Distance: 0.7 mi
- 3/10Riverside Middle SchoolGrades: 6-8Distance: 2.9 mi
- 2/10Carter-Riverside High SchoolGrades: 9-12Distance: 2.8 mi
Schools provided by the listing agent
- Elementary: Charlesnas
- Middle: Riverside
- High: Carter Riv
- District: Fort Worth ISD
Source: NTREIS. This data may not be complete. We recommend contacting the local school district to confirm school assignments for this home.
- $488,0002 bd2 ba1.1k sqft500 Throckmorton St APT 2207, Fort Worth, TX 76102For Sale
- $622,4002 bd3 ba1.5k sqft500 Throckmorton St APT 2305, Fort Worth, TX 76102For Sale
- $--2 bd2 ba1.1k sqft500 Throckmorton St APT 3401, Fort Worth, TX 76102Sold
- $950,000-- bd-- ba3.6k sqft500 Throckmorton St APT 3506, Fort Worth, TX 76102For Sale
- $--1 bd2 ba1.1k sqft500 Throckmorton St APT 1309, Fort Worth, TX 76102Sold
- $291,5131 bd2 ba1.1k sqft500 Throckmorton St APT 1411, Fort Worth, TX 76102Off Market
- $585,0002 bd3 ba1.5k sqft500 Throckmorton St APT 1605, Fort Worth, TX 76102For Sale
- $--1 bd1 ba923 sqft500 Throckmorton St APT 606, Fort Worth, TX 76102Sold
- $449,7521 bd2 ba1.1k sqft500 Throckmorton St APT 703, Fort Worth, TX 76102For Sale
A local agent can set up tours, give advice and negotiate with sellers.
Similar homes
- $699,0002 bd3 ba1.5k sqft500 Throckmorton St APT 2004, Fort Worth, TX 76102For Sale
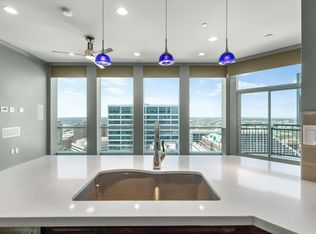 MLS ID #21324999, Alana Long. NTREIS
 - $875,0002 bd2 ba1.5k sqft1301 Throckmorton St APT 2505, Fort Worth, TX 76102For Sale
 MLS ID #21315773, Heather Teems. NTREIS
 - $939,9003 bd3 ba2.7k sqft501 Samuels Ave APT 230, Fort Worth, TX 76102For Sale
 MLS ID #21305509, Karen Hunn. NTREIS
 - $888,0002 bd4 ba3.4k sqft408 E 6th St, Fort Worth, TX 76102For Sale
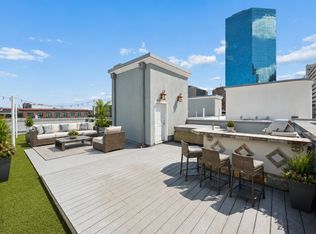 MLS ID #21259328, Jenevieve Croall. NTREIS
 - $800,0003 bd3 ba2.4k sqft501 Samuels Ave APT 120, Fort Worth, TX 76102For SaleMLS ID #21345844, Tina Hearne. NTREIS
- $789,0002 bd3 ba2.1k sqft500 Throckmorton St APT 3010, Fort Worth, TX 76102For SaleMLS ID #21309382, Debbie Hunn. NTREIS
- $950,0002 bd2 ba1.5k sqft1301 Throckmorton St APT 2401, Fort Worth, TX 76102For SaleMLS ID #21318824, Kelly Snodgrass. NTREIS
- $645,0002 bd2 ba2k sqft501 Samuels Ave APT 110, Fort Worth, TX 76102For SaleMLS ID #21300332, Russell Rhodes. NTREIS
- $650,0003 bd3 ba2.1k sqft411 W 7th St APT 1007, Fort Worth, TX 76102For SaleMLS ID #21176229, Bernardo Vallarino. NTREIS
- $850,0003 bd4 ba3.5k sqft410 Mills St, Fort Worth, TX 76102For SaleMLS ID #21278720, Theresa Wright. NTREIS
- $969,0003 bd4 ba3k sqft2600 W 7th St APT 1717, Fort Worth, TX 76107For SaleMLS ID #21352664, Leah Dunn. NTREIS
- $749,0003 bd3 ba2.6k sqft2600 W 7th St APT 1827, Fort Worth, TX 76107For SaleMLS ID #21158841, Georgie Zang. NTREIS
- $1,250,0003 bd4 ba3.2k sqft2605 Museum Way, Fort Worth, TX 76107For SaleMLS ID #21310275, Martha Williams. NTREIS
- $1,297,7003 bd3 ba3.5k sqft1924 Kensington Dr, Fort Worth, TX 76110For SaleBHHS broker feed
- $1,550,0003 bd3 ba3.4k sqft409 Hazelwood Dr, Fort Worth, TX 76107For SaleWilliams Trew - An Ebby Halliday Real Estate Company
- $1,060,0003 bd5 ba3.3k sqft2713 Calder Ct, Fort Worth, TX 76107For SaleMLS ID #21284536, Catherine Taylor. NTREIS
- $999,9004 bd3 ba3k sqft3008 Elm River Dr, Fort Worth, TX 76116For SaleMLS ID #21354319, DeWayne Smart. NTREIS
- $1,600,0003 bd3 ba2.6k sqft2603 Simondale Dr, Fort Worth, TX 76109For SaleMLS ID #21314414, Lesley Stegmeier. NTREIS
- $999,7343 bd5 ba3.2k sqft2705 Museum Way, Fort Worth, TX 76107For SaleMLS ID #21311461, Jamie Adams. NTREIS
- $649,0003 bd2 ba2.1k sqft2229 Weatherbee St, Fort Worth, TX 76110For SaleMLS ID #21352977, Amy Chairez. NTREIS
