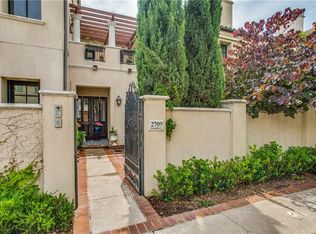
Bold Color. Unique and gorgeous surfaces that you will not find nor see anywhere else. Impeccable quality was demanded by this one owner townhome where equally impeccable care has been the utmost priority. Exceptional landscape lighting and garden design create a visual that will be enjoyed and cherished year round. You will love the custom designed garden gate. The interior invites spaces to share with family and friends. Ten foot ceilings downstairs, nine foot up. Solid core doors, 'His' and 'Hers' primary baths and closets, oak hardwood flooring. Juliette balcony from the primary suite offers fresh air when the weather allows. 'His' bath includes Steam Shower. Well-designed Wine Room fully utilizes the under the stairs. The built-in storage space throughout this home is more than generous. Rear Entry, alley access two car garage.
For sale
$1,060,000
2713 Calder Ct, Fort Worth, TX 76107
3beds
3,340sqft
Townhouse
Built in 2007
2,613 Square Feet Lot
$-- Zestimate®
$317/sqft
$283/mo HOA
What's special
Oak hardwood flooringGarden designSolid core doorsTen foot ceilings downstairsUnique and gorgeous surfacesBold colorCustom designed garden gate
- 118 days
- 356
- 23
Zillow last checked:
Listing updated:
Listed by:
Catherine Taylor 0317662 817-923-7321,
Helen Painter Group, REALTORS 817-923-7321
Source: NTREIS,MLS#: 21284536
Facts & features
Interior
Bedrooms & bathrooms
- Bedrooms: 3
- Bathrooms: 5
- Full bathrooms: 4
- 1/2 bathrooms: 1
Primary bedroom
- Level: Second
- Dimensions: 19 x 15
Bedroom
- Features: Ceiling Fan(s)
- Level: Second
- Dimensions: 13 x 12
Bedroom
- Features: Ceiling Fan(s)
- Level: Second
- Dimensions: 13 x 12
Primary bathroom
- Features: Built-in Features, En Suite Bathroom, Jetted Tub, Linen Closet, Stone Counters, Separate Shower
- Level: Second
- Dimensions: 15 x 7
Primary bathroom
- Features: Bidet, Built-in Features, Dual Sinks, En Suite Bathroom, Stone Counters, Separate Shower, Steam Shower
- Level: Second
- Dimensions: 13 x 9
Breakfast room nook
- Level: First
- Dimensions: 12 x 8
Dining room
- Level: First
- Dimensions: 16 x 11
Other
- Features: Built-in Features, En Suite Bathroom, Stone Counters
- Level: Second
- Dimensions: 8 x 6
Other
- Features: Built-in Features, Stone Counters
- Level: Second
- Dimensions: 8 x 5
Kitchen
- Features: Built-in Features, Stone Counters, Walk-In Pantry
- Level: First
- Dimensions: 16 x 12
Living room
- Features: Fireplace
- Level: First
- Dimensions: 16 x 15
Storage room
- Features: Built-in Features, Other
- Level: First
- Dimensions: 8 x 6
Utility room
- Features: Built-in Features, Utility Room, Utility Sink
- Level: First
- Dimensions: 10 x 8
Heating
- Central, Natural Gas, Zoned
Cooling
- Central Air, Electric, Zoned
Appliances
- Included: Some Gas Appliances, Built-In Refrigerator, Convection Oven, Double Oven, Dishwasher, Electric Oven, Gas Cooktop, Disposal, Gas Water Heater, Microwave, Plumbed For Gas, Vented Exhaust Fan
- Laundry: Washer Hookup, Electric Dryer Hookup, Laundry in Utility Room
Features
- Built-in Features, High Speed Internet, Kitchen Island, Open Floorplan, Walk-In Closet(s), Wired for Sound
- Flooring: Carpet, Ceramic Tile, Travertine, Wood
- Windows: Skylight(s), Window Coverings
- Has basement: No
- Number of fireplaces: 1
- Fireplace features: Gas Log, Living Room, Wood Burning
Interior area
- Total interior livable area: 3,340 sqft
Video & virtual tour
Property
Parking
- Total spaces: 2
- Parking features: Additional Parking, Alley Access, Door-Single, Garage, Garage Door Opener, Kitchen Level, Garage Faces Rear
- Attached garage spaces: 2
Features
- Levels: Two
- Stories: 2
- Patio & porch: Enclosed
- Exterior features: Rain Gutters
- Pool features: None
- Fencing: Gate,Perimeter,Wrought Iron
Lot
- Size: 2,613 Square Feet
Details
- Parcel number: 40479331
- Other equipment: Irrigation Equipment
Construction
Type & style
- Home type: Townhouse
- Architectural style: Traditional
- Property subtype: Townhouse
- Attached to another structure: Yes
Materials
- Stucco
- Foundation: Slab
- Roof: Tile
Condition
- Resale
- Year built: 2007
Utilities & green energy
- Sewer: Public Sewer
- Water: Public
- Utilities for property: Natural Gas Available, Sewer Available, Separate Meters, Underground Utilities, Water Available
Community & HOA
Community
- Features: Community Mailbox
- Security: Prewired, Security System Owned, Security System
- Subdivision: S O 7 Add
HOA
- Has HOA: Yes
- Services included: Association Management, Maintenance Grounds
- HOA fee: $850 quarterly
- HOA name: S O 7 Hoa
- HOA phone: 855-289-6007
Location
- Region: Fort Worth
Financial & listing details
- Price per square foot: $317/sqft
- Tax assessed value: $841,000
- Annual tax amount: $18,410
- Date on market: 6/19/2026
- Cumulative days on market: 118 days
- Listing terms: Cash,Conventional,VA Loan
- Road surface type: Asphalt
Estimated market value
Not available
Estimated sales range
Not available
Not available
Price history
| Date | Event | Price |
|---|---|---|
| 6/19/2026 | Listed for sale | $1,060,000$317/sqft |
Source: NTREIS #21284536 Report a problem | ||
Public tax history
| Year | Property taxes | Tax assessment |
|---|---|---|
| 2025 | $11,408 -8.6% | $841,000 |
| 2024 | $12,477 -14.3% | $841,000 +6.8% |
| 2023 | $14,556 -9.6% | $787,308 +7.8% |
| 2022 | $16,101 -0.1% | $730,305 -0.4% |
| 2021 | $16,120 -4.1% | $733,045 -0.4% |
| 2020 | $16,808 +5.1% | $735,786 -0.4% |
| 2019 | $15,993 +1.5% | $738,526 +19% |
| 2018 | $15,761 +8.9% | $620,634 -9.6% |
| 2017 | $14,466 +8.5% | $686,546 +33.9% |
| 2016 | $13,337 -13.6% | $512,921 -12.5% |
| 2015 | $15,430 | $585,900 |
| 2014 | $15,430 | $585,900 +7.7% |
| 2013 | -- | $543,900 -1.5% |
| 2012 | -- | $552,000 |
| 2011 | -- | $552,000 -5.2% |
| 2010 | -- | $582,000 -7.5% |
| 2009 | -- | $629,200 +3.7% |
| 2008 | -- | $607,000 +649.4% |
| 2006 | -- | $81,000 +128.2% |
| 2005 | -- | $35,500 |
Find assessor info on the county website
Monthly payment
Est. payment
Payment breakdown
Explore the cost of this home by adjusting the details. Changes won't be saved.Climate risks
Neighborhood: 76107
Nearby schools
Schools provided by the listing agent
- Elementary: N Hi Mt
- Middle: Stripling
- High: Arlington Heights
- District: Fort Worth ISD
Source: NTREIS. This data may not be complete. We recommend contacting the local school district to confirm school assignments for this home.
Similar homes
- $1,195,0003 bd4 ba3.2k sqft2605 Museum Way, Fort Worth, TX 76107For Sale
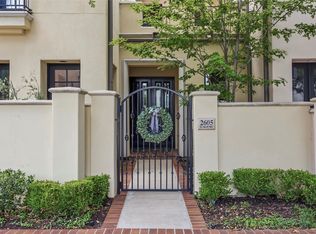 MLS ID #21310275, Martha Williams. NTREIS
 - $1,250,0003 bd4 ba3.8k sqft1213 Virginia Pl, Fort Worth, TX 76107For Sale
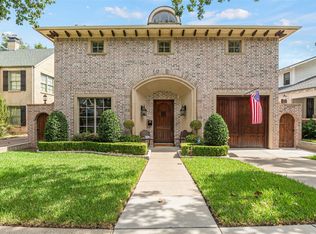 MLS ID #21405711, Matthew Crites. NTREIS
 - $850,0003 bd4 ba3.5k sqft410 Mills St, Fort Worth, TX 76102For Sale
 MLS ID #21278720, Theresa Wright. NTREIS
 - $950,0004 bd5 ba4.2k sqft401 Canyon Creek Trl, Fort Worth, TX 76112For Sale
 MLS ID #21401321, Kimberly Tarver. NTREIS
