You want a new home. You feel restricted or isolated where you live now. We have the solution. Find a luxury home where you can easily meet and engage with your neighbors, that has easy access to everything you want (shopping, dining, entertainment, health care, transportation, culture, nature, etc.) and has an open layout that is perfect for entertaining. Come see the home that checks all of these boxes. Move into the home of your dreams. Avoid being isolated and cut off from others. Exquisite Mediterranean Townhome just remodeled. Beautiful open stairway with STAIRWELL DESIGNED FOR A FUTURE ELEVATOR. SPACE FOR ELEVATOR EQUIPMENT ALREADY UNDER THE FLOOR. Lovely courtyard with outdoor fireplace, large gourmet cooks kitchen, gas cooktop, subzero fridge, center island, granite counters, double stainless steel ovens, convection, butlers pantry, custom cabinetry, IMPORTED MERANO GLASS CHANDELIER, built in wine fridges, tankless water heater, separate entry garbage room. Master suite has fireplace and complete separate his & hers en suite baths. Hardwood floors.
Sold
Price Unknown
2701 Calder Ct, Fort Worth, TX 76107
3beds
3,327sqft
Townhouse
Built in 2006
2,613 Square Feet Lot
$-- Zestimate®
$--/sqft
$-- Estimated rent
Home value
Not available
Estimated sales range
Not available
Not available
Zestimate® history
Owner options
List your home for rent
Find your next renter with Zillow Rental Manager. Plus, with online applications, you can quickly screen prospective tenants – for free.
Refinance and save
$850/mo
Est. payment
Refinancing to a lower rate could help reduce your monthly payments and save thousands over the life of the loan.
$850/mo
Est. payment
Explore your selling options
Work with a Zillow partner agent
Leverage their expertise and Zillow's premium Showcase listings to get your home seen by more buyers.
Get startedList with your own agent
Get your home in front of millions of buyers by listing it on Zillow.
Learn how to do itSell it yourself
Take full control of how buyers see your home on Zillow by listing For Sale by Owner (FSBO).
List your homeWhat's special
Hardwood floorsGranite countersBuilt in wine fridgesTankless water heaterGas cooktopImported merano glass chandelierDouble stainless steel ovens
Zillow last checked:
Listing updated:
Listed by:
Charles Reid 817-233-1817,
The Michael Group Real Estate 817-577-9000
Bought with:
Anne Marie Foster
United Real Estate DFW
Source: NTREIS,MLS#: 20758773
Facts & features
Interior
Bedrooms & bathrooms
- Bedrooms: 3
- Bathrooms: 5
- Full bathrooms: 4
- 1/2 bathrooms: 1
Heating
- Central, Fireplace(s), Humidity Control, Natural Gas, Zoned
Cooling
- Central Air, Ceiling Fan(s), Electric, Zoned
Appliances
- Included: Some Gas Appliances, Built-In Refrigerator, Convection Oven, Double Oven, Dishwasher, Electric Oven, Gas Cooktop, Disposal, Gas Water Heater, Microwave, Plumbed For Gas, Refrigerator, Tankless Water Heater, Vented Exhaust Fan, Water Purifier, Wine Cooler
Features
- Chandelier, Dry Bar, Granite Counters, High Speed Internet, Kitchen Island, Open Floorplan, Pantry, Cable TV, Wired for Data, Natural Woodwork, Walk-In Closet(s), Wired for Sound
- Flooring: Carpet, Ceramic Tile, Hardwood
- Windows: Skylight(s)
- Has basement: No
- Number of fireplaces: 3
- Fireplace features: Gas Log, Living Room, Primary Bedroom, Outside
Interior area
- Total interior livable area: 3,327 sqft
Property
Parking
- Total spaces: 2
- Parking features: Additional Parking, Alley Access, Concrete, Direct Access, Door-Single, Epoxy Flooring, Garage, Garage Door Opener, Inside Entrance, Kitchen Level, Lighted, Garage Faces Rear, Storage
- Attached garage spaces: 2
Features
- Levels: Two
- Stories: 2
- Patio & porch: Front Porch, Patio
- Exterior features: Lighting, Rain Gutters
- Pool features: None
- Fencing: Gate,Masonry,Privacy,Wrought Iron
Lot
- Size: 2,613 Square Feet
- Features: Corner Lot, Backs to Greenbelt/Park, Hardwood Trees, Landscaped, Level, No Backyard Grass, Sprinkler System, Zero Lot Line
Details
- Parcel number: 40479315
Construction
Type & style
- Home type: Townhouse
- Architectural style: Mediterranean
- Property subtype: Townhouse
- Attached to another structure: Yes
Materials
- Stucco
- Foundation: Slab
- Roof: Spanish Tile
Condition
- Year built: 2006
Utilities & green energy
- Sewer: Public Sewer
- Water: Public
- Utilities for property: Electricity Connected, Natural Gas Available, Sewer Available, Separate Meters, Underground Utilities, Water Available, Cable Available
Green energy
- Energy efficient items: Appliances, Doors, HVAC, Insulation, Lighting, Thermostat, Water Heater, Windows
Community & HOA
Community
- Features: Community Mailbox, Curbs, Sidewalks
- Security: Security System, Firewall(s), Security Gate, Smoke Detector(s)
- Subdivision: S O 7 Add
HOA
- Has HOA: Yes
- Services included: Association Management, Maintenance Grounds
- HOA fee: $850 quarterly
- HOA name: Goodwin
- HOA phone: 214-445-2703
Location
- Region: Fort Worth
Financial & listing details
- Tax assessed value: $343,273
- Annual tax amount: $19,488
- Date on market: 10/20/2024
- Cumulative days on market: 184 days
- Listing terms: Cash,Conventional
- Exclusions: Refrigerator in the garage.
- Electric utility on property: Yes
Price history
| Date | Event | Price |
|---|---|---|
| 5/22/2025 | Sold | -- |
Source: NTREIS #20758773 Report a problem | ||
| 4/29/2025 | Pending sale | $950,000$286/sqft |
Source: NTREIS #20758773 Report a problem | ||
| 4/22/2025 | Contingent | $950,000$286/sqft |
Source: NTREIS #20758773 Report a problem | ||
| 3/1/2025 | Listed for sale | $950,000-5%$286/sqft |
Source: NTREIS #20758773 Report a problem | ||
| 2/25/2025 | Contingent | $999,999$301/sqft |
Source: NTREIS #20758773 Report a problem | ||
| 10/20/2024 | Listed for sale | $999,999-4.8%$301/sqft |
Source: NTREIS #20758773 Report a problem | ||
| 8/26/2024 | Listing removed | -- |
Source: NTREIS #20537928 Report a problem | ||
| 8/3/2024 | Price change | $1,050,000-12.5%$316/sqft |
Source: NTREIS #20537928 Report a problem | ||
| 3/1/2024 | Listed for sale | $1,200,000$361/sqft |
Source: NTREIS #20537928 Report a problem | ||
| 10/3/2014 | Sold | -- |
Source: Agent Provided Report a problem | ||
Public tax history
| Year | Property taxes | Tax assessment |
|---|---|---|
| 2017 | $6,486 | $343,273 +33.9% |
| 2016 | $6,486 | $256,460 |
Find assessor info on the county website
Neighborhood: 76107
Nearby homes
- $343,2733 bd3 ba1.6k sqft2701 Calder Ct, Fort Worth, TX 76107Off Market
- $476,0003 bd3 ba3.2k sqft2701 Calder Ct, Fort Worth, TX 76107Off Market
- $489,4003 bd5 ba3.3k sqft2701 Calder Ct, Fort Worth, TX 76107Off Market
- $876,9003 bd4 ba3.2k sqft2709 Calder Ct, Fort Worth, TX 76107Off Market
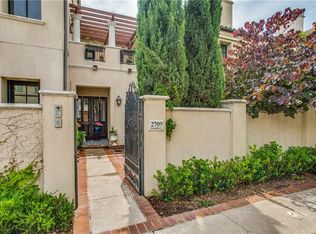
- $584,3003 bd3 ba2.7k sqft1017 Picasso Dr, Fort Worth, TX 76107Off Market
- $1,060,0003 bd5 ba3.3k sqft2713 Calder Ct, Fort Worth, TX 76107For Sale
- $1-- bd-- ba-- sqft1012 Picasso Dr, Fort Worth, TX 76107Off Market
- $956,8003 bd5 ba3.2k sqft2717 Calder Ct, Fort Worth, TX 76107Off Market
Nearby schools
GreatSchools rating
- 6/10North Hi Mount Elementary SchoolGrades: PK-5Distance: 1.1 mi
- 5/10Stripling Middle SchoolGrades: 6-8Distance: 1.6 mi
- 3/10Arlington Heights High SchoolGrades: 9-12Distance: 2.2 mi
Schools provided by the listing agent
- Elementary: N Hi Mt
- Middle: Stripling
- High: Arlngtnhts
- District: Fort Worth ISD
Source: NTREIS. This data may not be complete. We recommend contacting the local school district to confirm school assignments for this home.
- Texas
- Tarrant County
- Fort Worth
- 76107
- 2701 Calder Ct
