Enjoy a true lock-and-leave lifestyle without compromising on luxury in the heart of Southlake Town Square. Perfectly positioned with premier shopping, dining, and a beautifully treed park just outside your door step —and offering quick access to Highway 114 and Dallas-Fort Worth International Airport—this residence delivers convenience at every turn. Arrive in style via direct elevator access, a rare and highly sought-after feature available in only a select number of units. Inside, natural light pours into the open-concept living and dining areas through terrace doors, seamlessly blending indoor and outdoor living. The private terrace provides the perfect setting for morning coffee or evening relaxation. The chef’s kitchen is both stunning and functional, showcasing premium Sub-Zero and Wolf appliances, abundant cabinetry, and an oversized center island with generous seating—ideal for entertaining. Thoughtfully designed for flexibility and functionality, the unit features three spacious bedrooms, with the third bedroom perfectly suited as a private office, guest suite, or flex space. Exceptional storage throughout the home ensures everything has its place, enhancing both comfort and organization. Retreat to the spacious primary suite, where a spa-inspired bath awaits with a large frameless walk-in shower, freestanding soaking tub, and elegant finishes designed for ultimate relaxation. Additional highlights include two assigned private garage parking spaces and a dedicated storage area for added convenience. Residents of Parkview enjoy resort-style amenities, including a state-of-the-art fitness center, yoga studio, conference room, club room, stylish lounge, rooftop patio, two BBQ areas, and kitchenettes—offering exceptional spaces for both work and leisure. Luxury, location, and effortless living—this is Southlake at its finest.
For sale
Price cut: $20K (6/5)
$1,550,000
350 Central Ave #206, Southlake, TX 76092
3beds
2,470sqft
Condominium
Built in 2020
-- sqft lot
$1,517,300 Zestimate®
$628/sqft
$1,987/mo HOA
What's special
Direct elevator accessThree spacious bedroomsSpacious primary suiteAbundant cabinetry
- 170 days |
- 290 |
- 16 |
Zillow last checked:
Listing updated:
Listed by:
Chip Reid 0479086 817-481-5882,
Ebby Halliday, REALTORS 817-481-5882
Source: NTREIS,MLS#: 21188219
Facts & features
Interior
Bedrooms & bathrooms
- Bedrooms: 3
- Bathrooms: 3
- Full bathrooms: 2
- 1/2 bathrooms: 1
Primary bedroom
- Features: Double Vanity, En Suite Bathroom, Hollywood Bath, Sitting Area in Primary, Walk-In Closet(s)
- Level: First
- Dimensions: 19 x 14
Bedroom
- Level: First
- Dimensions: 16 x 11
Bedroom
- Level: First
- Dimensions: 13 x 9
Dining room
- Level: First
- Dimensions: 16 x 9
Other
- Features: Built-in Features, Stone Counters
- Level: First
- Dimensions: 0 x 0
Half bath
- Level: First
- Dimensions: 0 x 0
Kitchen
- Features: Built-in Features, Kitchen Island, Pantry, Stone Counters
- Level: First
- Dimensions: 12 x 20
Living room
- Features: Fireplace
- Level: First
- Dimensions: 16 x 13
Utility room
- Features: Built-in Features, Utility Room, Utility Sink
- Level: First
- Dimensions: 9 x 8
Heating
- Central, Natural Gas
Cooling
- Central Air, Electric
Appliances
- Included: Built-In Gas Range, Built-In Refrigerator, Convection Oven, Dishwasher, Gas Cooktop, Disposal, Microwave
Features
- Decorative/Designer Lighting Fixtures, Elevator, Granite Counters, High Speed Internet, Kitchen Island, Pantry, Walk-In Closet(s), Wired for Sound
- Flooring: Carpet, Terrazzo, Wood
- Windows: Window Coverings
- Has basement: No
- Number of fireplaces: 1
- Fireplace features: Gas Starter
Interior area
- Total interior livable area: 2,470 sqft
Video & virtual tour
Property
Parking
- Total spaces: 2
- Parking features: Assigned, Common, Covered, Garage, Garage Door Opener
- Attached garage spaces: 2
Features
- Levels: One
- Stories: 1
- Patio & porch: Covered, Balcony
- Exterior features: Balcony
- Pool features: None
- Has view: Yes
- View description: Park/Greenbelt
Details
- Parcel number: 42495740
Construction
Type & style
- Home type: Condo
- Property subtype: Condominium
Materials
- Foundation: Slab
- Roof: Concrete
Condition
- Resale
- Year built: 2020
Utilities & green energy
- Sewer: Public Sewer
- Water: Public
- Utilities for property: Natural Gas Available, Sewer Available, Separate Meters, Underground Utilities, Water Available
Community & HOA
Community
- Features: Elevator, Fitness Center, Other, Curbs, Sidewalks
- Security: Prewired, Security System, Fire Alarm, Firewall(s), Fire Sprinkler System, Smoke Detector(s), Wireless
- Subdivision: Parkview Condos
HOA
- Has HOA: Yes
- Services included: All Facilities, Association Management, Gas, Insurance, Maintenance Grounds, Maintenance Structure, Sewer
- HOA fee: $1,987 monthly
- HOA name: First Service Residential
- HOA phone: 877-378-2388
Location
- Region: Southlake
Financial & listing details
- Price per square foot: $628/sqft
- Tax assessed value: $1,605,082
- Annual tax amount: $32,345
- Date on market: 3/3/2026
- Cumulative days on market: 170 days
- Listing terms: Cash,Conventional
- Exclusions: n/a
- Road surface type: Asphalt
Estimated market value
$1,517,300
$1.44M - $1.59M
$4,698/mo
Price history
| Date | Event | Price |
|---|---|---|
| 6/5/2026 | Price change | $1,550,000-1.3%$628/sqft |
Source: NTREIS #21188219 Report a problem | ||
| 5/13/2026 | Price change | $1,570,000-1.3%$636/sqft |
Source: NTREIS #21188219 Report a problem | ||
| 3/3/2026 | Listed for sale | $1,590,000-6.4%$644/sqft |
Source: NTREIS #21188219 Report a problem | ||
| 6/25/2024 | Listing removed | $1,699,000$688/sqft |
Source: NTREIS #20435915 Report a problem | ||
| 4/22/2024 | Price change | $1,699,000-2.9%$688/sqft |
Source: NTREIS #20435915 Report a problem | ||
| 1/28/2024 | Price change | $1,750,000-2.2%$709/sqft |
Source: NTREIS #20435915 Report a problem | ||
| 11/13/2023 | Price change | $1,790,000-1.9%$725/sqft |
Source: NTREIS #20435915 Report a problem | ||
| 9/22/2023 | Listed for sale | $1,825,000-1.4%$739/sqft |
Source: NTREIS #20435915 Report a problem | ||
| 4/20/2022 | Sold | -- |
Source: NTREIS #14736408 Report a problem | ||
| 2/13/2022 | Pending sale | $1,850,000$749/sqft |
Source: NTREIS #14736408 Report a problem | ||
| 1/31/2022 | Contingent | $1,850,000$749/sqft |
Source: NTREIS #14736408 Report a problem | ||
| 1/8/2022 | Listed for sale | $1,850,000+17.2%$749/sqft |
Source: NTREIS #14736408 Report a problem | ||
| 1/1/2021 | Listing removed | $1,578,000$639/sqft |
Source: PowerPlay Texas #14217921 Report a problem | ||
| 11/5/2020 | Price change | $1,578,000+0.3%$639/sqft |
Source: PowerPlay Texas #14217921 Report a problem | ||
| 5/1/2020 | Listed for sale | $1,572,500$637/sqft |
Source: PowerPlay Texas #14217921 Report a problem | ||
Public tax history
| Year | Property taxes | Tax assessment |
|---|---|---|
| 2025 | $27,092 -3.5% | $1,605,082 |
| 2024 | $28,073 -14.9% | $1,605,082 -11.3% |
| 2023 | $32,989 +2% | $1,809,910 +20.7% |
| 2022 | $32,345 +26.3% | $1,499,272 +31.3% |
| 2021 | $25,605 +50.6% | $1,141,958 +53.1% |
| 2020 | $17,001 +103.9% | $745,676 +105.6% |
| 2019 | $8,337 | $362,689 |
Find assessor info on the county website
Monthly payment
Est. payment
Payment breakdown
Explore the cost of this home by adjusting the details. Changes won't be saved.Climate risks
Neighborhood: 76092
Nearby schools
GreatSchools rating
- 10/10Jack D. Johnson ElementaryGrades: K-4Distance: 1 mi
- 10/10Carroll Middle SchoolGrades: 7-8Distance: 0.7 mi
- 8/10Carroll High SchoolGrades: 9-10Distance: 1.6 mi
Schools provided by the listing agent
- Elementary: Johnson
- Middle: Carroll,Durham
- High: Carroll
- District: Carroll ISD
Source: NTREIS. This data may not be complete. We recommend contacting the local school district to confirm school assignments for this home.
- $12 bd2 ba1.7k sqft350 Central Ave, Southlake, TX 76092Off Market

- $--2 bd3 ba1.7k sqft350 Central Ave #201, Southlake, TX 76092Sold

- $1,600,0003 bd3 ba2.5k sqft350 Central Ave #202, Southlake, TX 76092For Sale

- $1,012,400-- bd-- ba1.6k sqft350 Central Ave #203, Southlake, TX 76092Off Market
- $1,213,500-- bd-- ba1.6k sqft350 Central Ave #204, Southlake, TX 76092Off Market
- $1,794,3002 bd3 ba2.3k sqft350 Central Ave #205, Southlake, TX 76092Off Market
- $1,206,500-- bd-- ba1.6k sqft350 Central Ave #207, Southlake, TX 76092Off Market
- $1,087,1002 bd2 ba1.5k sqft350 Central Ave #208, Southlake, TX 76092Off Market
A local agent can set up tours, give advice and negotiate with sellers.
Similar homes
- $1,600,0003 bd3 ba2.5k sqft350 Central Ave #202, Southlake, TX 76092For SaleMLS ID #21021156, Pam Taeckens. NTREIS
- $1,175,0002 bd2 ba1.7k sqft350 Central Ave #307, Southlake, TX 76092For Sale
 MLS ID #21338534, Barbara Pantuso. NTREIS
 - $1,695,0004 bd3 ba2.4k sqft2403 N Carroll Ave, Southlake, TX 76092For Sale
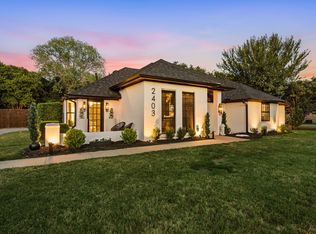 MLS ID #21358388, Lisa Quinn. NTREIS
 - $1,495,0004 bd6 ba3.4k sqft450 Ginger Ct, Southlake, TX 76092For Sale
 MLS ID #21315495, Barry Klompus. NTREIS
 - $1,550,0002 bd2 ba1.3k sqft2800 Lakeside Pkwy Unit 602, Flower Mound, TX 75022For SaleMLS ID #21331942, Michael Hershenberg. NTREIS
- $1,550,0003 bd4 ba2.8k sqft250 E Dallas Rd #112, Grapevine, TX 76051New ConstructionMLS ID #21114044, Laura Cavalle Beck. NTREIS
- $1,645,0003 bd4 ba2.5k sqft63 Cortes Dr, Westlake, TX 76262For SaleMLS ID #21314320, Samantha Zeller. NTREIS
- $1,529,0005 bd5 ba3.4k sqft3316 Ferguson Rd, Grapevine, TX 76092For SaleMLS ID #21185029, Brian White. NTREIS
- $1,535,0003 bd4 ba2.9k sqft250 E Dallas Rd #114, Grapevine, TX 76051New ConstructionMLS ID #21134937, Laura Cavalle Beck. NTREIS
- $1,535,0003 bd4 ba3.2k sqft250 E Dallas Rd #121, Grapevine, TX 76051New ConstructionMLS ID #21186797, Laura Cavalle Beck. NTREIS
- $2,235,0003 bd3 ba2.7k sqft2800 Lakeside Pkwy Unit 1003, Flower Mound, TX 75022For SaleMLS ID #20919321, Roxann Taylor. NTREIS
- $1,350,0002 bd3 ba3k sqft330 Las Colinas Blvd #1508, Irving, TX 75039For SaleMLS ID #21169667, Laura Barnett. NTREIS
- $1,330,0002 bd2 ba3.1k sqft330 Las Colinas Blvd #1522, Irving, TX 75039For SaleMLS ID #21355657, GP Theriot IV. NTREIS
- $1,460,0003 bd4 ba2.6k sqft250 E Dallas St #124, Grapevine, TX 76051New ConstructionMLS ID #21000328, Laura Cavalle Beck. NTREIS
- $1,395,0002 bd3 ba3.3k sqft5200 Keller Springs Rd #1534/36, Dallas, TX 75248For SaleMLS ID #21169848, Cindy O'Gorman. NTREIS
- $1,799,0003 bd4 ba2.8k sqft9 Catalonia Dr, Westlake, TX 76262For SaleMLS ID #21306332, Rosie Smelcer. NTREIS
- $1,319,0003 bd4 ba2k sqft69 Cortes Dr, Westlake, TX 76262For SaleMLS ID #21332907, Troy George. NTREIS
- $1,250,0003 bd5 ba3.6k sqft2081 Holt Way, Grapevine, TX 76051For SaleMLS ID #21029425, Craig Powers. NTREIS
- $995,0003 bd3 ba2.5k sqft2856 Peninsula Dr, Grapevine, TX 76051For SaleMLS ID #21309291, Muska Buczek. NTREIS
- $850,0003 bd3 ba2.3k sqft330 Las Colinas Blvd #1614, Irving, TX 75039For SaleMLS ID #21309270, Laurie Kane. NTREIS
