Stunning brownstone located in the heart of Southlake Town Square. Major luxury renovation was completed in 2019! This exceptional residence perfectly combines elegant living with unbeatable urban convenience, and affords great multi-generational living options offering both great style & functionality. Just steps away from some of the best dining experiences, charming boutique shopping, vibrant theaters, & beautifully maintained parks that Southlake Town Square has to offer. Step inside and you’ll immediately notice the spacious, sunlit rooms that create a warm and inviting atmosphere throughout the home. One of the standout features of this brownstone is the PRIVATE ELEVATOR, providing effortless access to every level, which is perfect for families, guests, or anyone who values convenience and accessibility. The private courtyard is a serene outdoor retreat where you can relax, entertain, or enjoy quiet moments surrounded by nature and featuring a built in grill, it's a true extension of this home. Additionally, the detached garage includes guest quarters with full bath, offering versatile options that can be used for visitors, a home gym, a home office, or even a creative studio space. This flexibility makes the property truly adaptable to your unique lifestyle needs. The luxurious primary suite is a true sanctuary, featuring elegant finishes, & a spa-like bathroom designed to provide the ultimate comfort and relaxation. The well-designed bedrooms throughout the home ensure that everyone has their own comfortable and private space and the third floor features it's own living space and kitchenette for convenience and enjoyment. Beyond the beautiful home itself, the location is also incredibly convenient with quick access to major highways and DFW Airport. Whether you’re looking for a vibrant community atmosphere or a peaceful retreat, this brownstone offers the best of everything & more! WOW!
Sold
Price Unknown
1577 Main St, Southlake, TX 76092
5beds
4,089sqft
Townhouse
Built in 2006
3,310 Square Feet Lot
$1,724,400 Zestimate®
$--/sqft
$-- Estimated rent
Home value
$1,724,400
$1.60M - $1.86M
Not available
Zestimate® history
Owner options
List your home for rent
Find your next renter with Zillow Rental Manager. Plus, with online applications, you can quickly screen prospective tenants – for free.
Refinance and save
$2,016/mo
Est. payment
Refinancing to a lower rate could help reduce your monthly payments and save thousands over the life of the loan.
$2,016/mo
Est. payment
Explore your selling options
Work with a Zillow partner agent
Leverage their expertise and Zillow's premium Showcase listings to get your home seen by more buyers.
Get startedList with your own agent
Get your home in front of millions of buyers by listing it on Zillow.
Learn how to do itSell it yourself
Take full control of how buyers see your home on Zillow by listing For Sale by Owner (FSBO).
List your homeWhat's special
Elegant finishesPrivate elevatorPrivate courtyardSerene outdoor retreatSpacious sunlit roomsWarm and inviting atmosphereLuxurious primary suite
Zillow last checked:
Listing updated:
Listed by:
Alisha Rosse 0581852 817-796-9583,
Real Broker, LLC 855-450-0442,
Chris Minteer 0370375 817-481-8890,
Real Broker, LLC
Bought with:
Meredith Scheer
Ebby Halliday, REALTORS
Source: NTREIS,MLS#: 21205235
Facts & features
Interior
Bedrooms & bathrooms
- Bedrooms: 5
- Bathrooms: 5
- Full bathrooms: 4
- 1/2 bathrooms: 1
Primary bedroom
- Features: Built-in Features, En Suite Bathroom, Walk-In Closet(s)
- Level: Second
- Dimensions: 22 x 17
Bedroom
- Features: Ceiling Fan(s), En Suite Bathroom
- Level: Second
- Dimensions: 14 x 11
Bedroom
- Features: Ceiling Fan(s), Walk-In Closet(s)
- Level: Third
- Dimensions: 15 x 12
Bedroom
- Features: Ceiling Fan(s)
- Level: Third
- Dimensions: 12 x 11
Bedroom
- Features: En Suite Bathroom, Walk-In Closet(s)
- Level: Second
- Dimensions: 23 x 14
Primary bathroom
- Features: Built-in Features, Dual Sinks, En Suite Bathroom, Garden Tub/Roman Tub, Stone Counters, Separate Shower
- Level: Second
- Dimensions: 19 x 8
Breakfast room nook
- Level: First
- Dimensions: 17 x 9
Dining room
- Level: First
- Dimensions: 15 x 14
Other
- Features: Built-in Features, Stone Counters
- Level: Second
- Dimensions: 8 x 5
Other
- Features: Built-in Features, Stone Counters
- Level: Second
- Dimensions: 9 x 5
Other
- Features: Built-in Features, Granite Counters
- Level: Third
- Dimensions: 8 x 7
Half bath
- Features: Granite Counters
- Level: First
- Dimensions: 6 x 5
Kitchen
- Features: Breakfast Bar, Built-in Features, Eat-in Kitchen, Granite Counters, Kitchen Island
- Level: First
- Dimensions: 17 x 15
Living room
- Features: Built-in Features, Ceiling Fan(s), Fireplace
- Level: First
- Dimensions: 15 x 15
Living room
- Features: Built-in Features, Ceiling Fan(s)
- Level: Third
- Dimensions: 22 x 16
Utility room
- Features: Built-in Features, Utility Room, Utility Sink
- Level: Second
- Dimensions: 9 x 6
Heating
- Central, Natural Gas, Zoned
Cooling
- Central Air, Ceiling Fan(s), Electric, Zoned
Appliances
- Included: Some Gas Appliances, Built-In Refrigerator, Convection Oven, Dishwasher, Electric Oven, Gas Cooktop, Disposal, Microwave, Plumbed For Gas, Vented Exhaust Fan, Warming Drawer
Features
- Built-in Features, Decorative/Designer Lighting Fixtures, Eat-in Kitchen, Granite Counters, High Speed Internet, In-Law Floorplan, Kitchen Island, Open Floorplan, Walk-In Closet(s), Wired for Sound
- Flooring: Carpet, Ceramic Tile, Wood
- Has basement: No
- Number of fireplaces: 1
- Fireplace features: Gas, Gas Log
Interior area
- Total interior livable area: 4,089 sqft
Property
Parking
- Total spaces: 2
- Parking features: Garage, Garage Door Opener, Garage Faces Rear
- Attached garage spaces: 2
Accessibility
- Accessibility features: Accessible Elevator Installed
Features
- Levels: Two
- Stories: 2
- Pool features: None
Lot
- Size: 3,310 Square Feet
Details
- Parcel number: 41281977
Construction
Type & style
- Home type: Townhouse
- Architectural style: Traditional
- Property subtype: Townhouse
- Attached to another structure: Yes
Materials
- Brick
- Foundation: Slab
- Roof: Composition
Condition
- Year built: 2006
Utilities & green energy
- Sewer: Public Sewer
- Water: Public
- Utilities for property: Sewer Available, Underground Utilities, Water Available
Community & HOA
Community
- Features: Curbs, Sidewalks
- Security: Security System Owned, Security System, Fire Sprinkler System, Smoke Detector(s)
- Subdivision: Southlake Town Square Brownsto
HOA
- Has HOA: Yes
- Services included: Association Management, Maintenance Grounds
- HOA fee: $2,016 annually
- HOA name: Principal Management
- HOA phone: 214-368-4030
Location
- Region: Southlake
Financial & listing details
- Tax assessed value: $1,397,111
- Annual tax amount: $15,328
- Date on market: 3/11/2026
- Listing terms: Cash,Conventional
- Exclusions: Mounted TV's
Price history
| Date | Event | Price |
|---|---|---|
| 3/18/2026 | Sold | -- |
Source: NTREIS #21205235 Report a problem | ||
| 3/11/2026 | Pending sale | $1,800,000$440/sqft |
Source: NTREIS #21205235 Report a problem | ||
| 3/11/2026 | Listed for sale | $1,800,000$440/sqft |
Source: NTREIS #21205235 Report a problem | ||
| 2/4/2026 | Listing removed | $1,800,000$440/sqft |
Source: NTREIS #21043553 Report a problem | ||
| 8/29/2025 | Listed for sale | $1,800,000+116.9%$440/sqft |
Source: NTREIS #21043553 Report a problem | ||
| 9/29/2018 | Sold | -- |
Source: Agent Provided Report a problem | ||
| 9/7/2018 | Pending sale | $830,000$203/sqft |
Source: Engel & Volkers Dallas Southlake #13879536 Report a problem | ||
| 8/17/2018 | Price change | $830,000-2.4%$203/sqft |
Source: Engel & Volkers Dallas Southlake #13879536 Report a problem | ||
| 6/22/2018 | Price change | $850,000-1.2%$208/sqft |
Source: Landmark Realty Group #13737043 Report a problem | ||
| 6/10/2018 | Price change | $860,000-1.1%$210/sqft |
Source: Landmark Realty Group #13737043 Report a problem | ||
| 5/11/2018 | Price change | $870,000-2.2%$213/sqft |
Source: Landmark Realty Group #13737043 Report a problem | ||
| 4/17/2018 | Price change | $890,000-1.1%$218/sqft |
Source: Landmark Realty Group #13737043 Report a problem | ||
| 3/19/2018 | Price change | $899,900-1.6%$220/sqft |
Source: Landmark Realty Group #13737043 Report a problem | ||
| 3/6/2018 | Price change | $914,900-0.6%$224/sqft |
Source: Landmark Realty Group #13737043 Report a problem | ||
| 8/30/2017 | Price change | $920,000-1.1%$225/sqft |
Source: Beam Real Estate, LLC #13649524 Report a problem | ||
| 8/15/2017 | Price change | $930,000-5.1%$227/sqft |
Source: Beam Real Estate, LLC #13649524 Report a problem | ||
| 8/8/2017 | Price change | $980,000-1.8%$240/sqft |
Source: Beam Real Estate, LLC #13649524 Report a problem | ||
| 7/14/2017 | Listed for sale | $998,000+13.4%$244/sqft |
Source: Beam Real Estate, LLC #13649524 Report a problem | ||
| 2/5/2013 | Sold | -- |
Source: Agent Provided Report a problem | ||
| 11/17/2012 | Listed for sale | $880,000$215/sqft |
Source: Ebby Halliday Realtors #11865419 Report a problem | ||
Public tax history
| Year | Property taxes | Tax assessment |
|---|---|---|
| 2025 | $13,714 +4.1% | $1,397,111 |
| 2024 | $13,173 +3.8% | $1,397,111 -1.5% |
| 2023 | $12,692 -13.2% | $1,418,787 +17.6% |
| 2022 | $14,617 +4.9% | $1,206,949 +83.3% |
| 2021 | $13,933 -12.7% | $658,448 -5.9% |
| 2020 | $15,960 -0.8% | $700,001 +0% |
| 2019 | $16,090 -18.2% | $700,000 -13.8% |
| 2018 | $19,658 -4.8% | $811,830 -3.5% |
| 2017 | $20,650 -5.3% | $840,981 -4.4% |
| 2016 | $21,809 -4.4% | $879,889 -3.5% |
| 2015 | $22,821 | $911,600 |
| 2014 | $22,821 | $911,600 +9.8% |
| 2013 | -- | $830,100 +26.9% |
| 2012 | -- | $653,900 |
| 2011 | -- | $653,900 -0.1% |
| 2010 | -- | $654,700 -25.7% |
| 2009 | -- | $881,000 +34.7% |
| 2008 | -- | $654,221 |
Find assessor info on the county website
Neighborhood: 76092
Nearby homes
- $--4 bd5 ba4.1k sqft1575 Main St, Southlake, TX 76092Sold
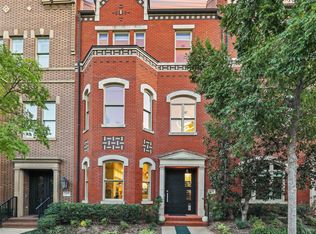
- $--4 bd5 ba3.3k sqft1579 Main St, Southlake, TX 76092Sold

- $1,633,9003 bd4 ba4.3k sqft1581 Main St, Southlake, TX 76092Off Market
- $764,1475 bd4 ba3.6k sqft1573 Main St, Southlake, TX 76092Off Market

- $1,694,6005 bd4 ba3.9k sqft1583 Main St, Southlake, TX 76092Off Market
- $--5 bd5 ba3.6k sqft1571 Main St, Southlake, TX 76092Sold
- $--5 bd5 ba4k sqft1585 Main St, Southlake, TX 76092Sold
- $1,322,6005 bd4 ba3.5k sqft1585 Main St, Southlake, TX 76092Off Market
Nearby schools
GreatSchools rating
- 10/10Jack D. Johnson ElementaryGrades: K-4Distance: 1.2 mi
- 10/10Carroll Middle SchoolGrades: 7-8Distance: 0.7 mi
- 8/10Carroll High SchoolGrades: 9-10Distance: 1.8 mi
Schools provided by the listing agent
- Elementary: Johnson
- Middle: Carroll
- High: Carroll
- District: Carroll ISD
Source: NTREIS. This data may not be complete. We recommend contacting the local school district to confirm school assignments for this home.
Get a cash offer in 3 minutes
Find out how much your home could sell for in as little as 3 minutes with a no-obligation cash offer.
Estimated market value
$1,724,400
Get a cash offer in 3 minutes
Find out how much your home could sell for in as little as 3 minutes with a no-obligation cash offer.
Estimated market value
$1,724,400
- Texas
- Tarrant County
- Southlake
- 76092
- 1577 Main St
